Omschrijving
Licht 3-kamerappartement met royaal terras en uitzicht over de Amstel!
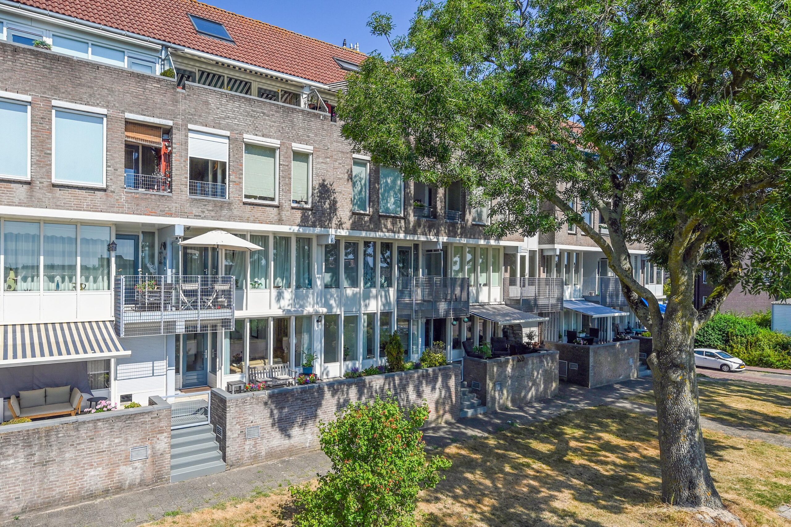
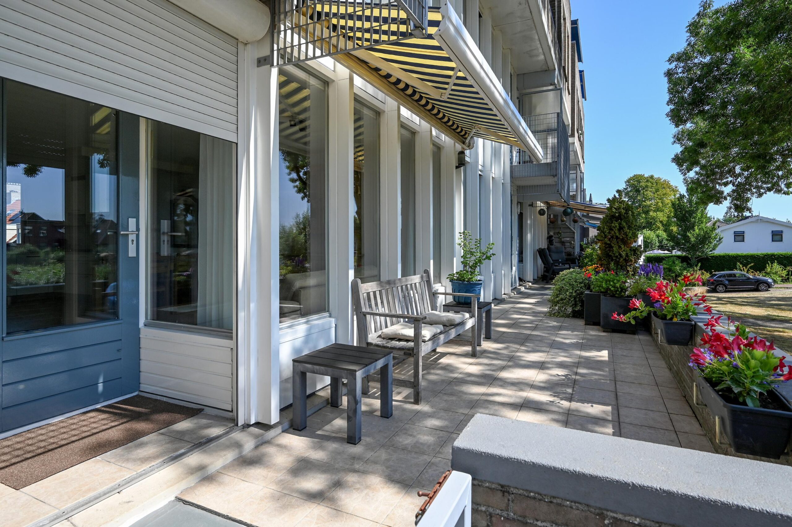
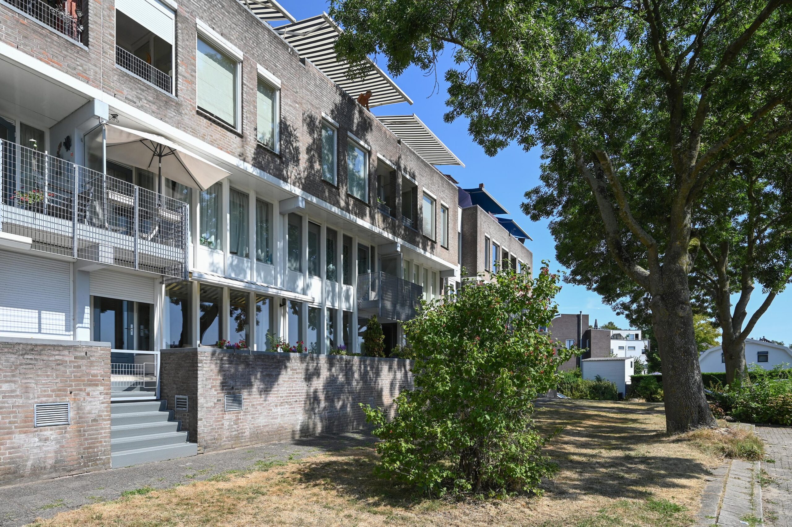
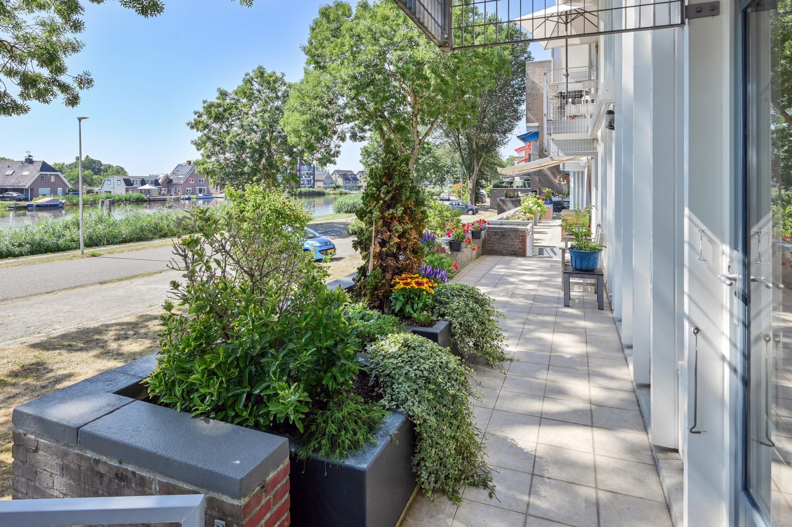
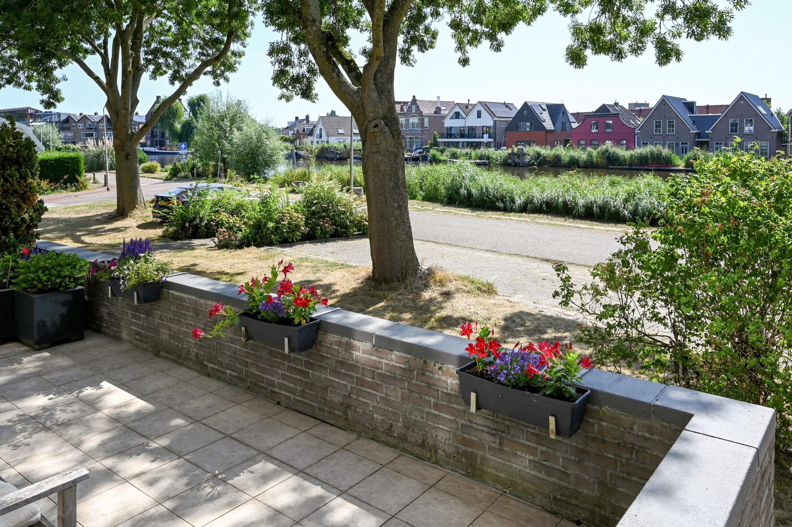
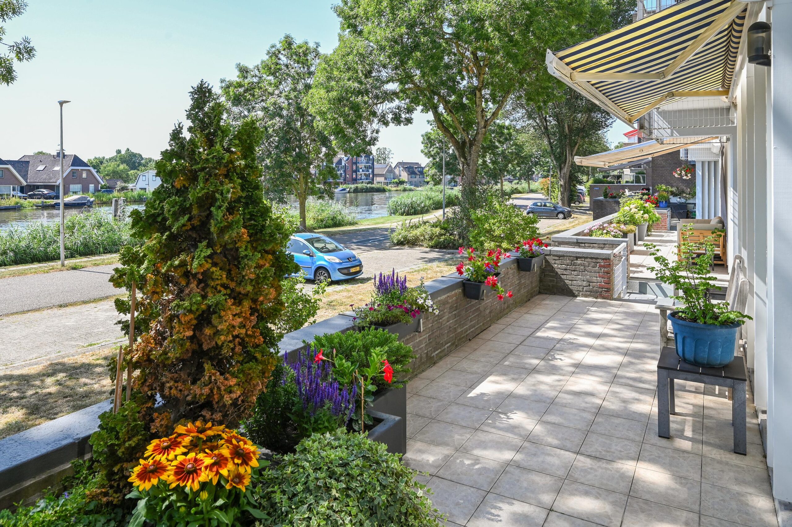
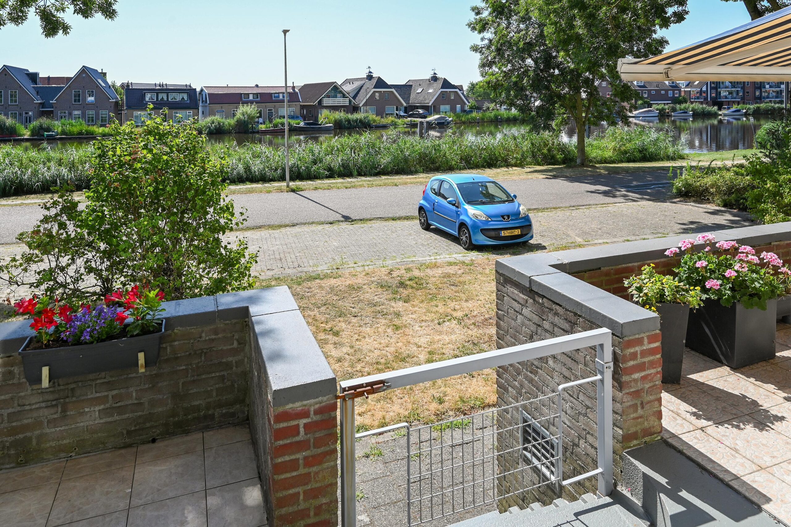
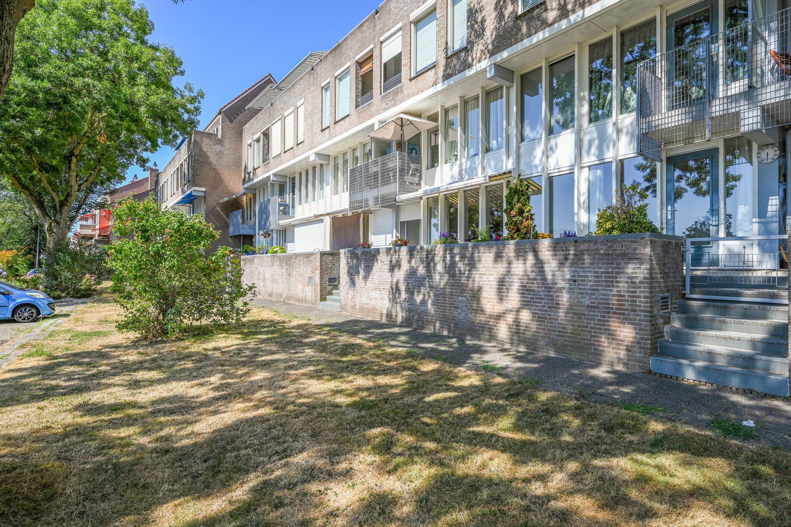
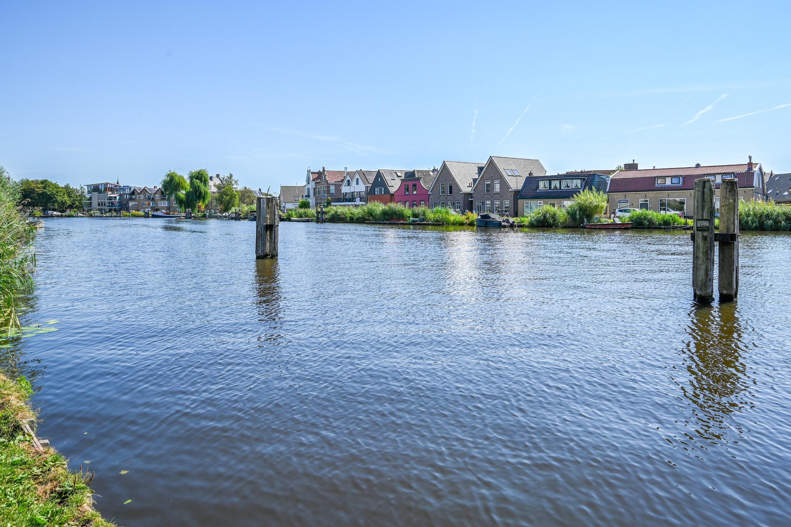
Op een prachtige locatie aan de Amstel ligt dit lichte 3-kamerappartement met een bijna 10 meter breed en zonovergoten terras van 22 m²! Er zijn twee slaapkamers, een mooie lichte keuken met inbouwapparatuur en een eigen carport. De woning bevindt zich op de laagste woonlaag. Hier geniet u van privacy en kijkt u dankzij de lage terrasmuur zowel binnen als buiten vrij uit over de Amstel en de omgeving. Vanuit de woonkamer en de hoofdslaapkamer loopt u rechtstreeks het terras op. Schans 126 ligt op zeer korte loopafstand van winkelcentrum Amstelplein, het oude dorpscentrum, de Waterlijn en de Amstellijn-Sneltram 25 richting Amsterdam.
Ligging
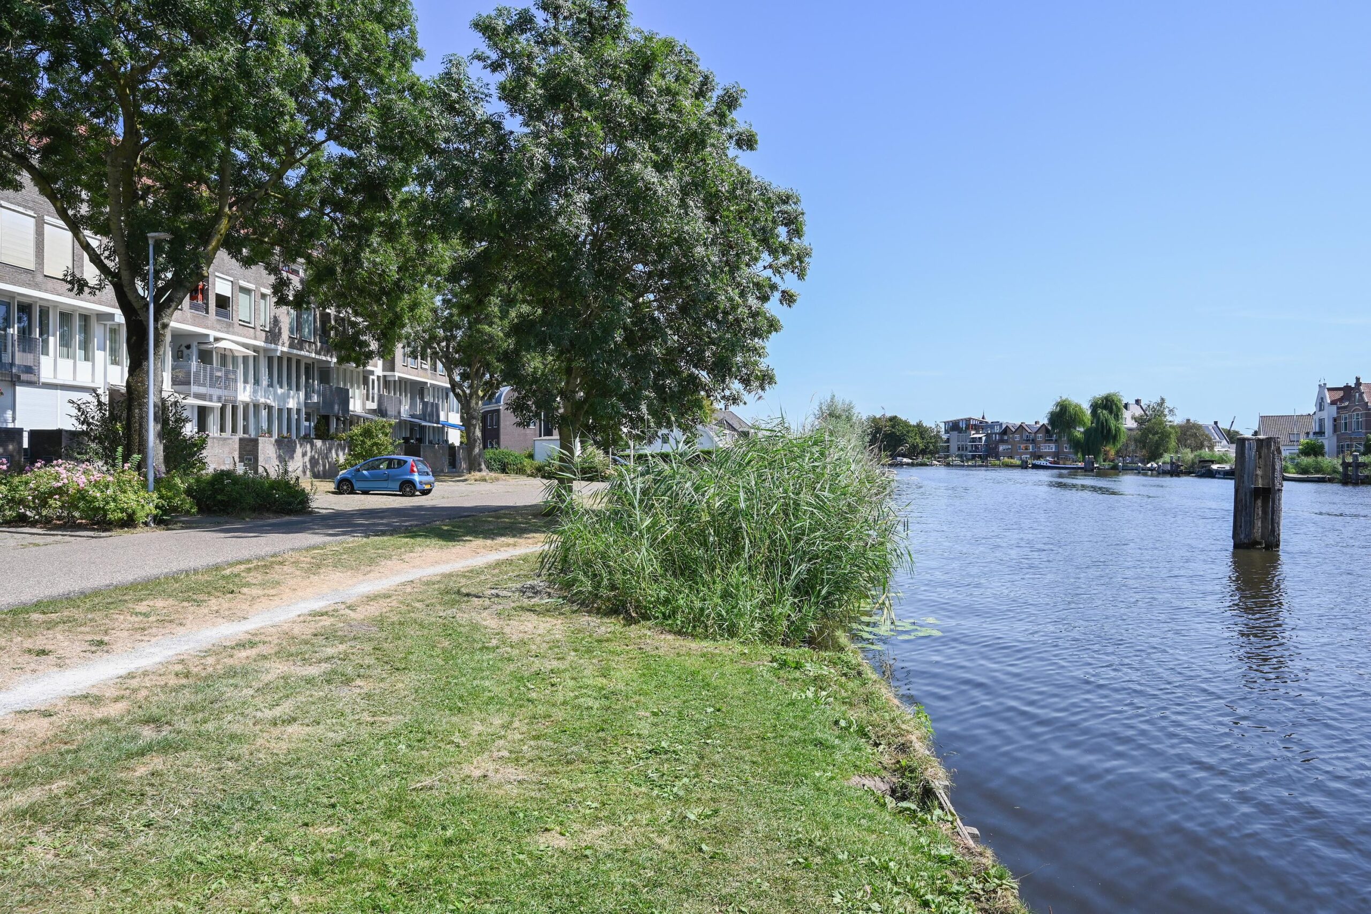
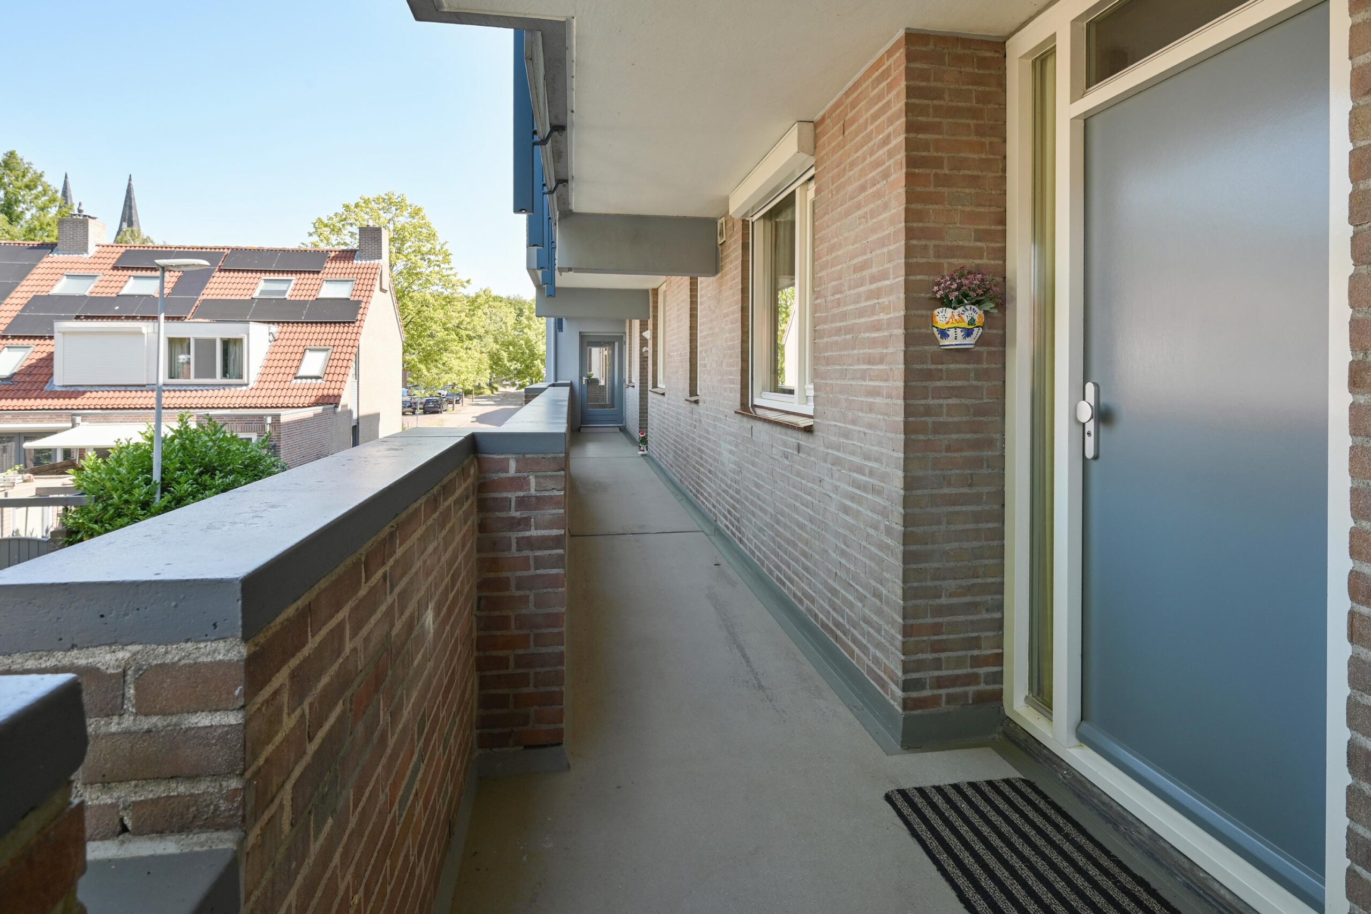
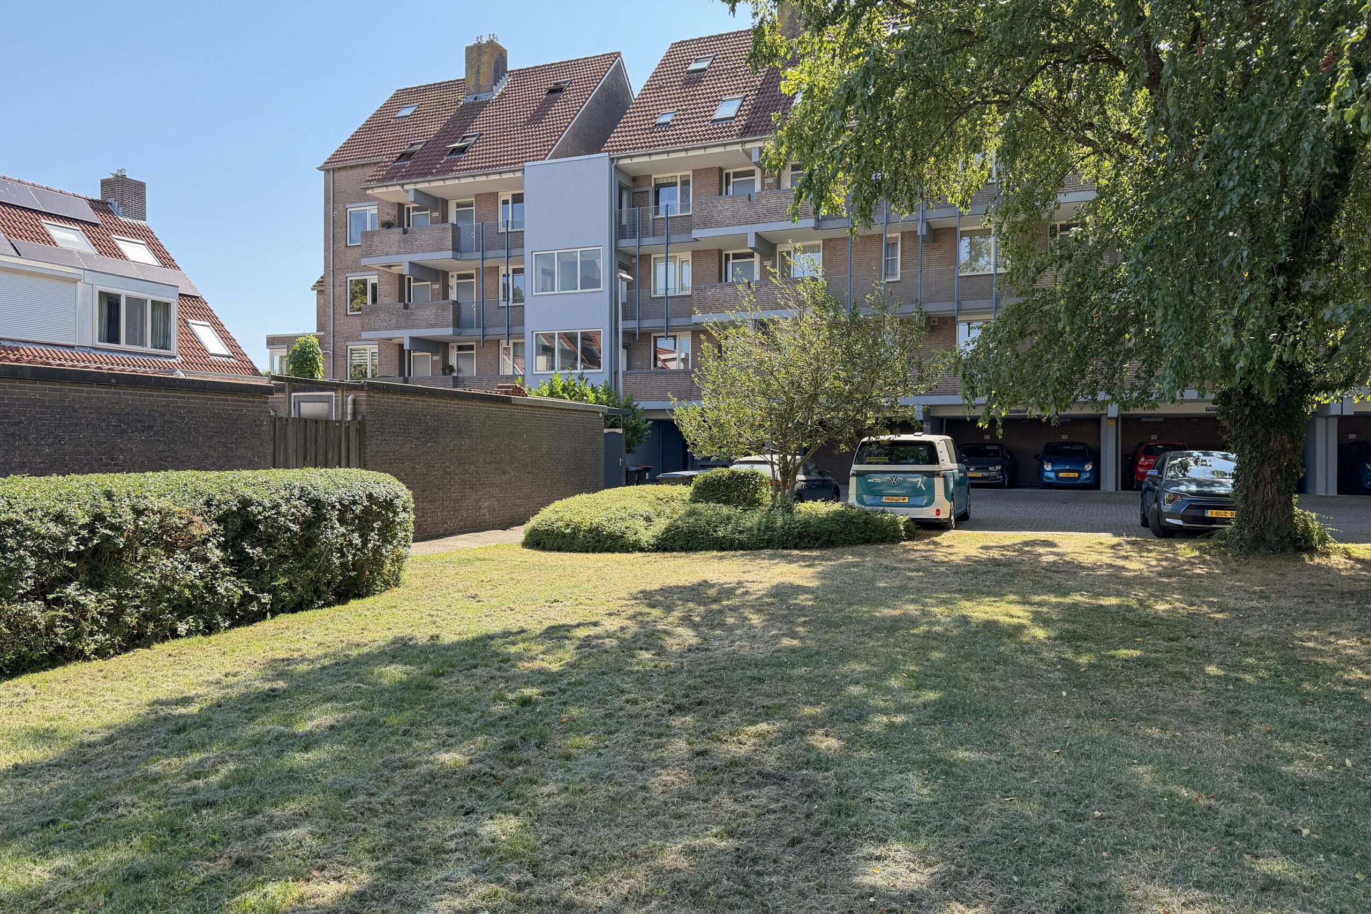
Het appartement ligt aan een rustige weg die voornamelijk wordt gebruikt door bestemmingsverkeer. Voor het gebouw bevinden zich ruime openbare parkeerplekken en een groen plantsoen. Langs de Amstel liggen wandel- en fietsroutes, de jachthaven Aeme-Stelle en de Waterlijn met winkels, restaurants en terrassen. Ook Aalsmeer, Amstelveen en De Ronde Venen zijn goed bereikbaar.
Indeling
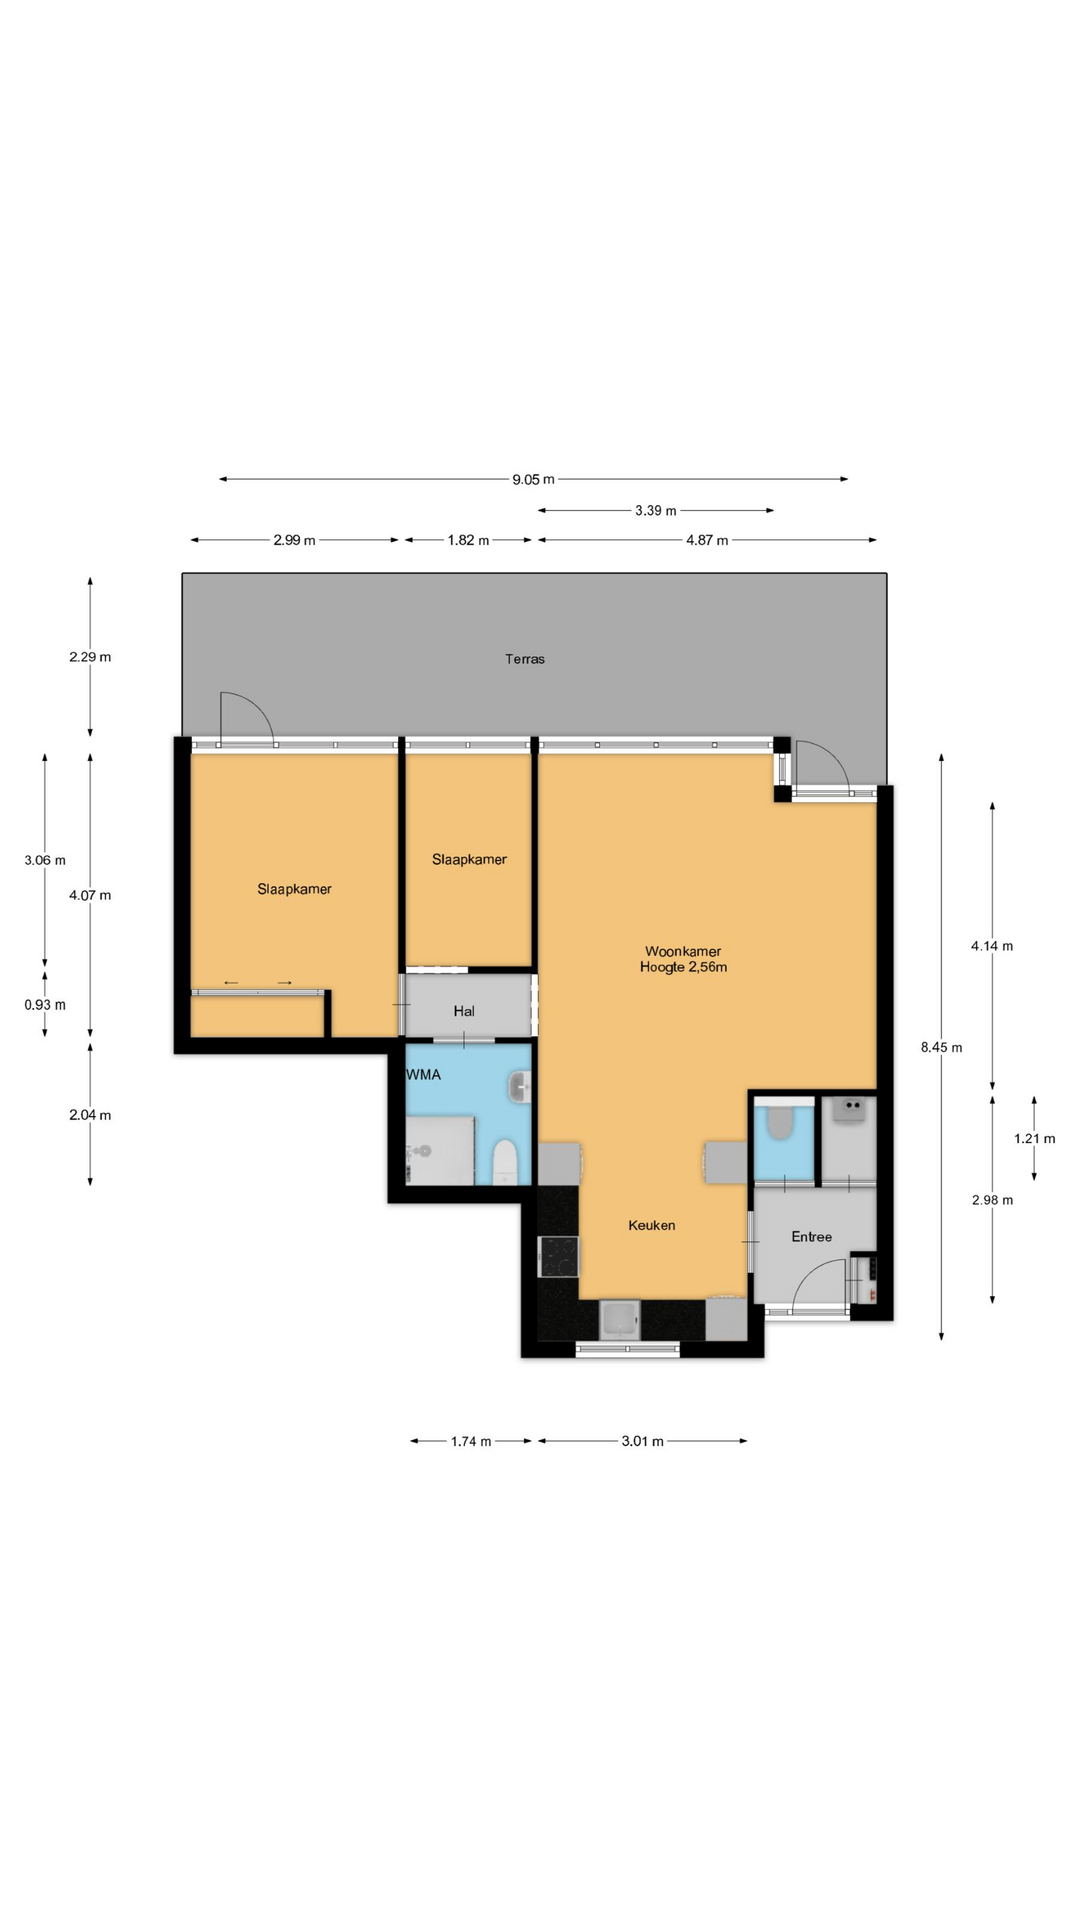
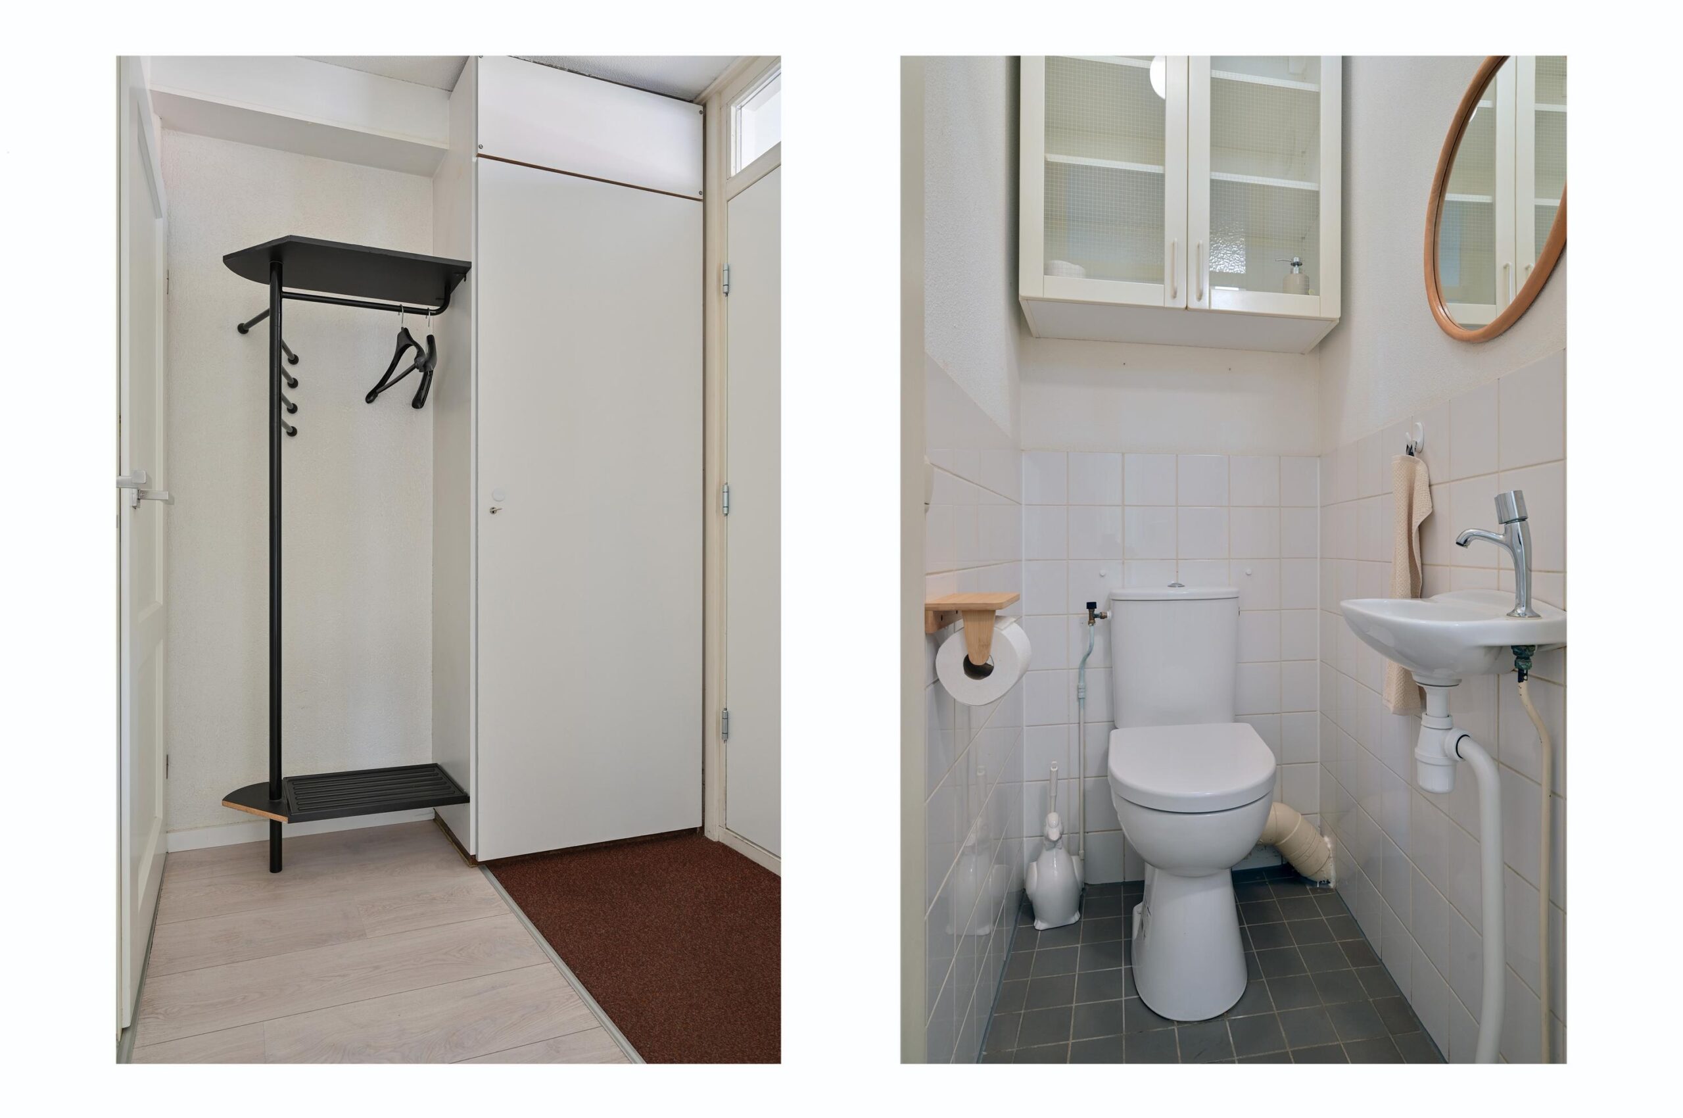
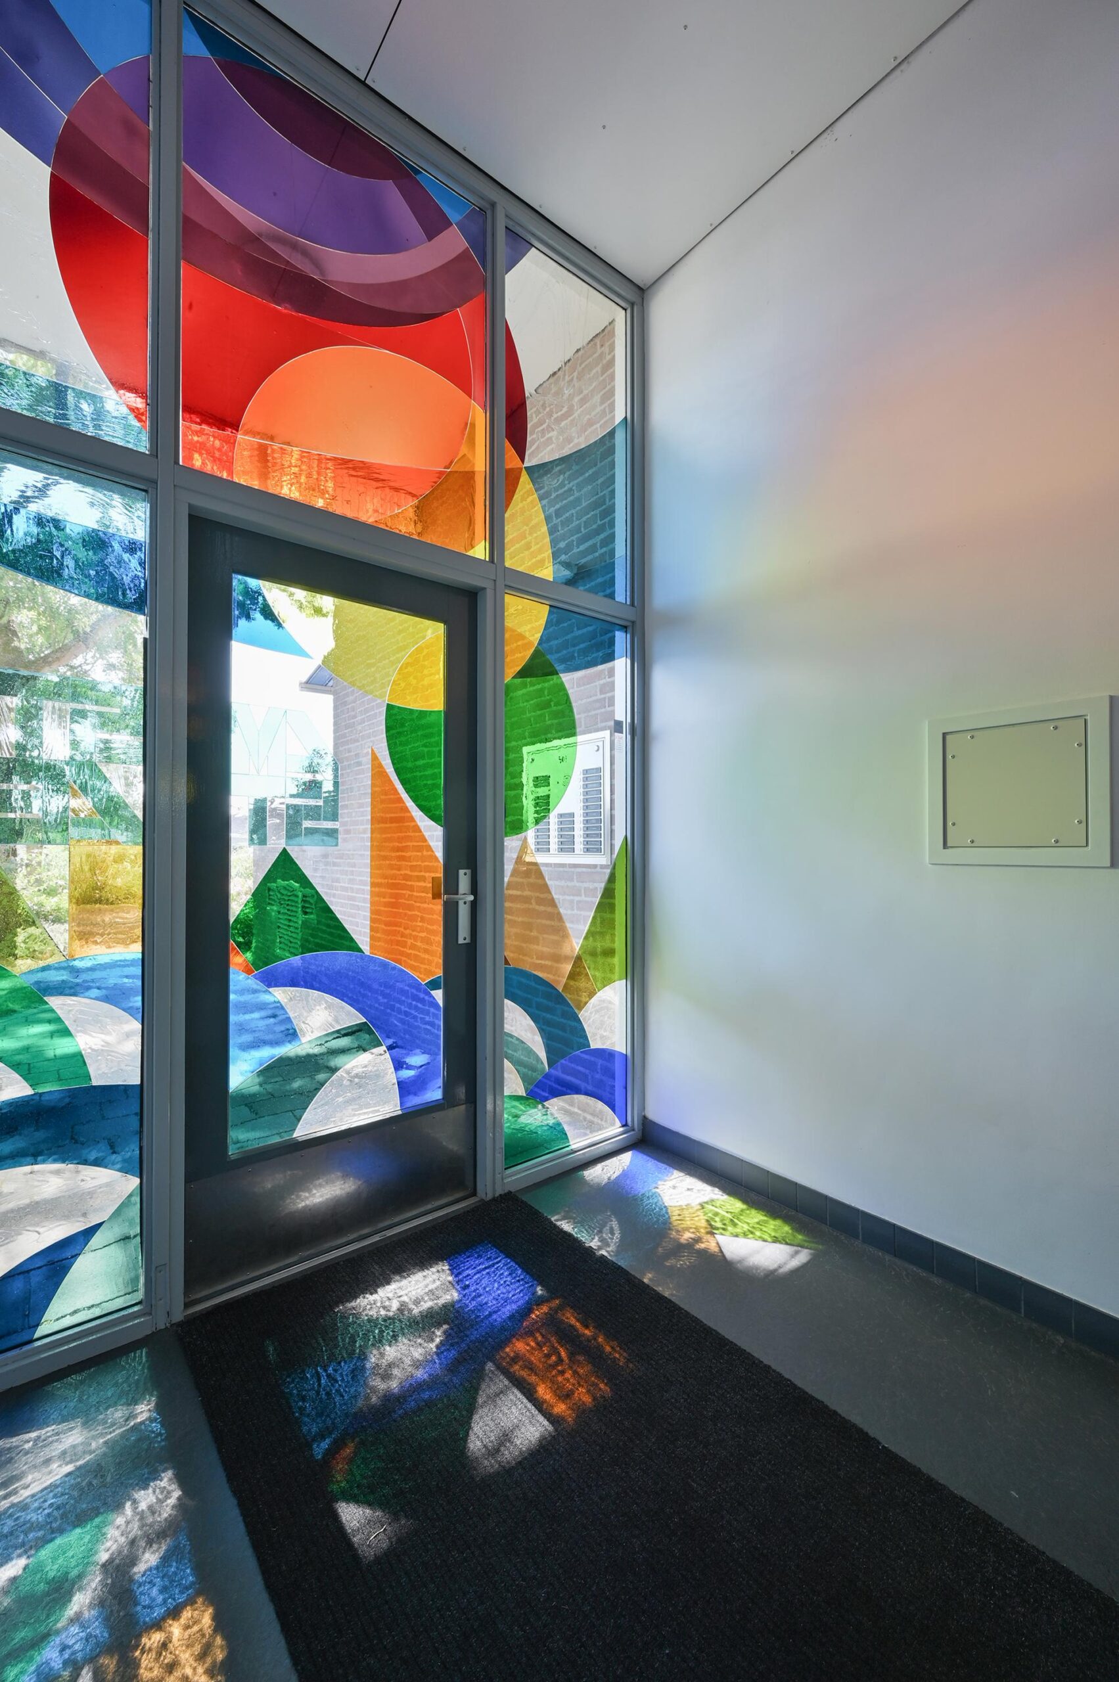
Entreehal met daglichttoetreding, meterkast en videofoon. De paneeldeuren geven toegang tot de verschillende vertrekken. Vanuit de hal zijn de diepe cv-ruimte, die tevens als werkkast in gebruik is, en de toiletruimte met fonteintje bereikbaar.
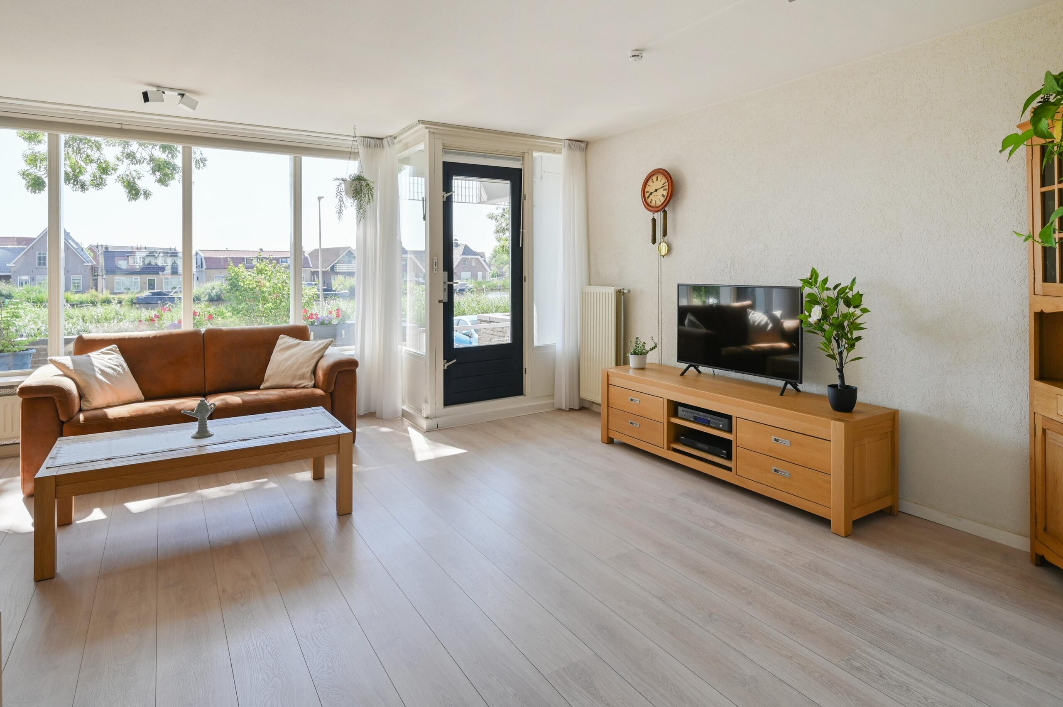
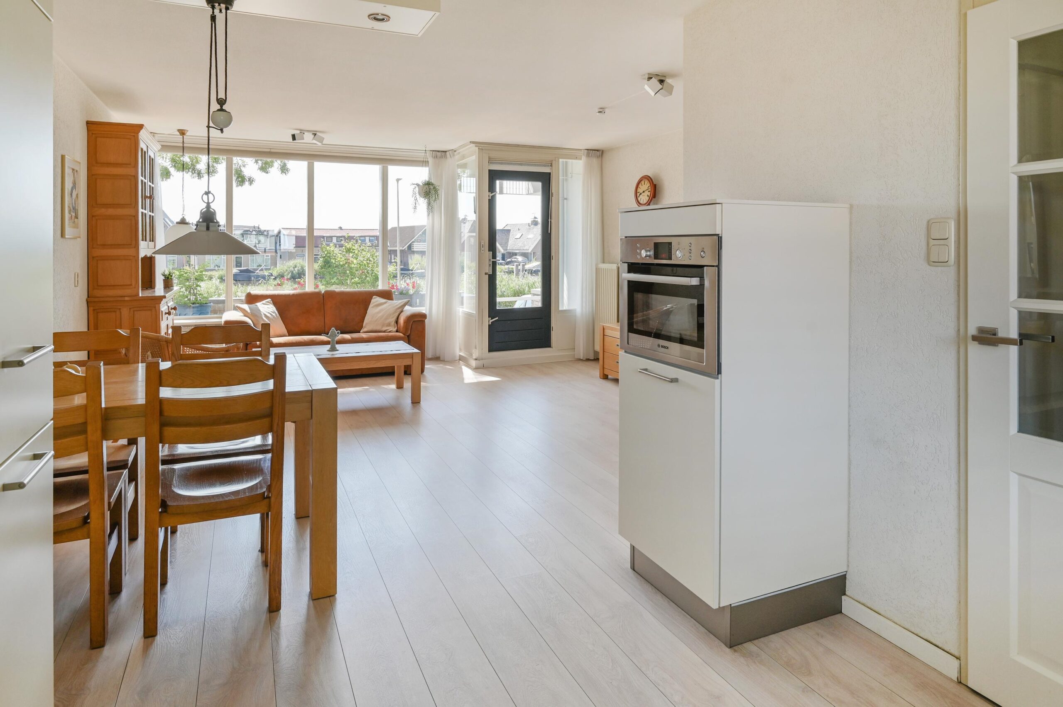
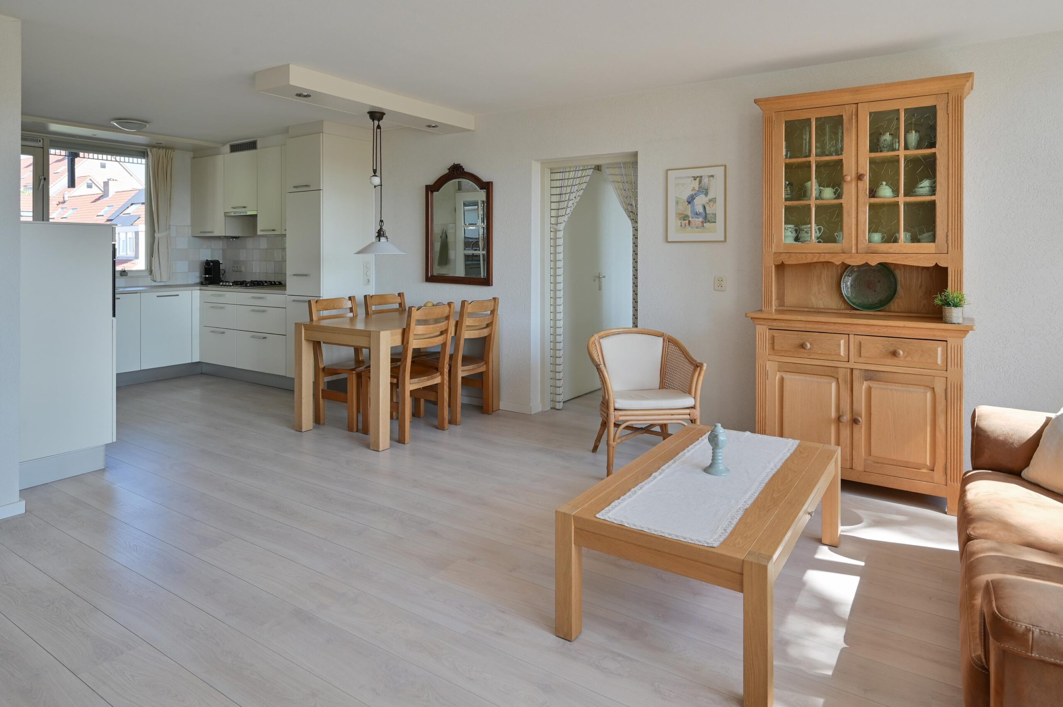
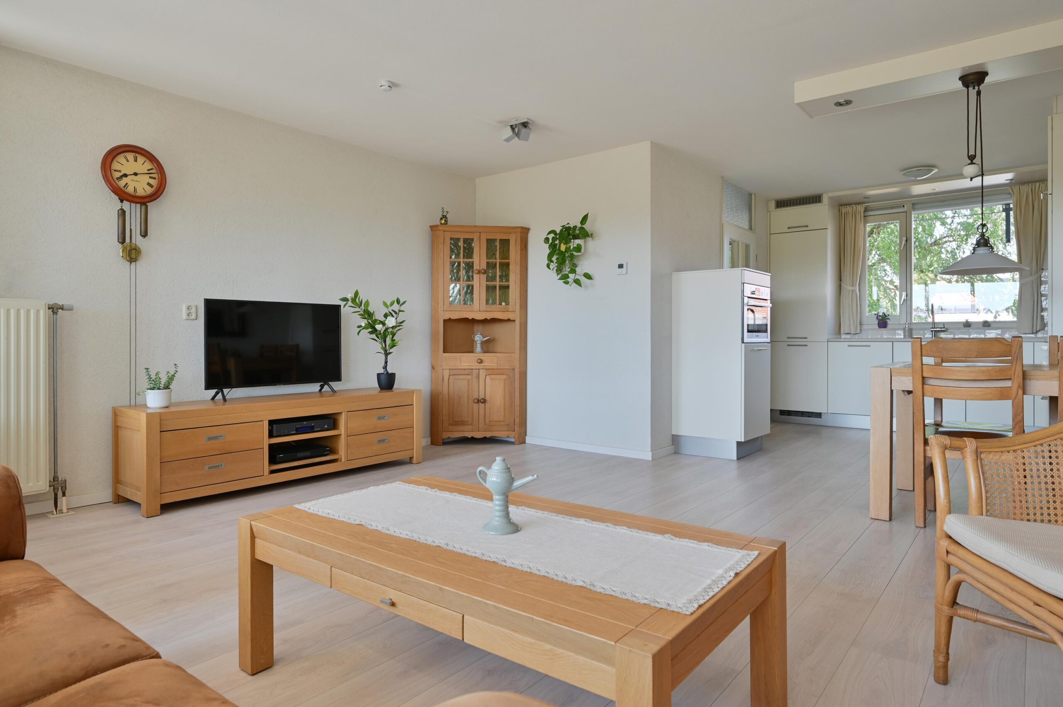
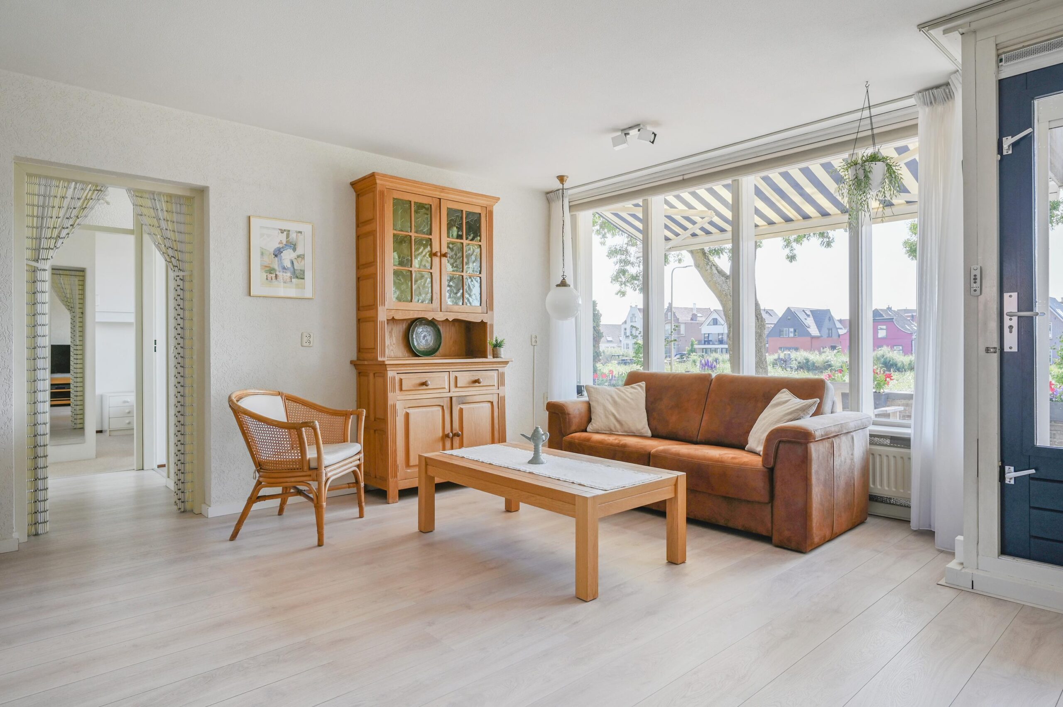
De woonkamer is ruim en licht door de brede raampartijen aan de Amstelzijde. Vanuit de zit- en eethoek kijkt u uit over het water en de omgeving. Een deur geeft toegang tot het terras. Direct voor deze deur bevindt zich een circa twee meter diep en anderhalve meter breed overdekt gedeelte. Dit gedeelte kan aan de buitenzijde worden afgesloten met een elektrisch bedienbaar rolluik. Over de breedte van de woonkamer is een elektrisch bedienbaar zonnescherm aangebracht.
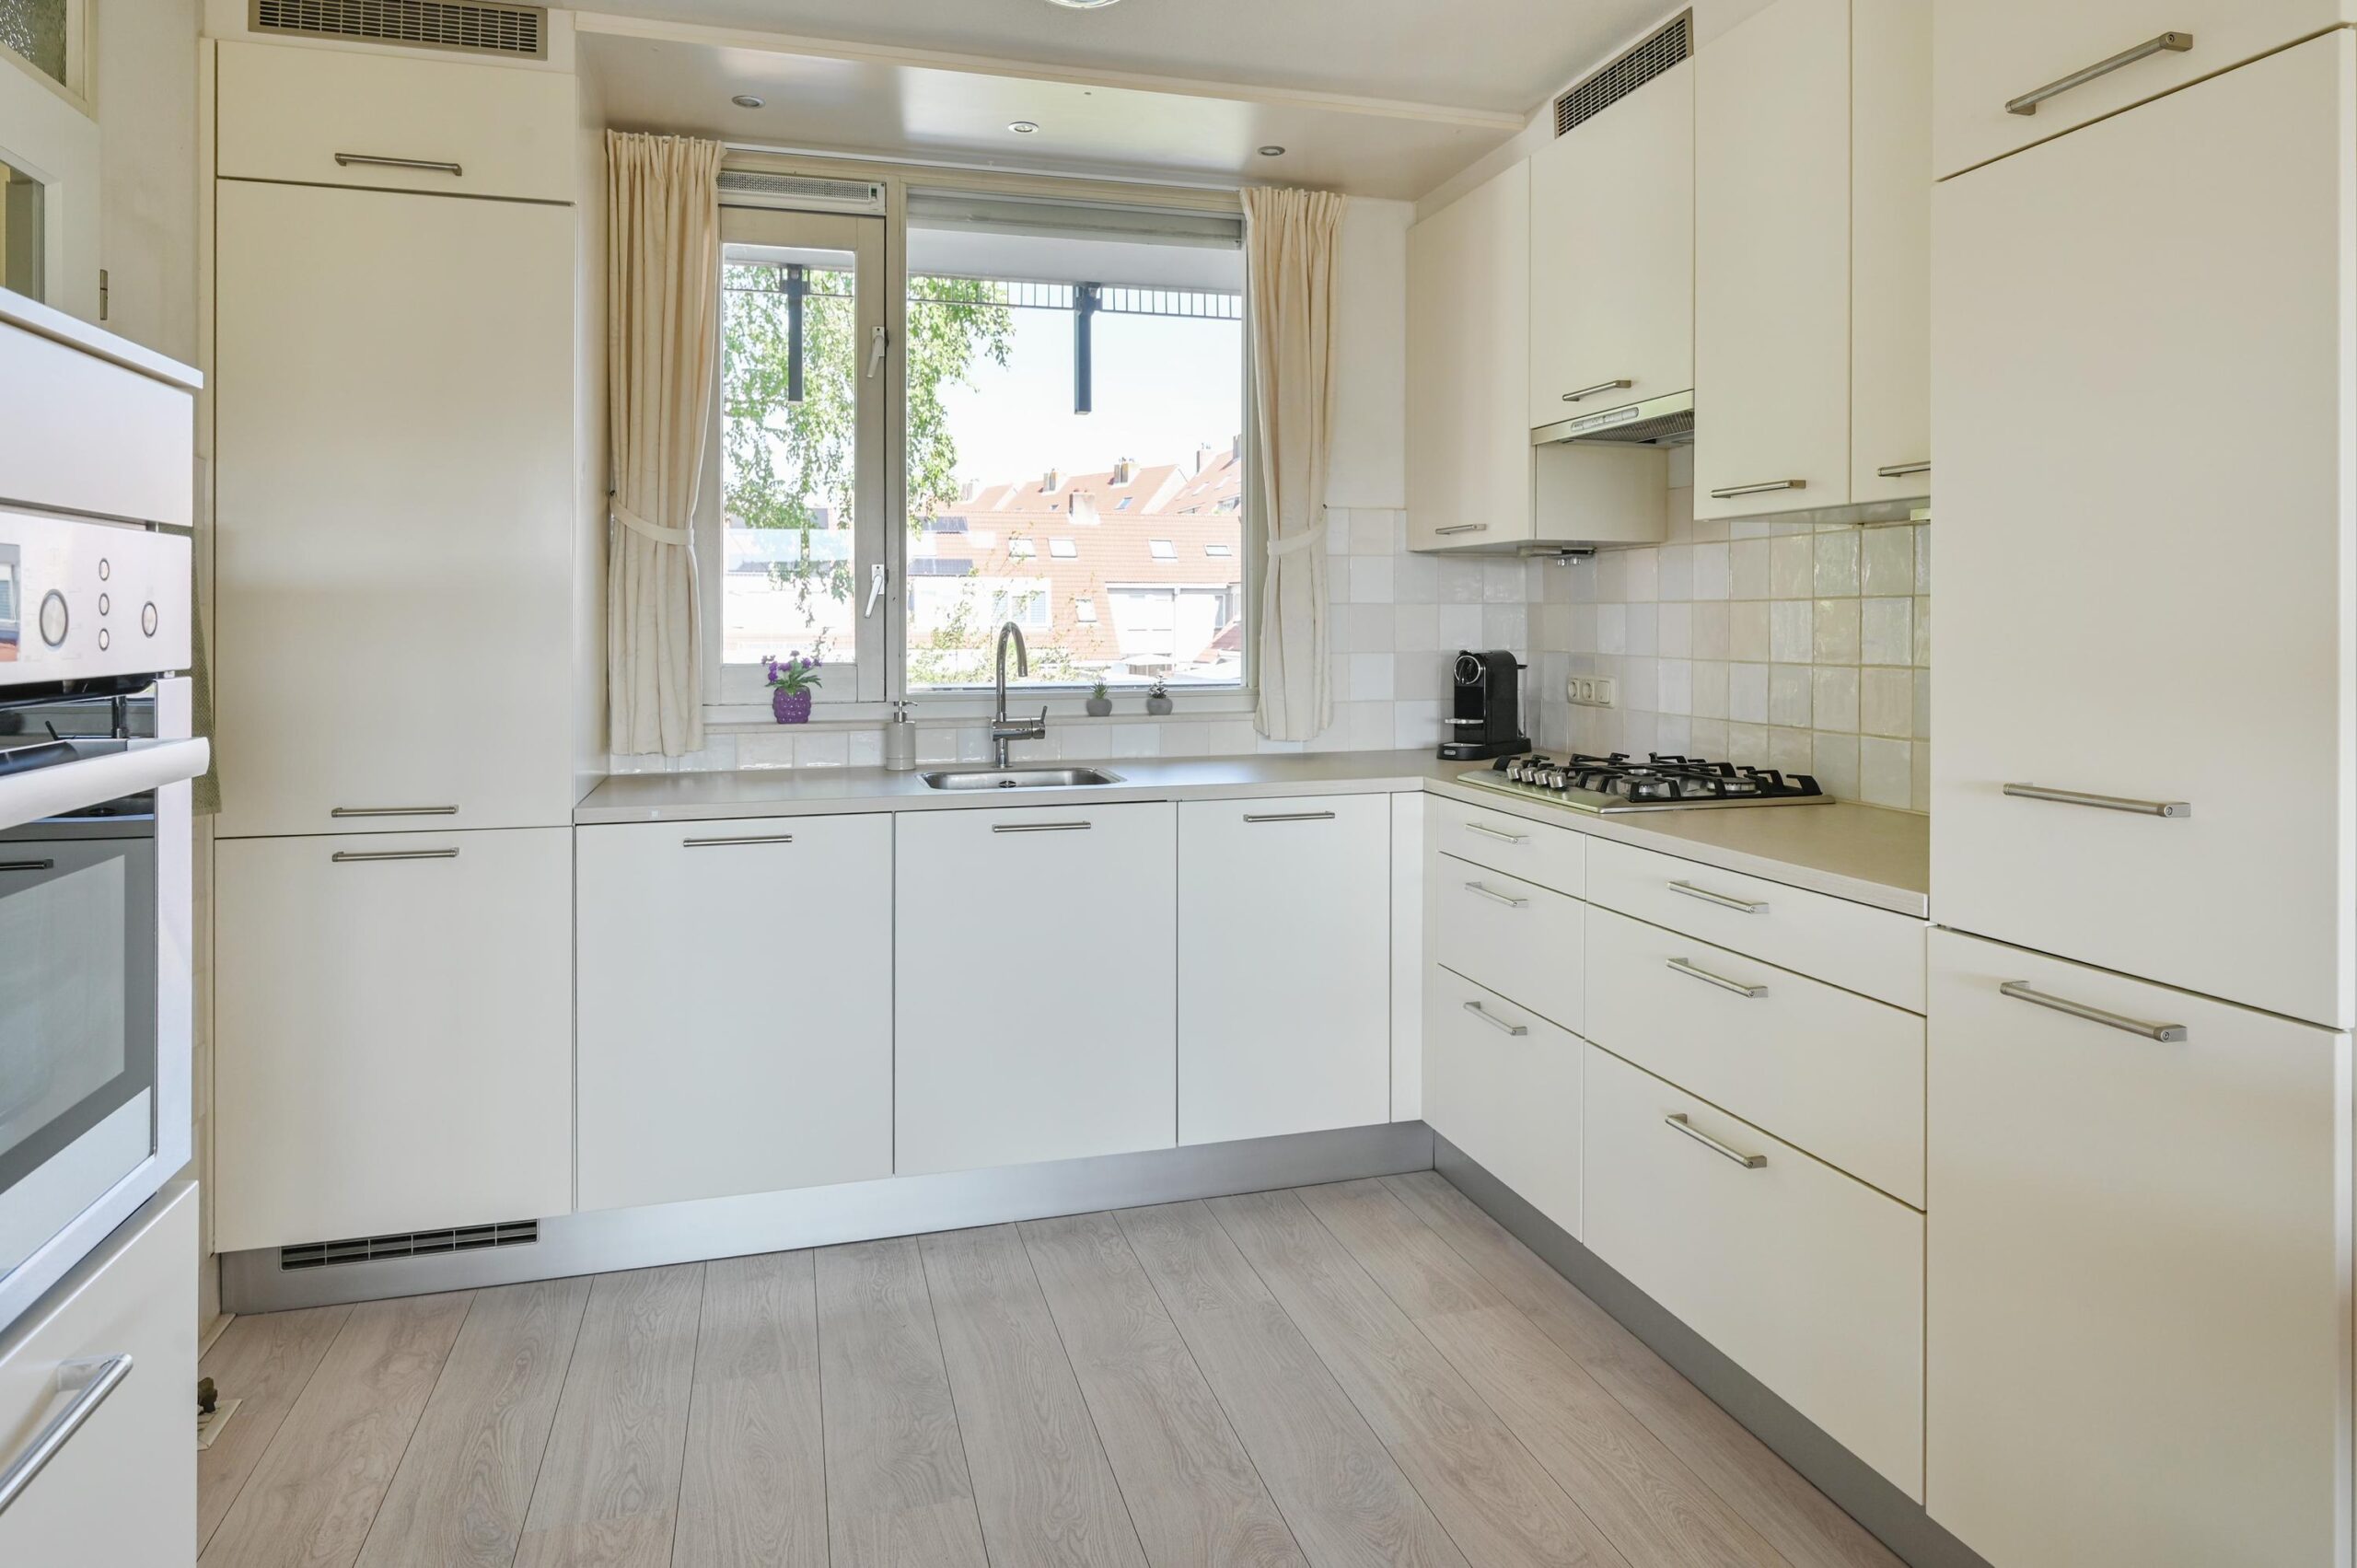
De open keuken kijkt uit over het groene plantsoen aan de voorzijde en is voorzien van veel kastruimte, inbouwspots in het plafond en verlichting onder de bovenkasten. De inbouwapparatuur bestaat uit een Bosch vierpits gaskookplaat, afzuigkap en koel-vriescombinatie, een Miele vaatwasser en een combi-oven. De combi-oven bevindt zich in een apart apparatenblok met drie extra laden. Ter plaatse van het keukenraam is een handbediend rolluik aanwezig.
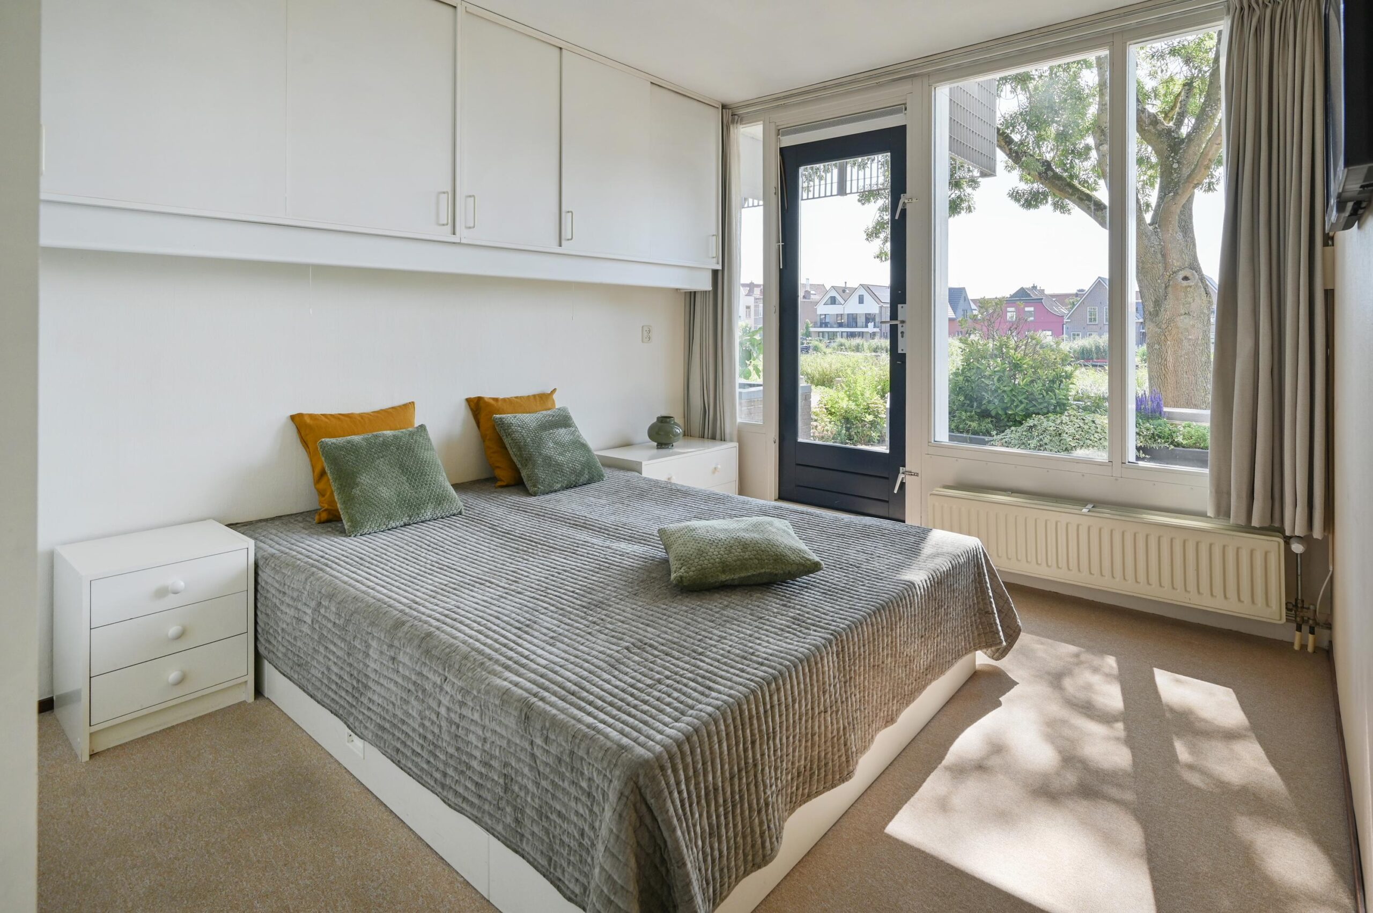
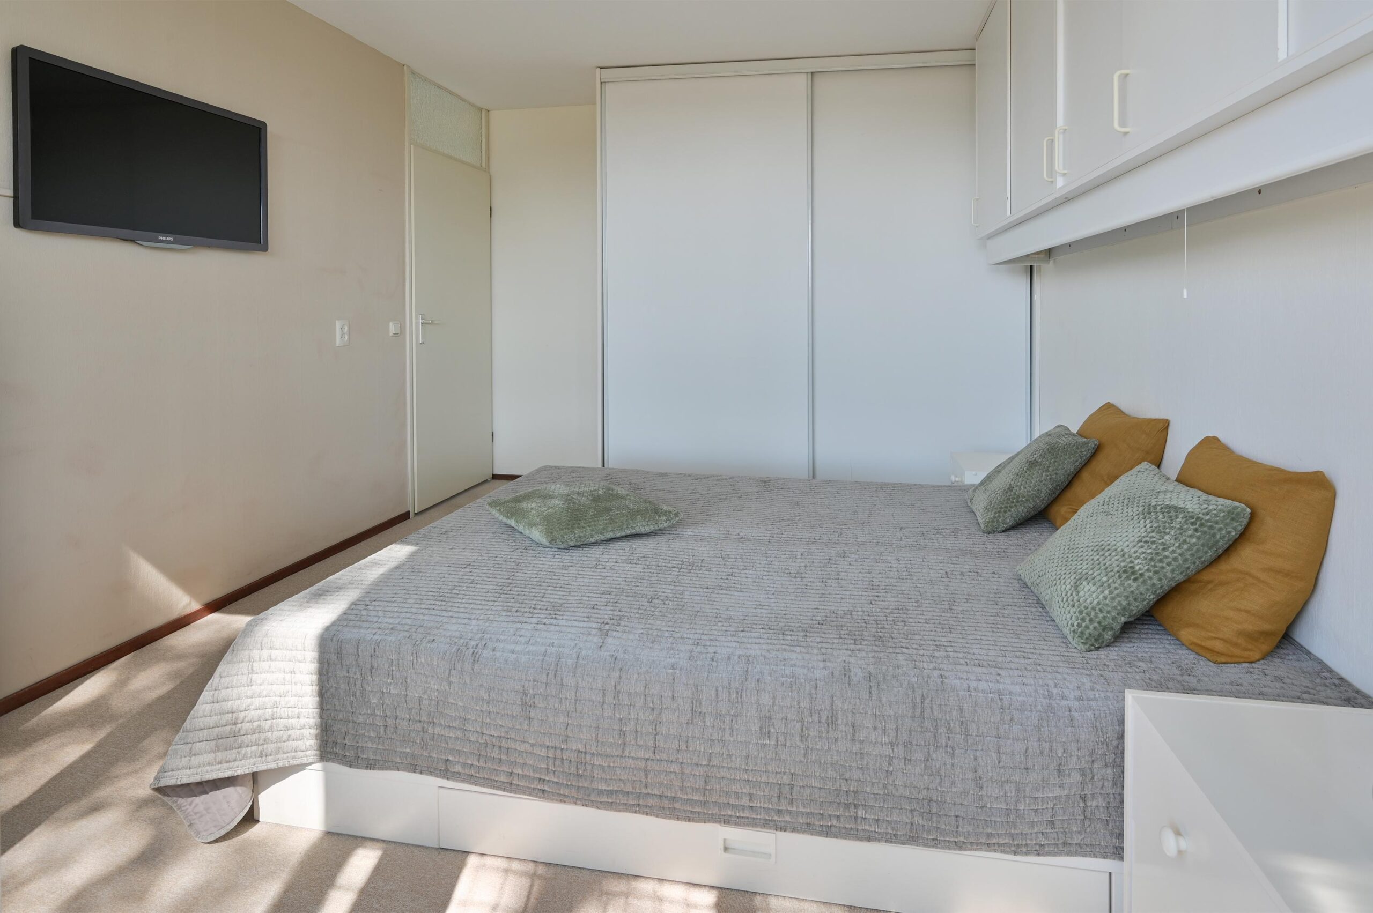
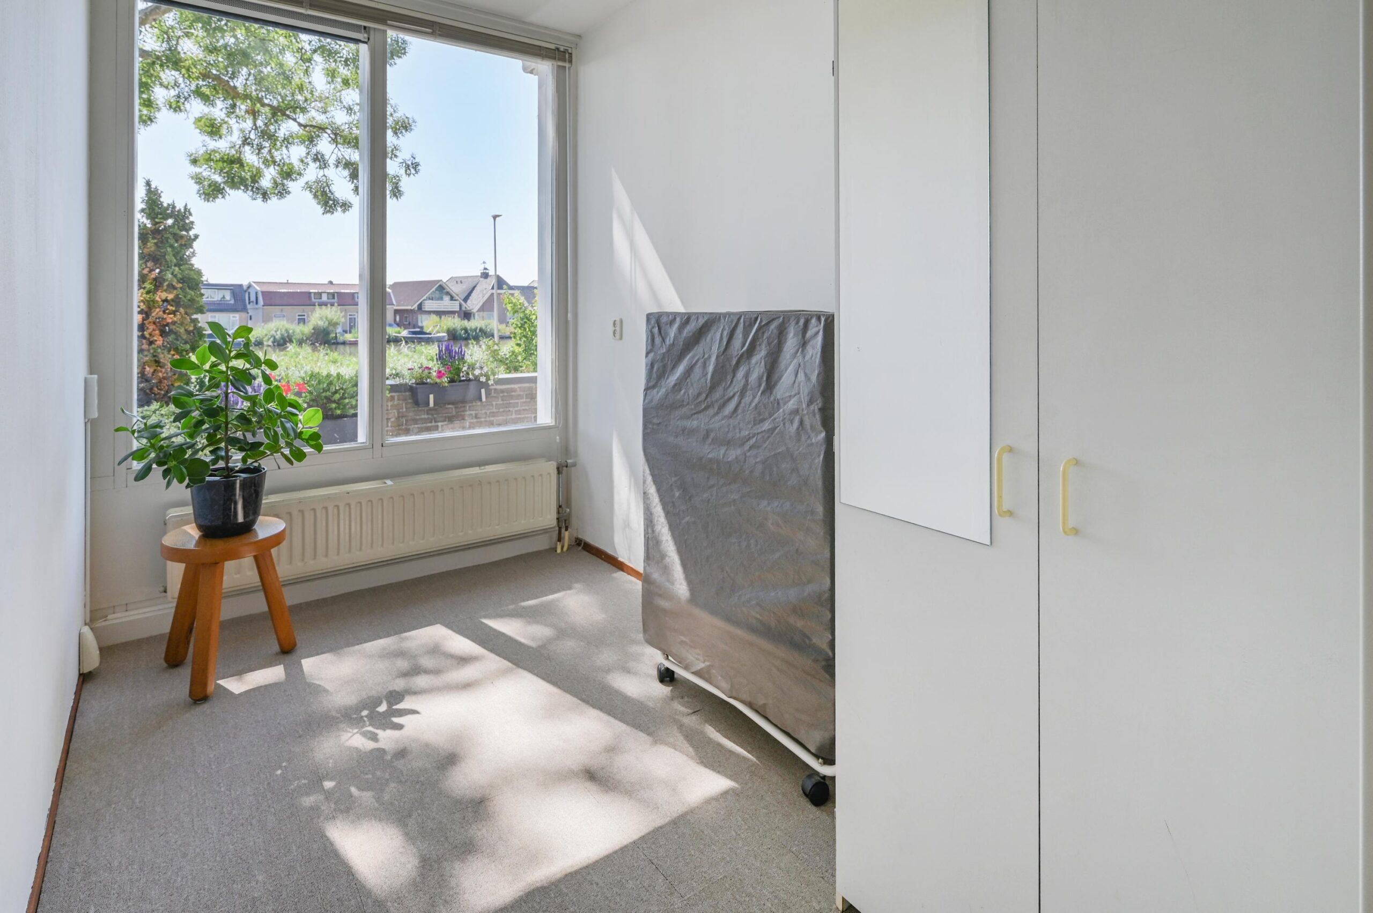
De hoofdslaapkamer beschikt over een vaste schuifdeurenkast, een aanvullende kastenwand en een eigen deur naar het terras. De tweede slaapkamer is geschikt als logeer-, werk- of hobbykamer.
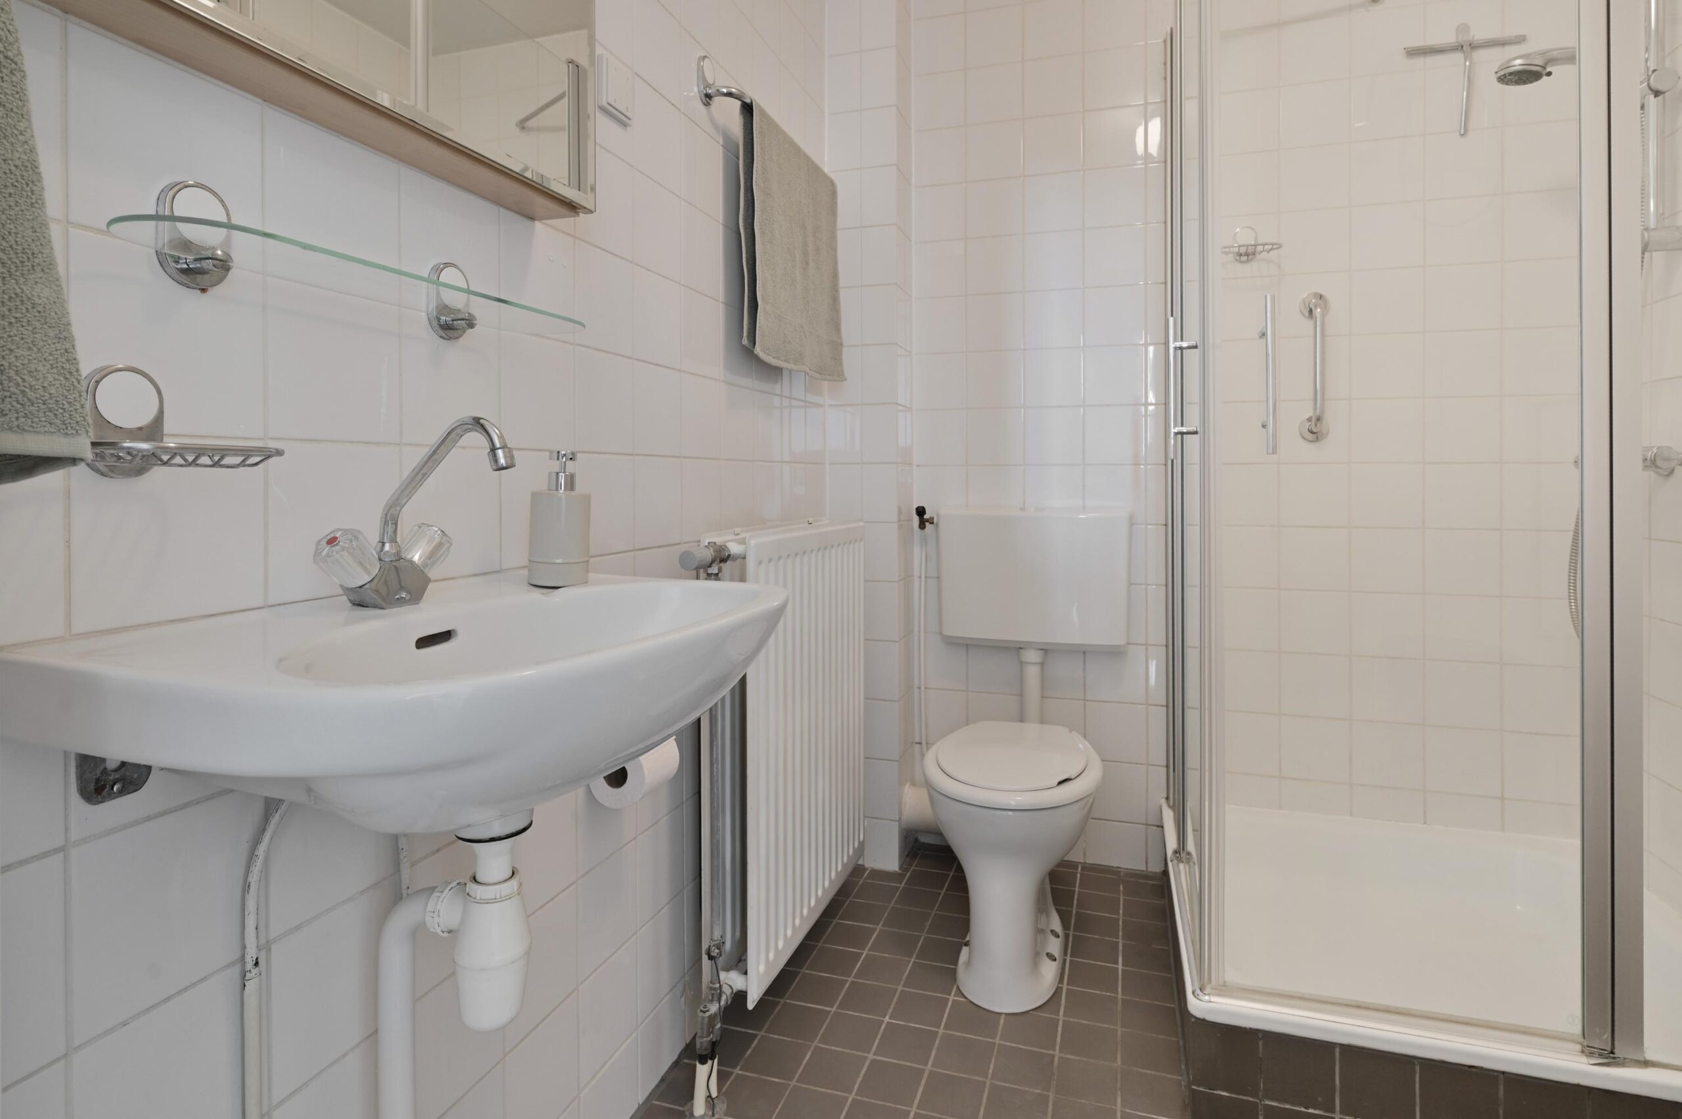
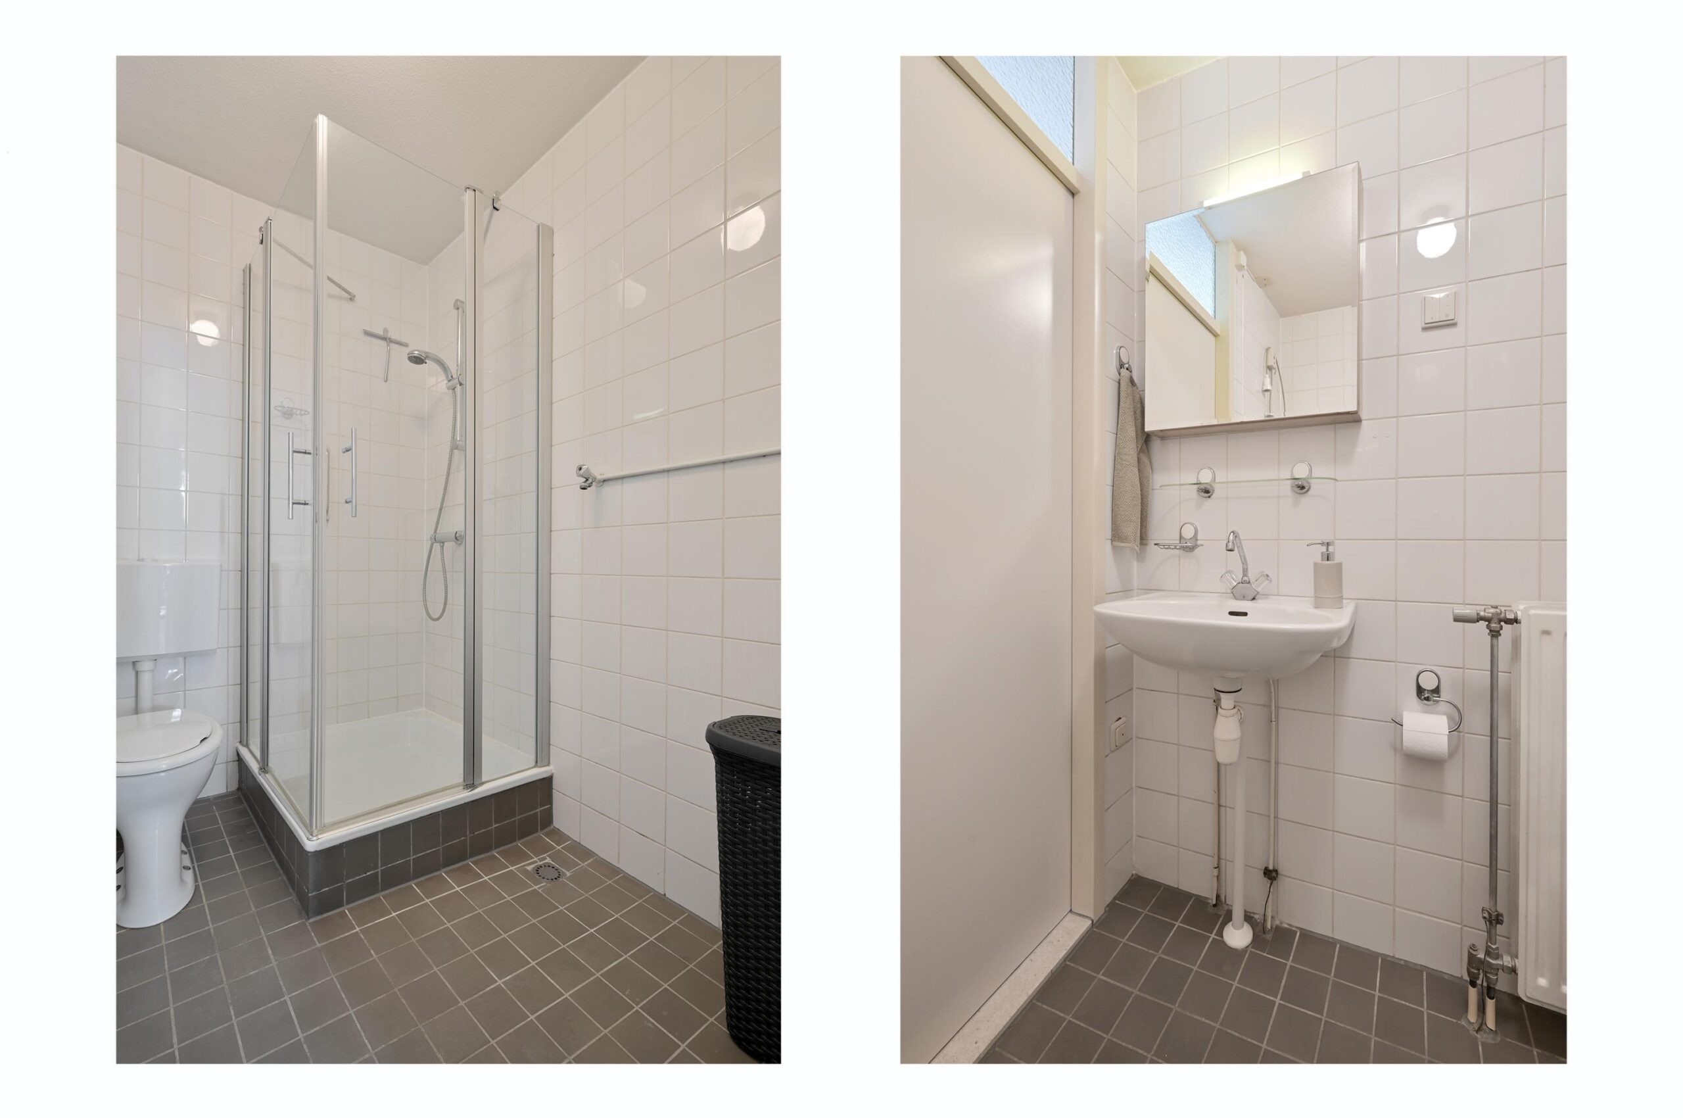
De badkamer heeft een douchecabine, wastafel, tweede toilet en ruimte voor een wasmachine en wasdroger.
Terras
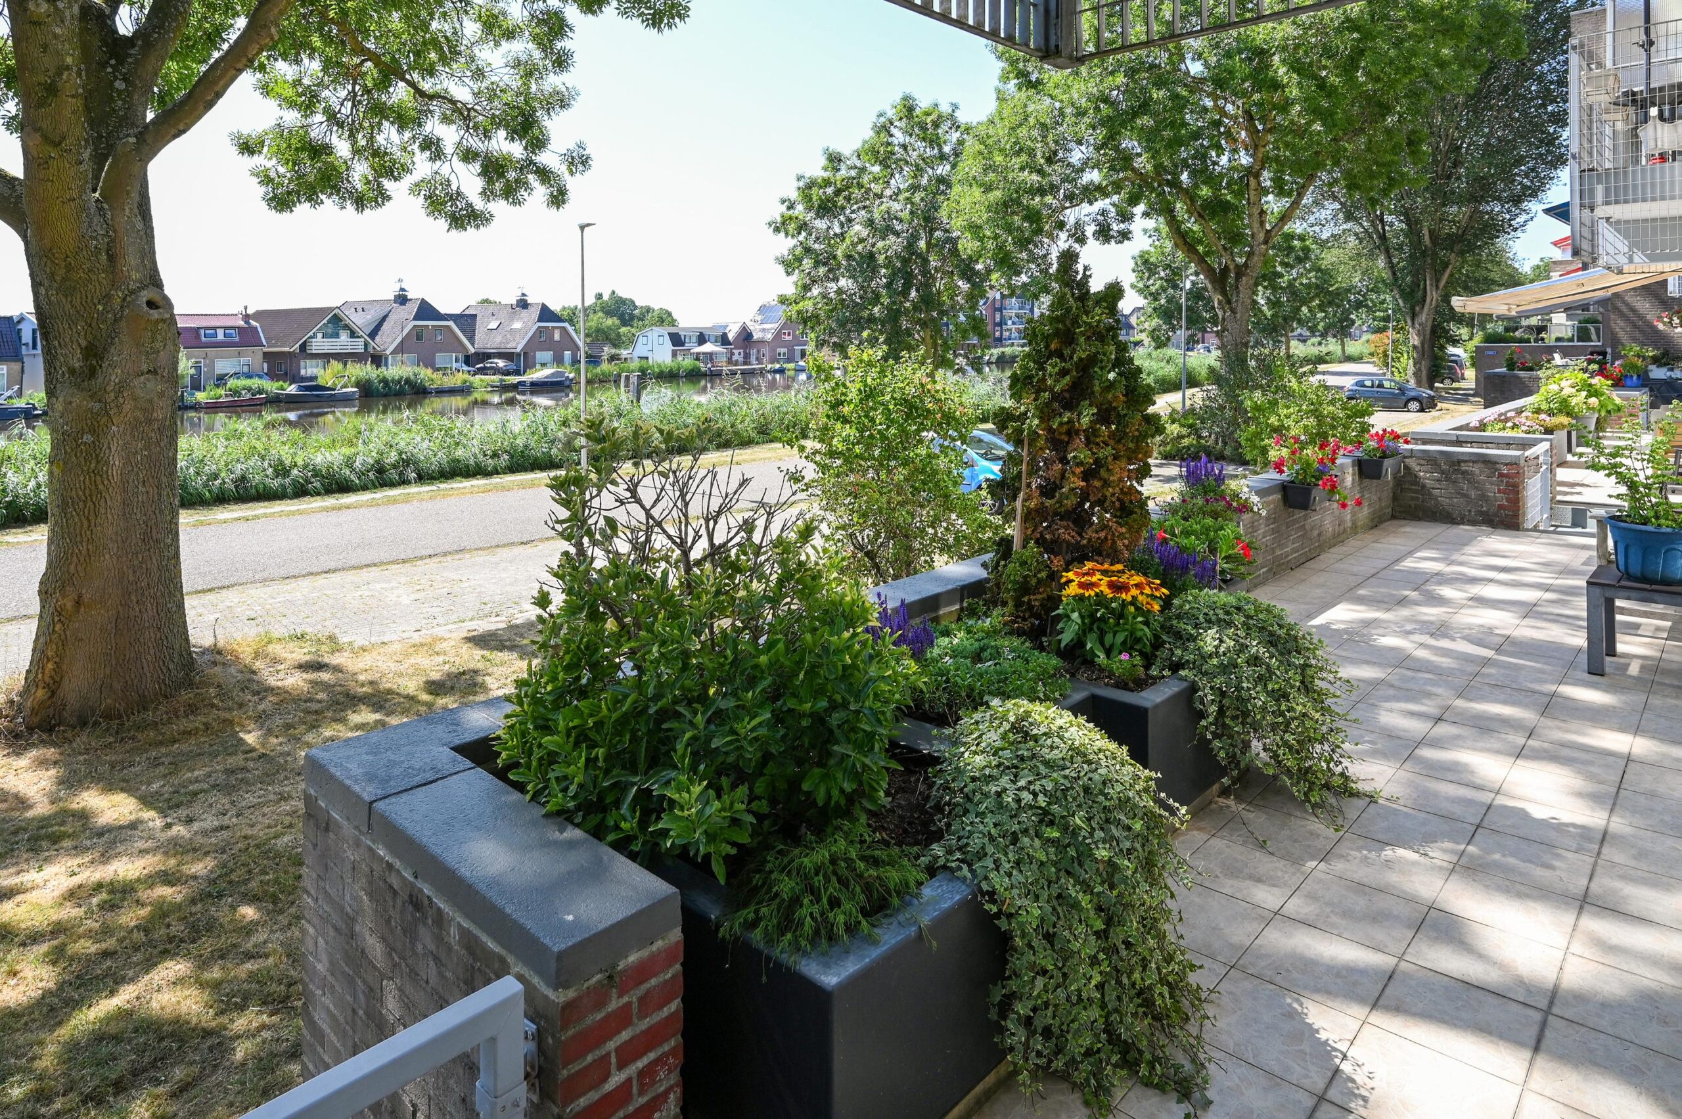
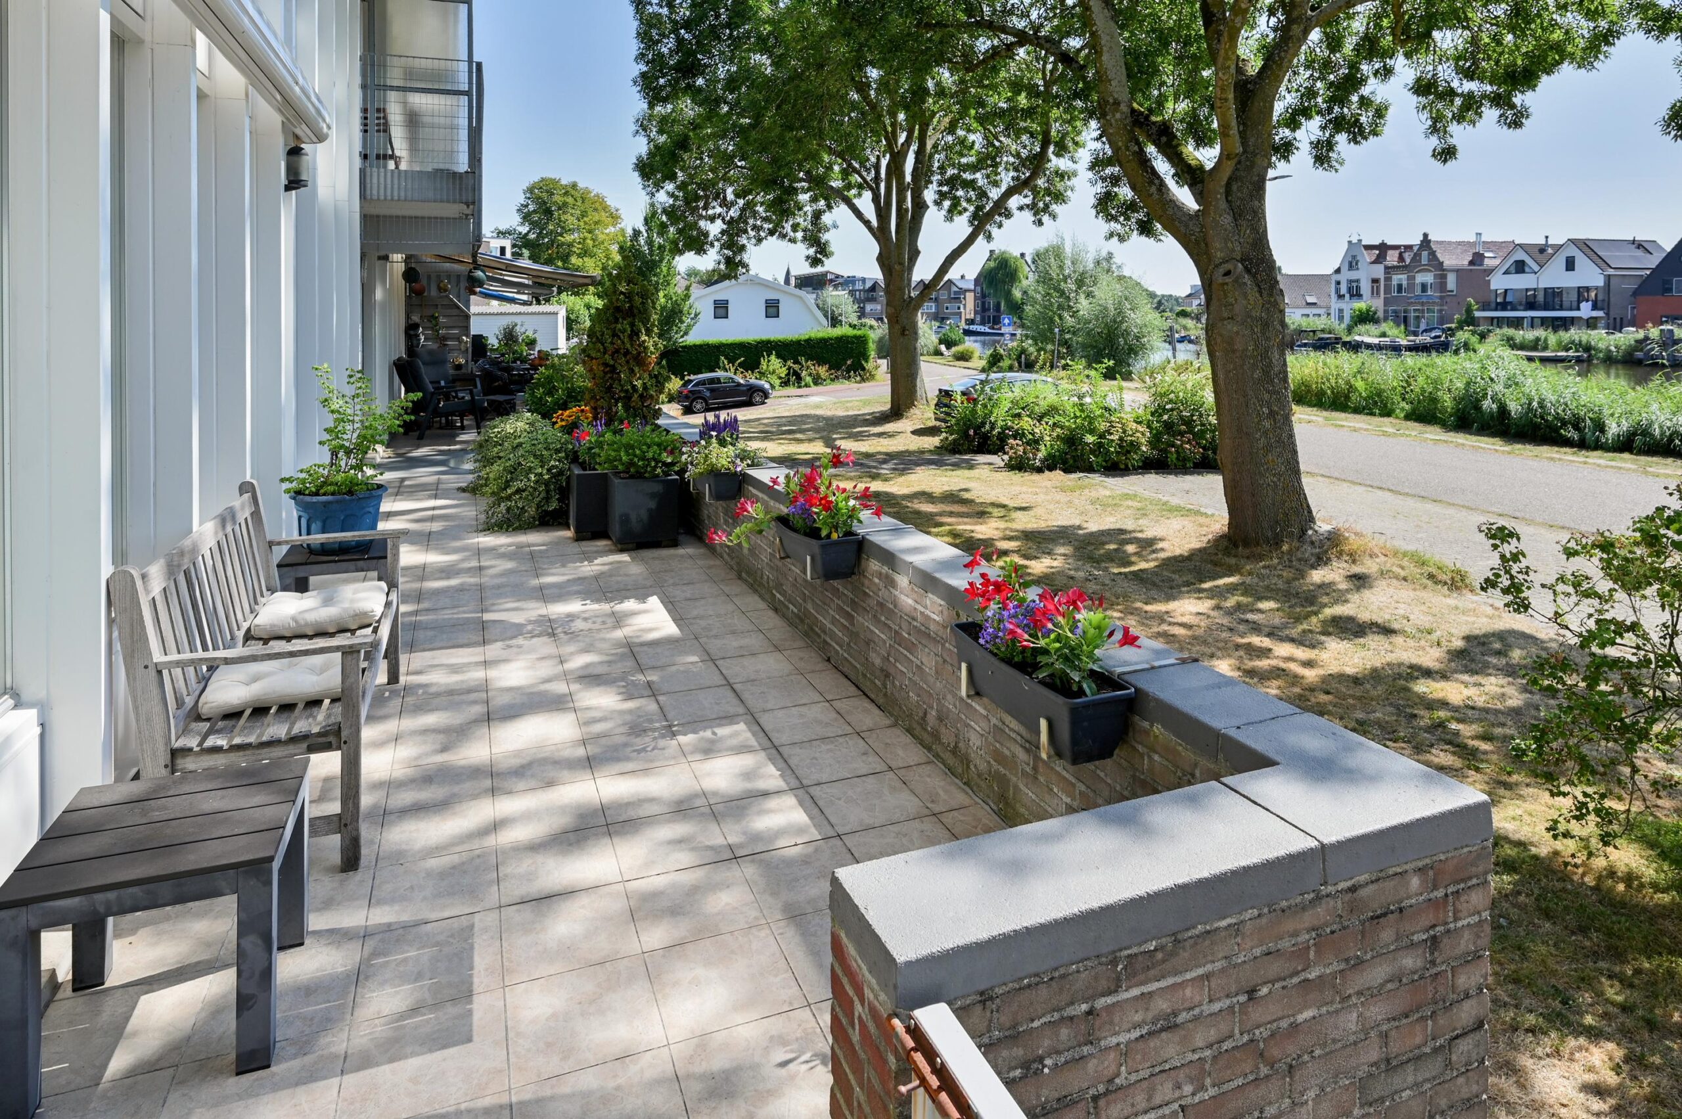
Het bijna tien meter brede terras van 22 m² is bereikbaar vanuit zowel de woonkamer als de hoofdslaapkamer, biedt bijna de hele dag zon en volop ruimte. Aan weerszijden leiden zes treden naar het lager gelegen plantsoen. De lage terrasmuur zorgt ervoor dat het uitzicht over de Amstel en de omgeving ook vanuit een zittende positie behouden blijft. Het terras biedt ruimte voor verschillende zitplekken en beplanting en beschikt bij beide toegangsdeuren over een overdekt gedeelte.
Berging en parkeren
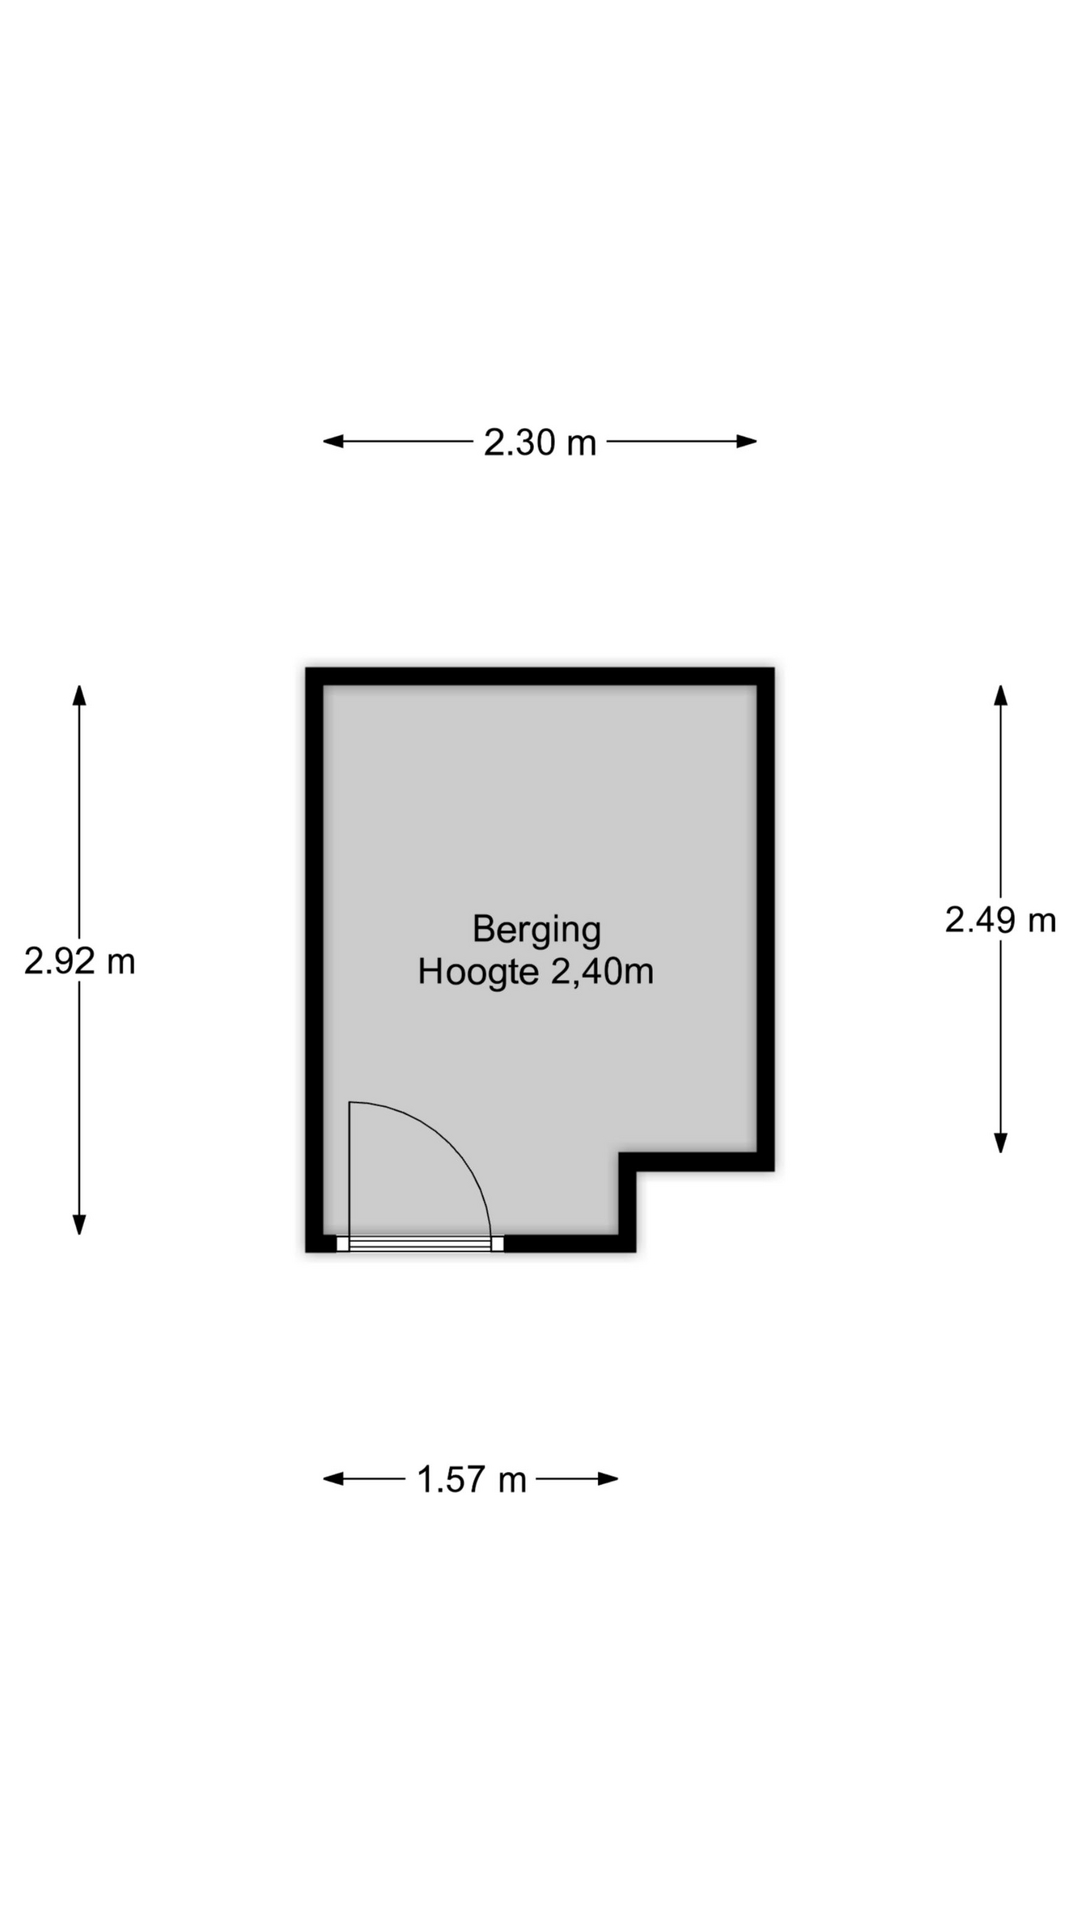
In de onderbouw bevindt zich een eigen berging die circa één meter breder is dan de overige bergingen. De berging is voorzien van verlichting en elektra, zodat hier ook een elektrische fiets kan worden opgeladen. Daarnaast zijn in het gebouw twee gezamenlijke fietsenbergingen beschikbaar op basis van beschikbaarheid. Ook deze zijn voorzien van verlichting en elektra.
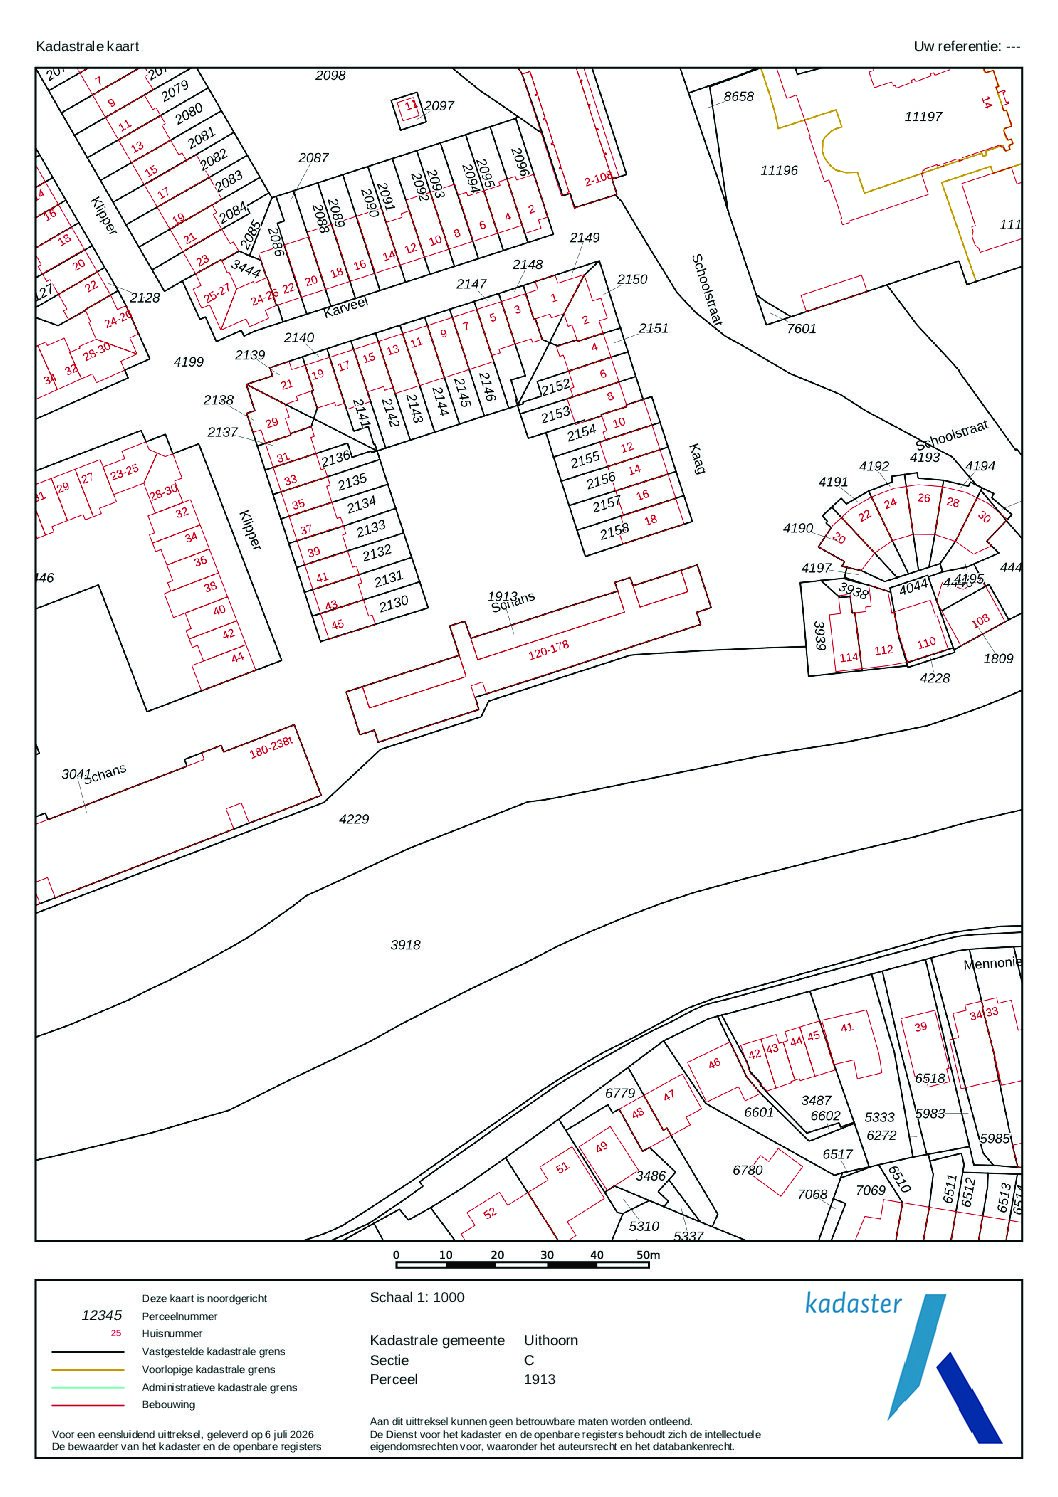
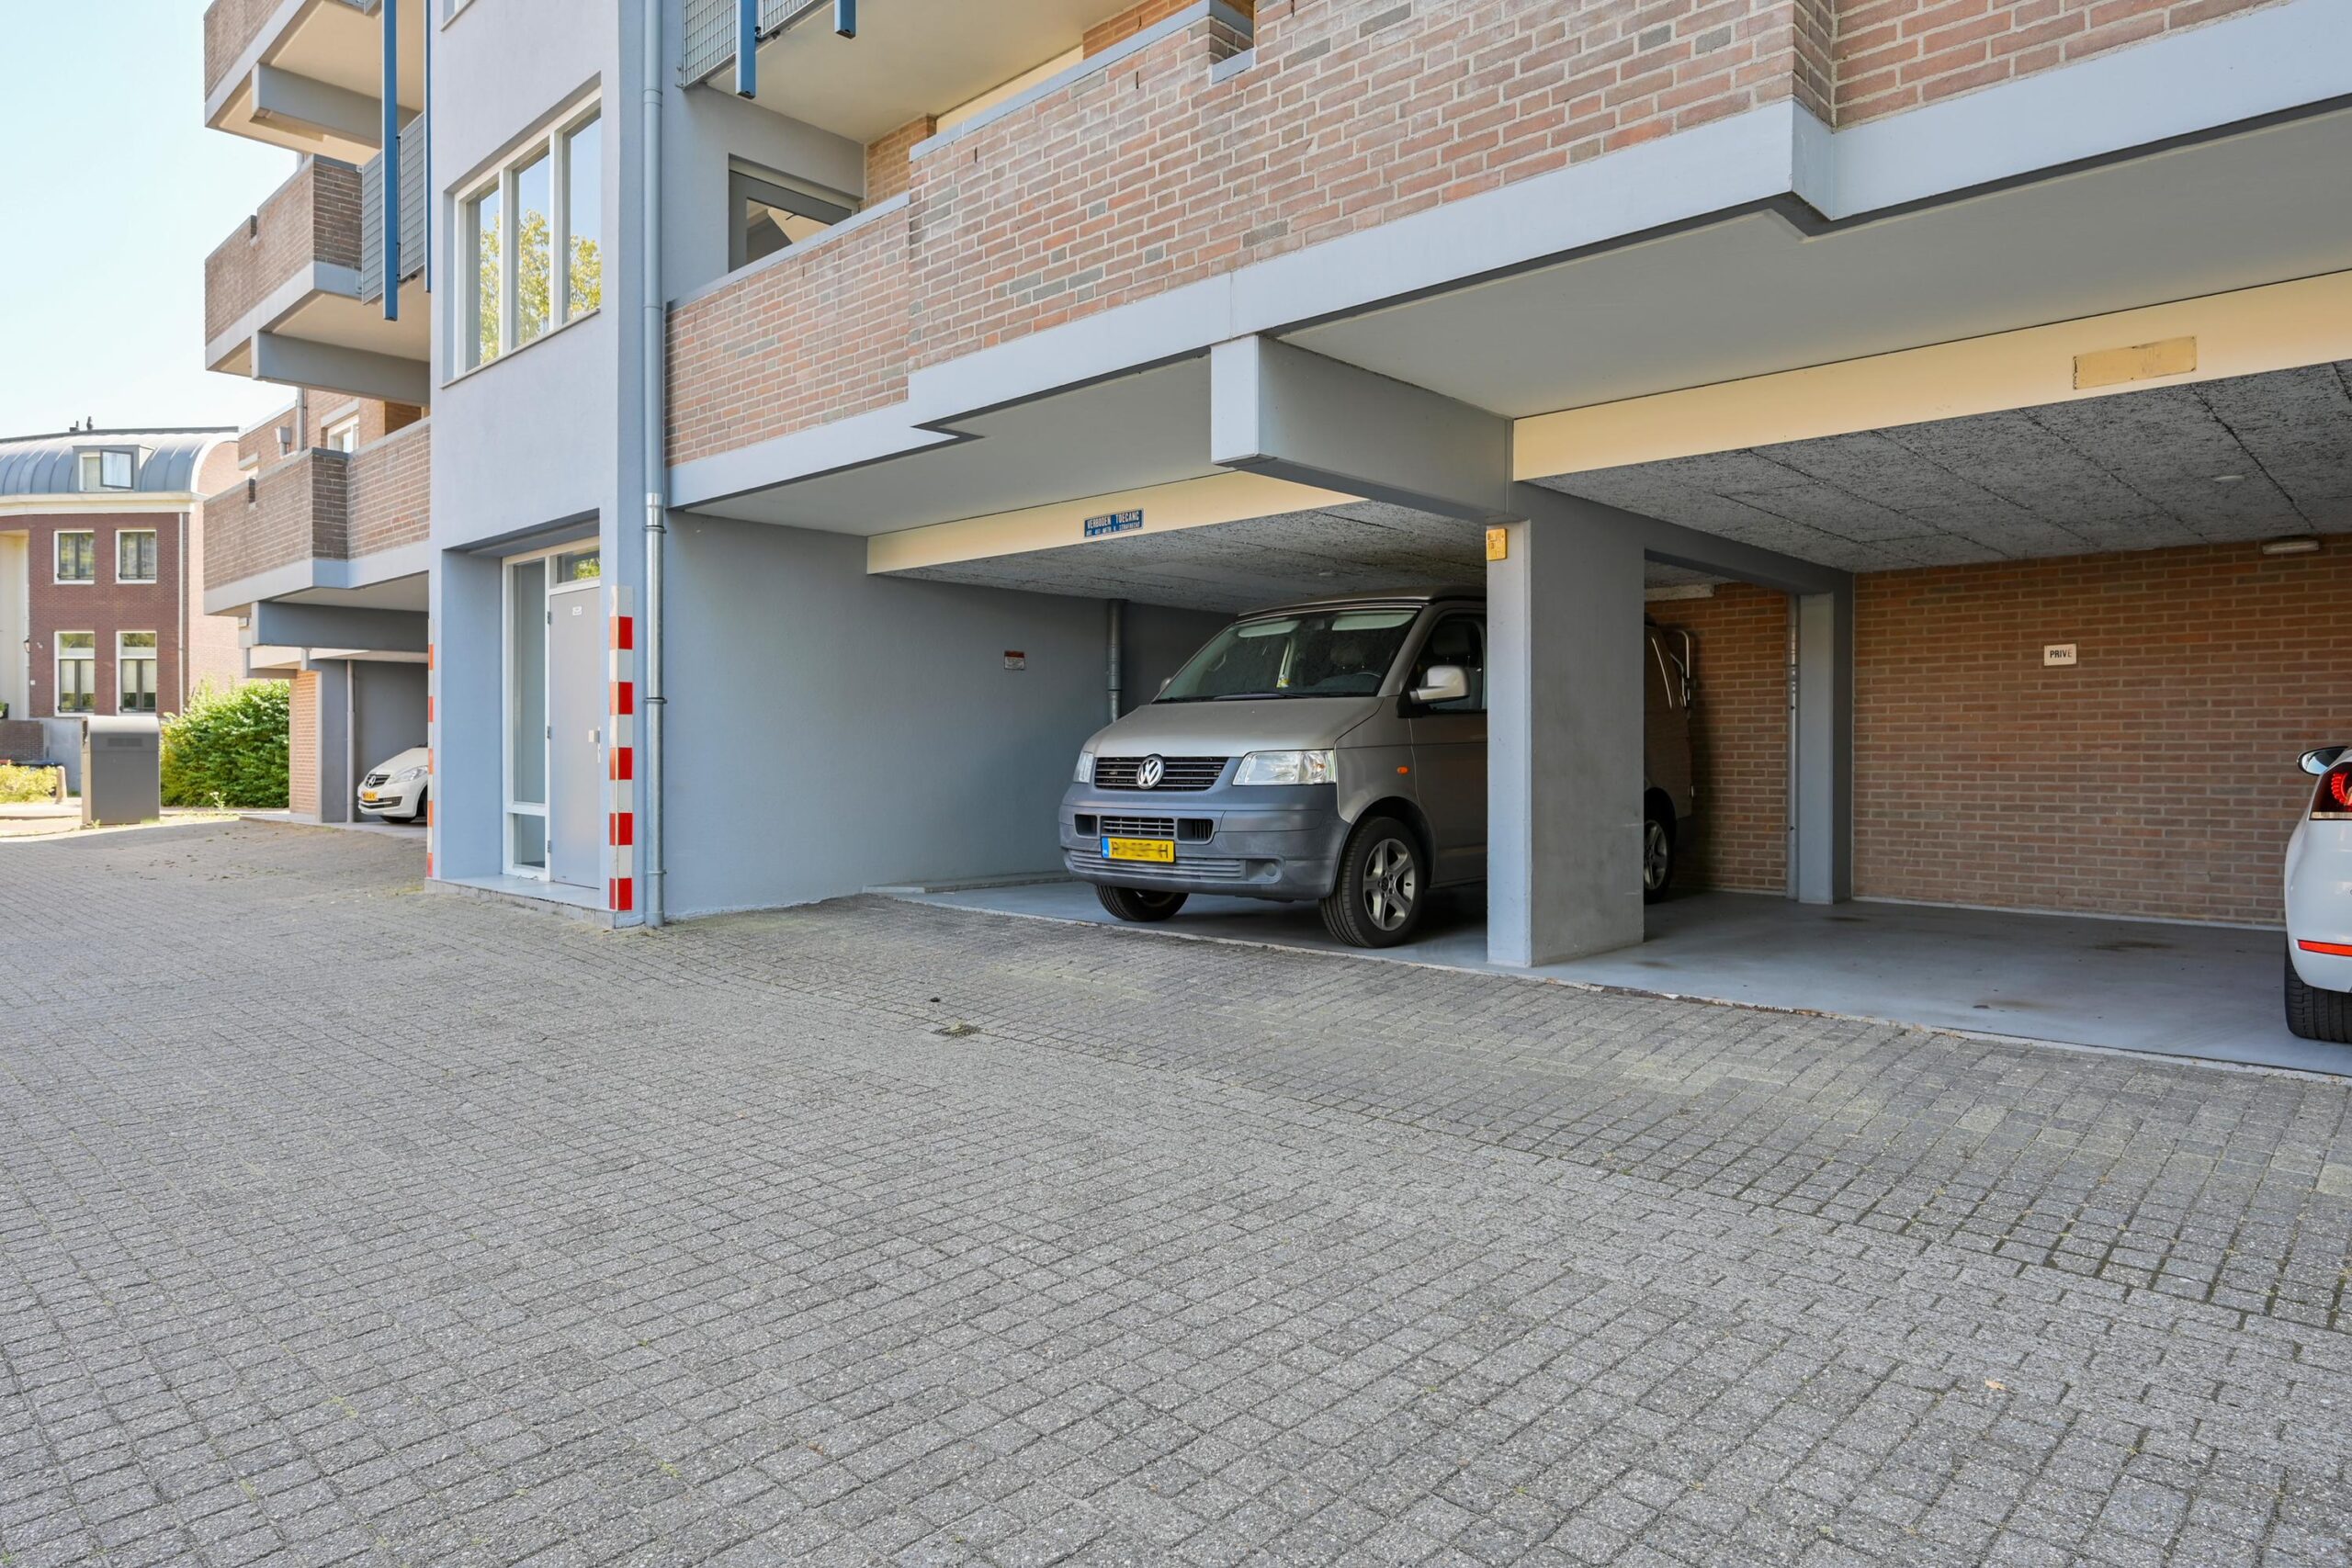
Er wordt tevens een separate carport meegeleverd. Hier staat de auto in de zomer beschut tegen de zon en hoeft deze in de winter doorgaans niet te worden gekrabd. Daarnaast is er ruime openbare parkeergelegenheid in de directe omgeving. De carport beschikt over een eigen kadastraal nummer en kan desgewenst afzonderlijk worden doorverkocht aan een eigenaar in het gebouw.
Bijzonderheden
– HR++ beglazing aan de voor- en achterzijde, geplaatst in 2024
– Energielabel A!
– Groot terras
– Carport
– Ruime berging
– Actieve Vereniging van Eigenaren, servicekosten circa € 260,- per maand
———
Light 3-room apartment
with a spacious terrace and views over the Amstel!
In a beautiful location on the Amstel lies this bright 3-room apartment with an almost 10-metre-wide, sun-drenched terrace of 22 m²! There are two bedrooms, Beautiful, bright kitchen with built-in appliances and a private carport. The property is situated on the lowest residential floor. Here you can enjoy privacy and, thanks to the low terrace wall, have an unobstructed view of the Amstel and the surrounding area both indoors and outdoors. From both the living room and the master bedroom, you can step directly onto the terrace. Schans 126 is just a short walk from Amstelplein shopping centre, the old village centre, the Waterlijn and the Amstellijn-Sneltram 25 towards Amsterdam.
Location
The apartment is located on a quiet road mainly used by local traffic. In front of the building there are ample public parking spaces and a green landscaped area. Along the Amstel there are walking and cycling routes, the Aeme-Stelle marina and the Waterlijn with shops, restaurants and terraces. Aalsmeer, Amstelveen and De Ronde Venen are also easily accessible.
Layout
Entrance hall with natural daylight, meter cupboard and video intercom. The panel doors provide access to the various rooms. From the hall, the deep central heating/storage room, which is also used as a utility cupboard, and the toilet with washbasin are accessible.
The living room is spacious and bright thanks to the wide windows on the Amstel side. From the seating and dining areas, you have a view over the water and the surrounding area. A door provides access to the terrace. Directly in front of this door is a covered section approximately two metres deep and one and a half metres wide. This section can be closed off on the outside with an electrically operated roller shutter. An electrically operated awning has been installed across the width of the living room.
The open-plan kitchen overlooks the green landscaped area at the front and features plenty of cupboard space, recessed ceiling spotlights and lighting underneath the wall cabinets. The built-in appliances consist of a Bosch four-burner gas hob, extractor hood and fridge-freezer, a Miele dishwasher and a combination oven. The combination oven is located in a separate appliance unit with three additional drawers. A manually operated roller shutter is present at the kitchen window.
The master bedroom has a built-in wardrobe with sliding doors, an additional wall of cupboards and its own door providing access to the terrace. The second bedroom is suitable as a guest room, home office or hobby room.
The bathroom has a shower enclosure, washbasin, second toilet and space for a washing machine and tumble dryer.
Terrace
The almost ten-metre-wide terrace of 22 m² is accessible from both the living room and the master bedroom, receives sunshine for most of the day and offers plenty of space. On both sides, six steps lead down to the lower landscaped area. The low terrace wall ensures that the view over the Amstel and the surrounding area remains unobstructed even when seated. The terrace offers space for several seating areas and plants and has a covered section at both access doors.
Storage and parking
In the basement there is a private storage room that is approximately one metre wider than the other storage rooms. The storage room has lighting and electricity, making it possible to charge an electric bicycle here. In addition, two communal bicycle storage areas are available in the building, subject to availability. These are also equipped with lighting and electricity.
A separate carport is also included. Here, the car is protected from the sun in summer and generally does not need to be scraped in winter. There is also ample public parking in the immediate vicinity. The carport has its own cadastral registration number and can, if desired, be sold separately to an owner in the building.
Key features
• HR++ double glazing at the front and rear, installed in 2024
• Energy label A!
• Large terrace
• Carport
• Spacious storage room
Active Owners’ Association (VvE), service charges approximately €260 per month
Kenmerken
| Overdracht | |
|---|---|
| Prijs | € 430.000,- k.k. |
| Status | Beschikbaar |
| Aanvaarding | In overleg |
| Aangeboden sinds | 24 augustus 2026 |
| Bouw | |
|---|---|
| Type object | Appartement |
| Bouwjaar | 1983 |
| Soort | Portiekwoning |
| Woonlaag | 1 |
| Dak type | Zadeldak |
| Oppervlaktes en inhoud | |
|---|---|
| Woonoppervlakte | 64 m2 |
| Inhoud | 205 m3 |
| Buitenruimtes gebouwgebonden of vrijstaand | 22 m2 |
| Tuinoppervlakte | 24 m2 |
| Indeling | |
|---|---|
| Aantal kamers | 3 |
| Aantal slaapkamers | 2 |
| Locatie | |
|---|---|
| Ligging | Aan rustige weg, In centrum, Vrij uitzicht |
| Tuin | |
|---|---|
| Type | Zonneterras |
| Staat | Fraai aangelegd |
| Ligging | Zuid |
| Achterom | Ja |
| Energieverbruik | |
|---|---|
| Energielabel | A |
| Uitrusting | |
|---|---|
| Parkeer faciliteiten | Openbaar parkeren, Op eigen terrein |
Op de kaart
Plattegronden