Omschrijving
NVM OPEN HUIZEN DAG ZATERDAG 3 OKTOBER 11.00 – 15.00 UUR.
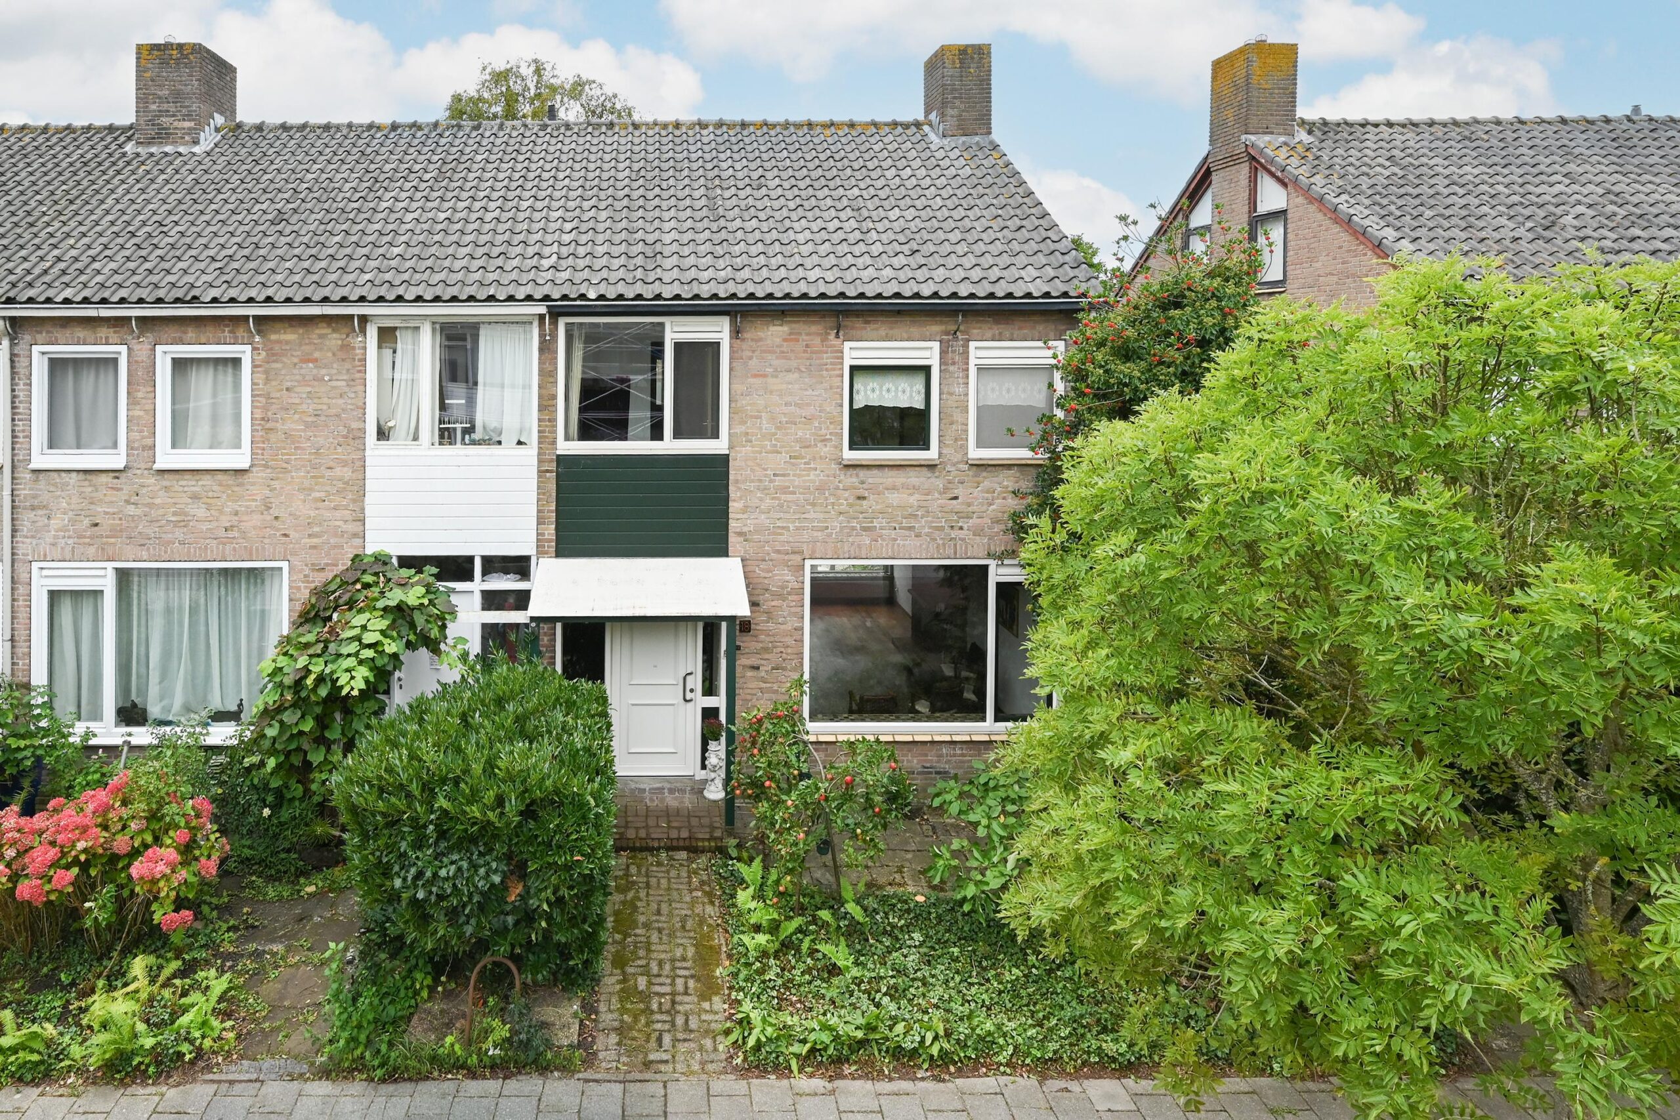
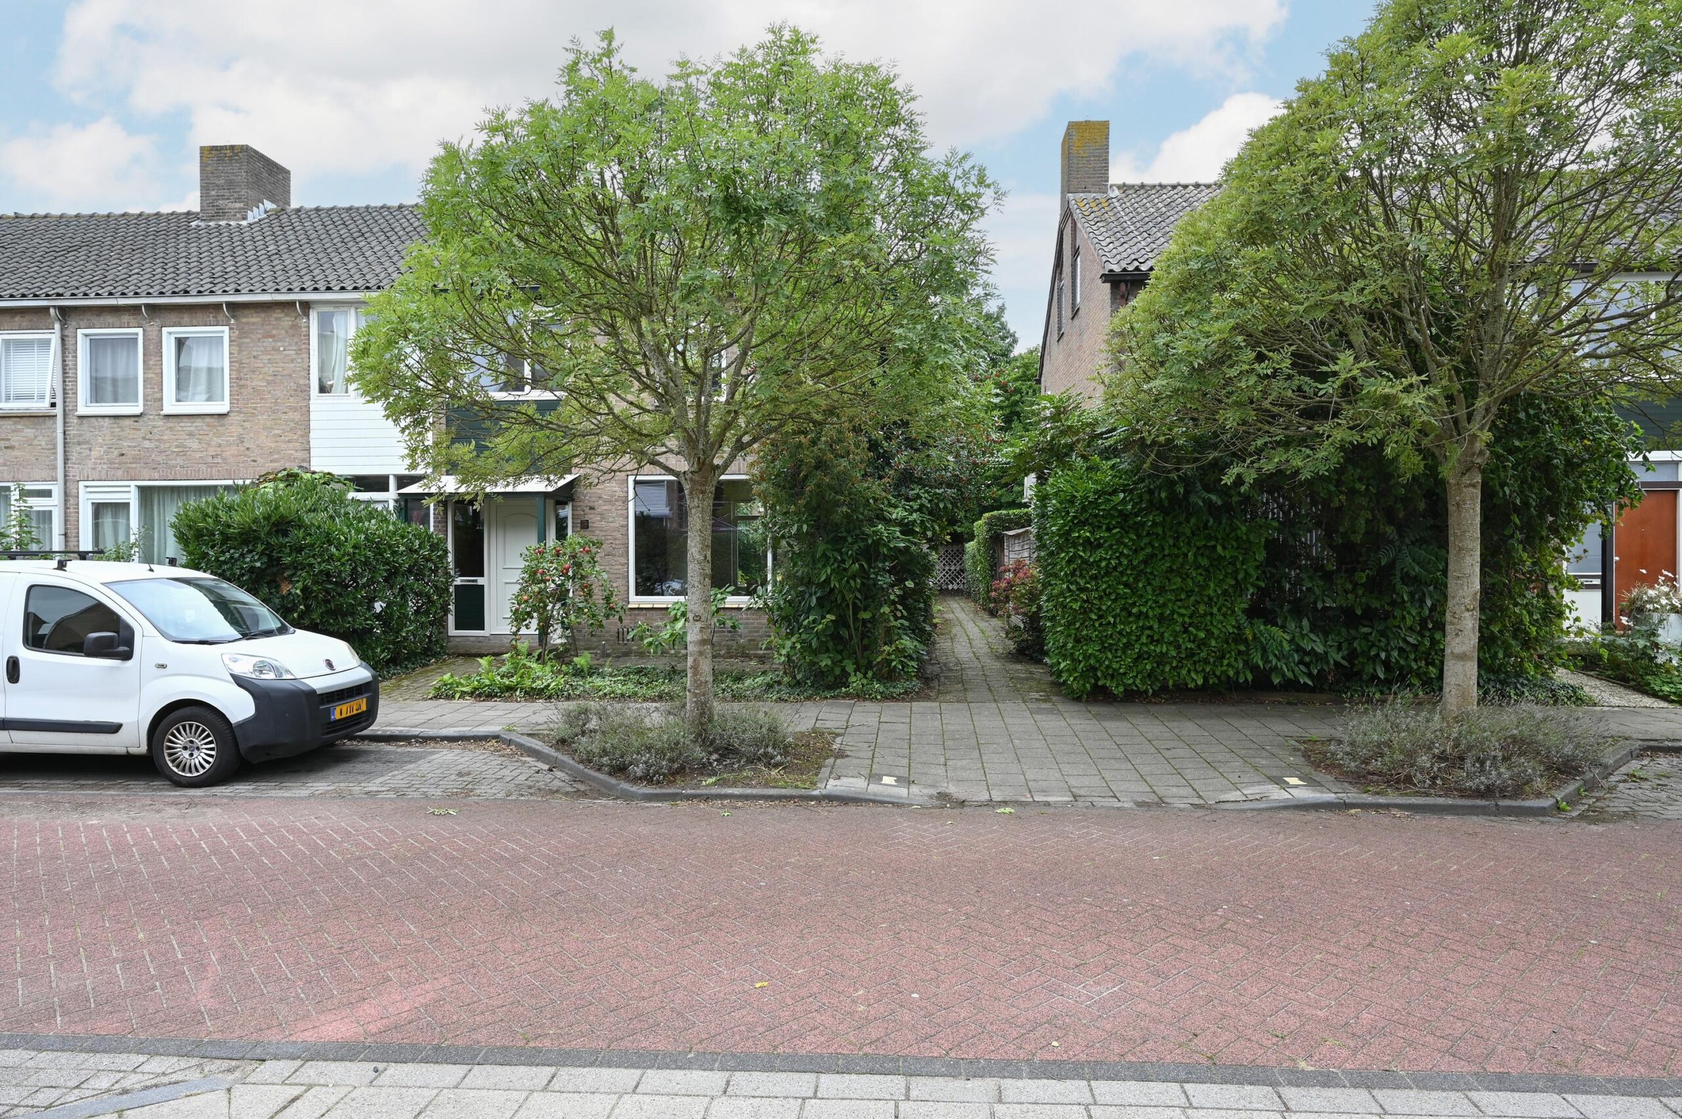
Ruime en karakteristieke hoekwoning uit de zestiger jaren, gelegen in rustige straat op korte afstand van alle voorzieningen.
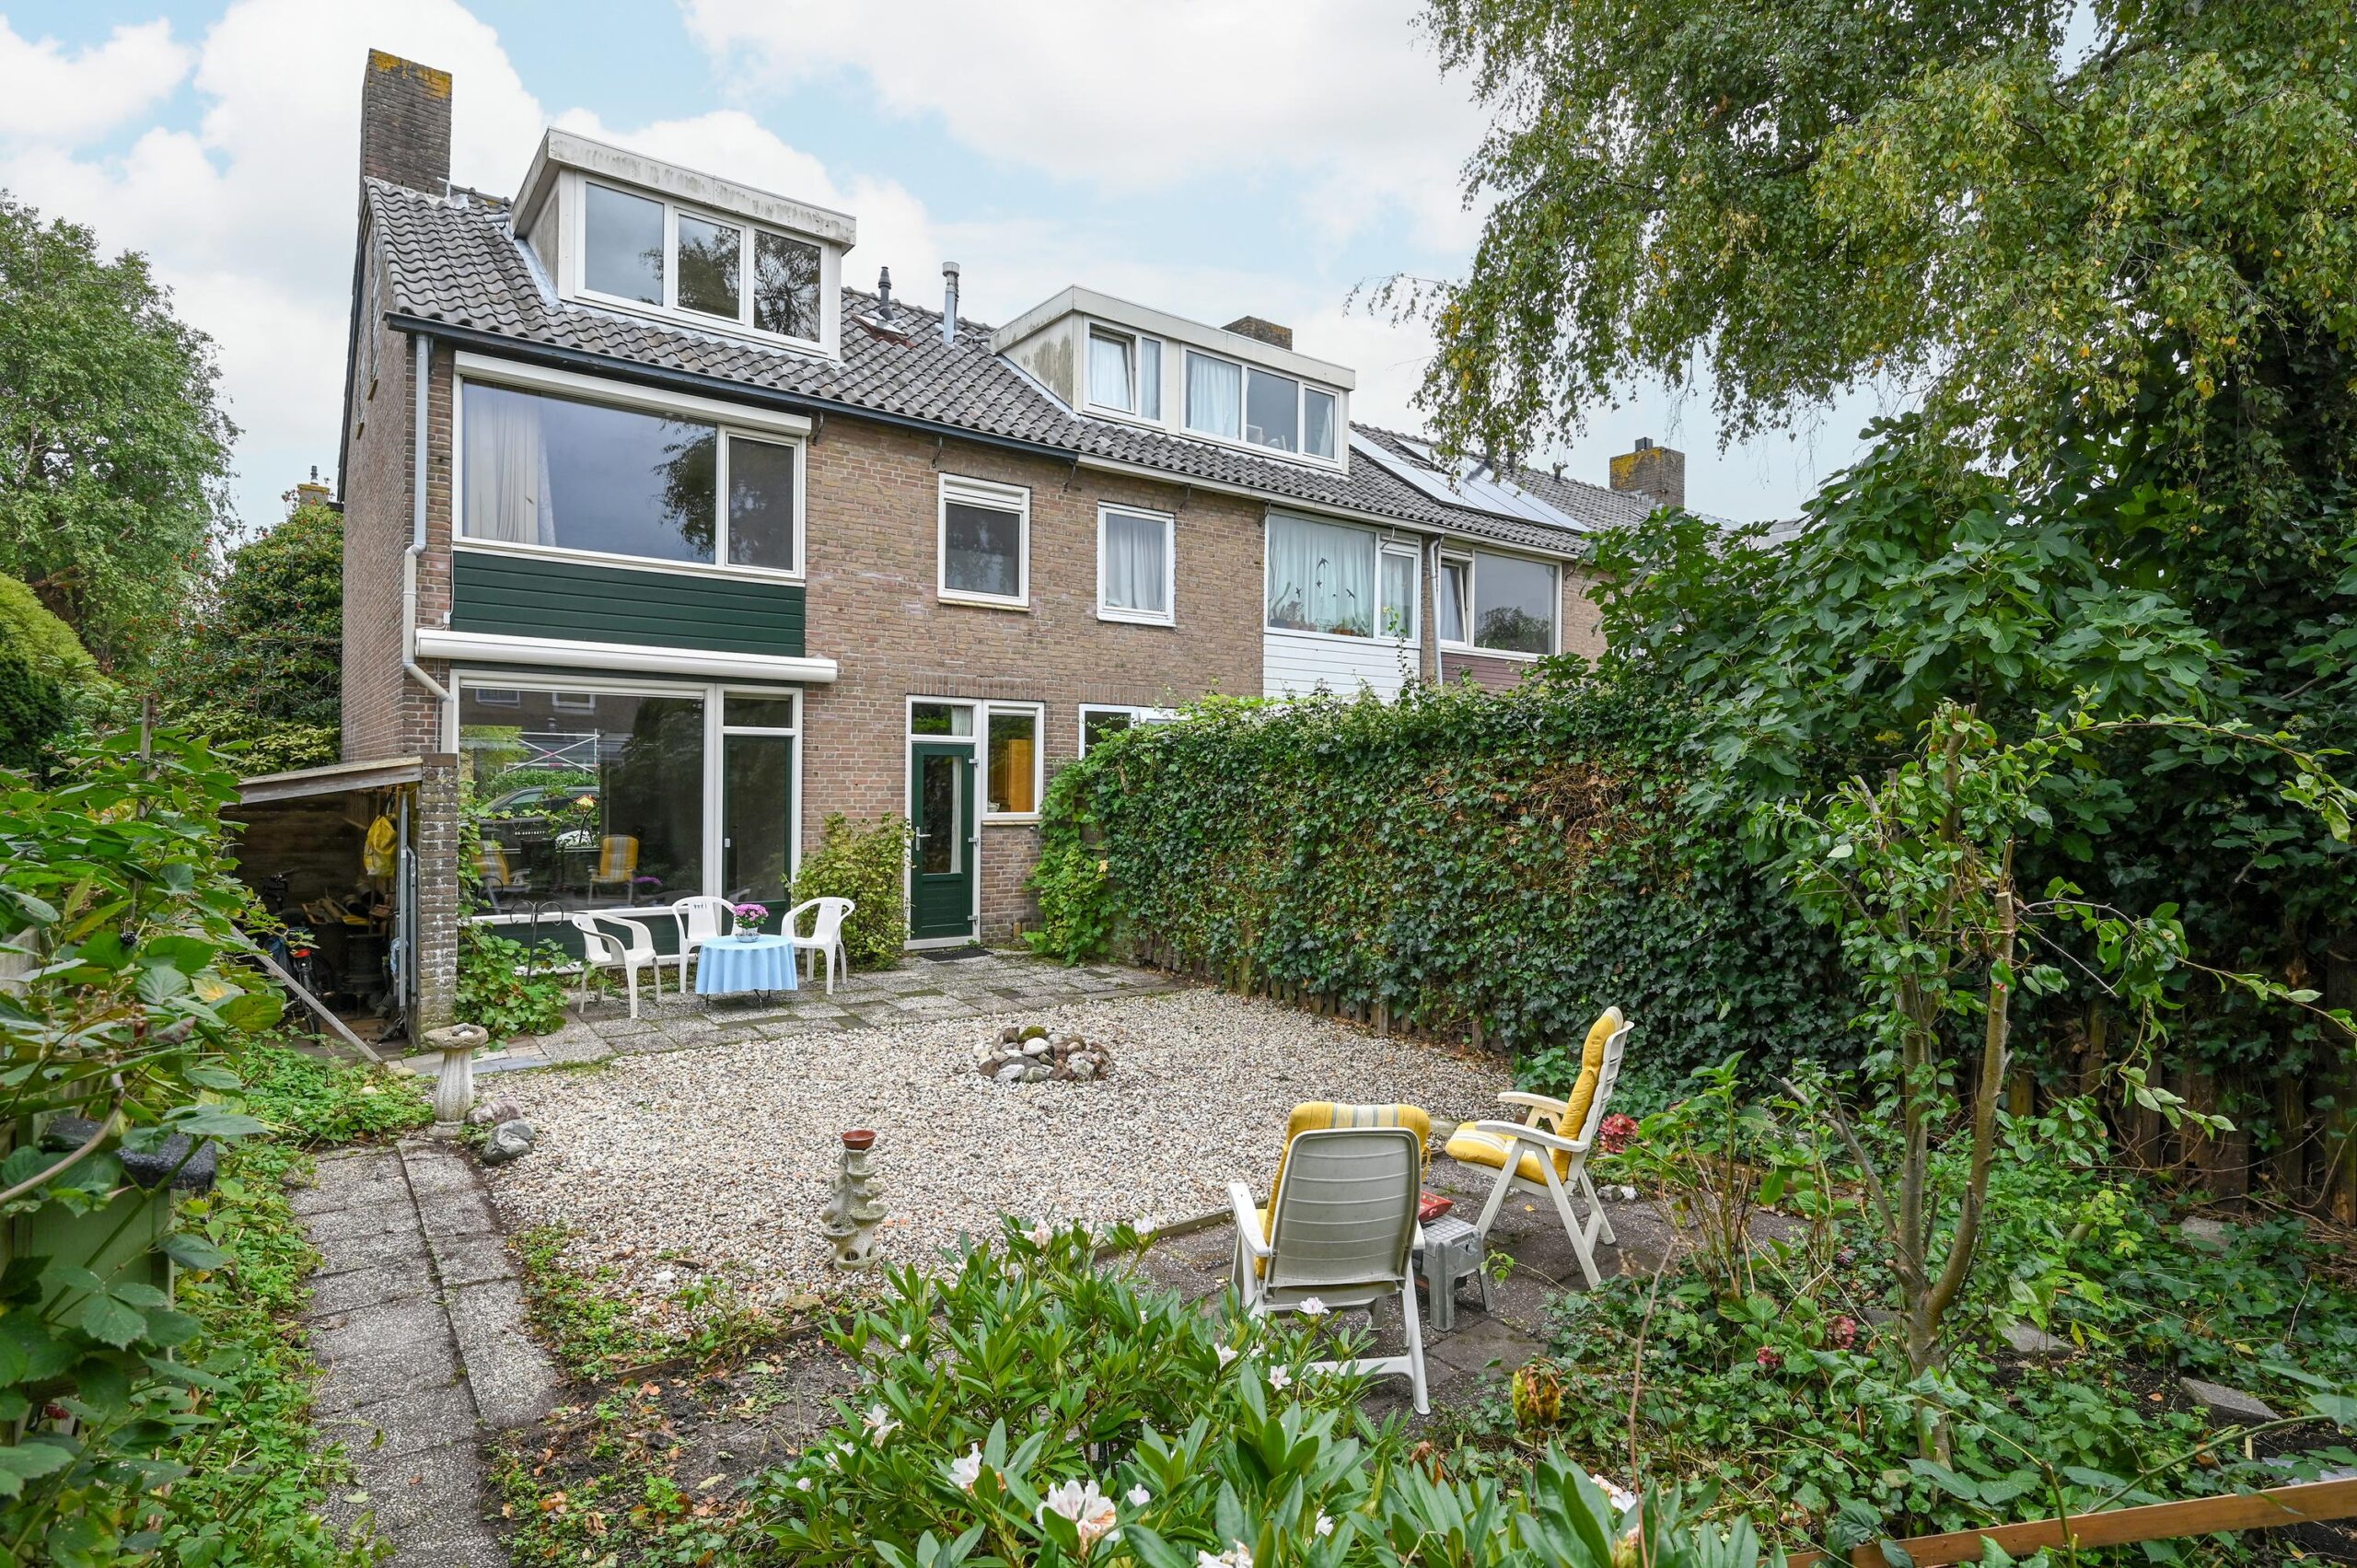
Extra groot en breed perceel van maar liefst 224 m² eigen grond met perfecte zonligging: Zuid-West.
Deze woning uit de 60er jaren heeft Kunststof kozijnen met dubbel glas.
De woning is goed onderhouden maar gedateerd en kan volledig naar eigen inzicht en smaak worden opgeknapt.
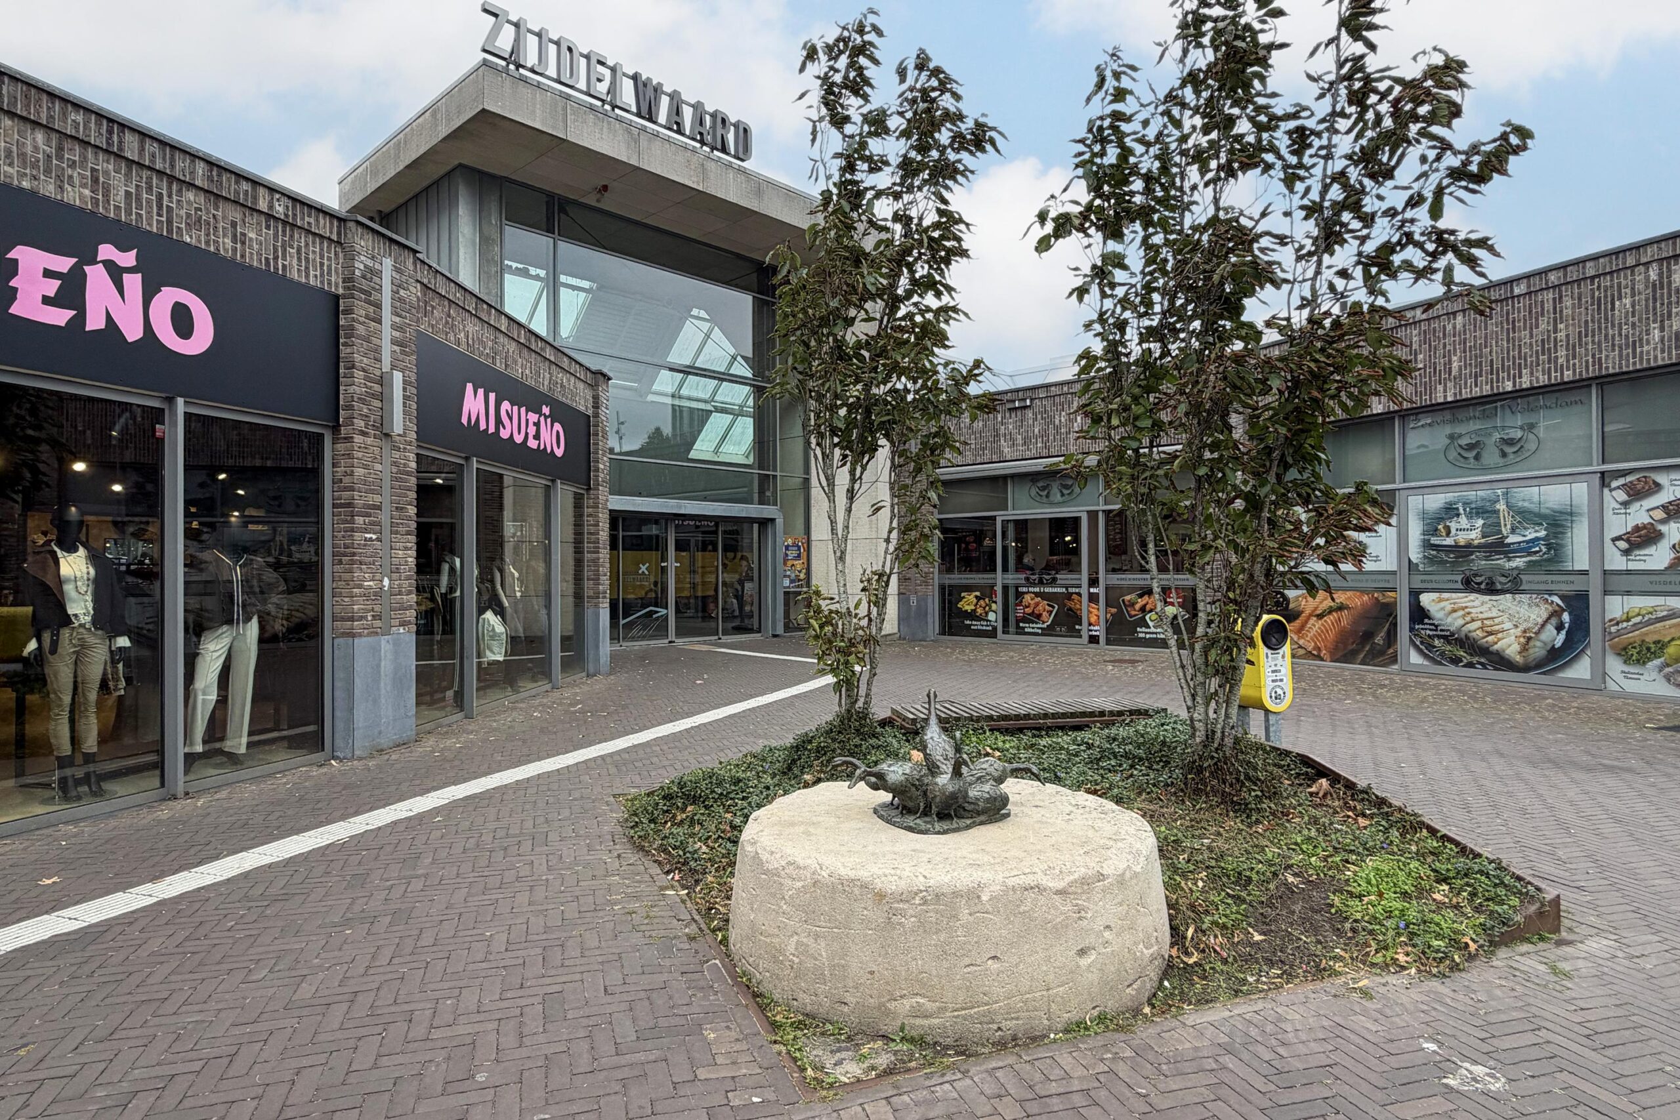
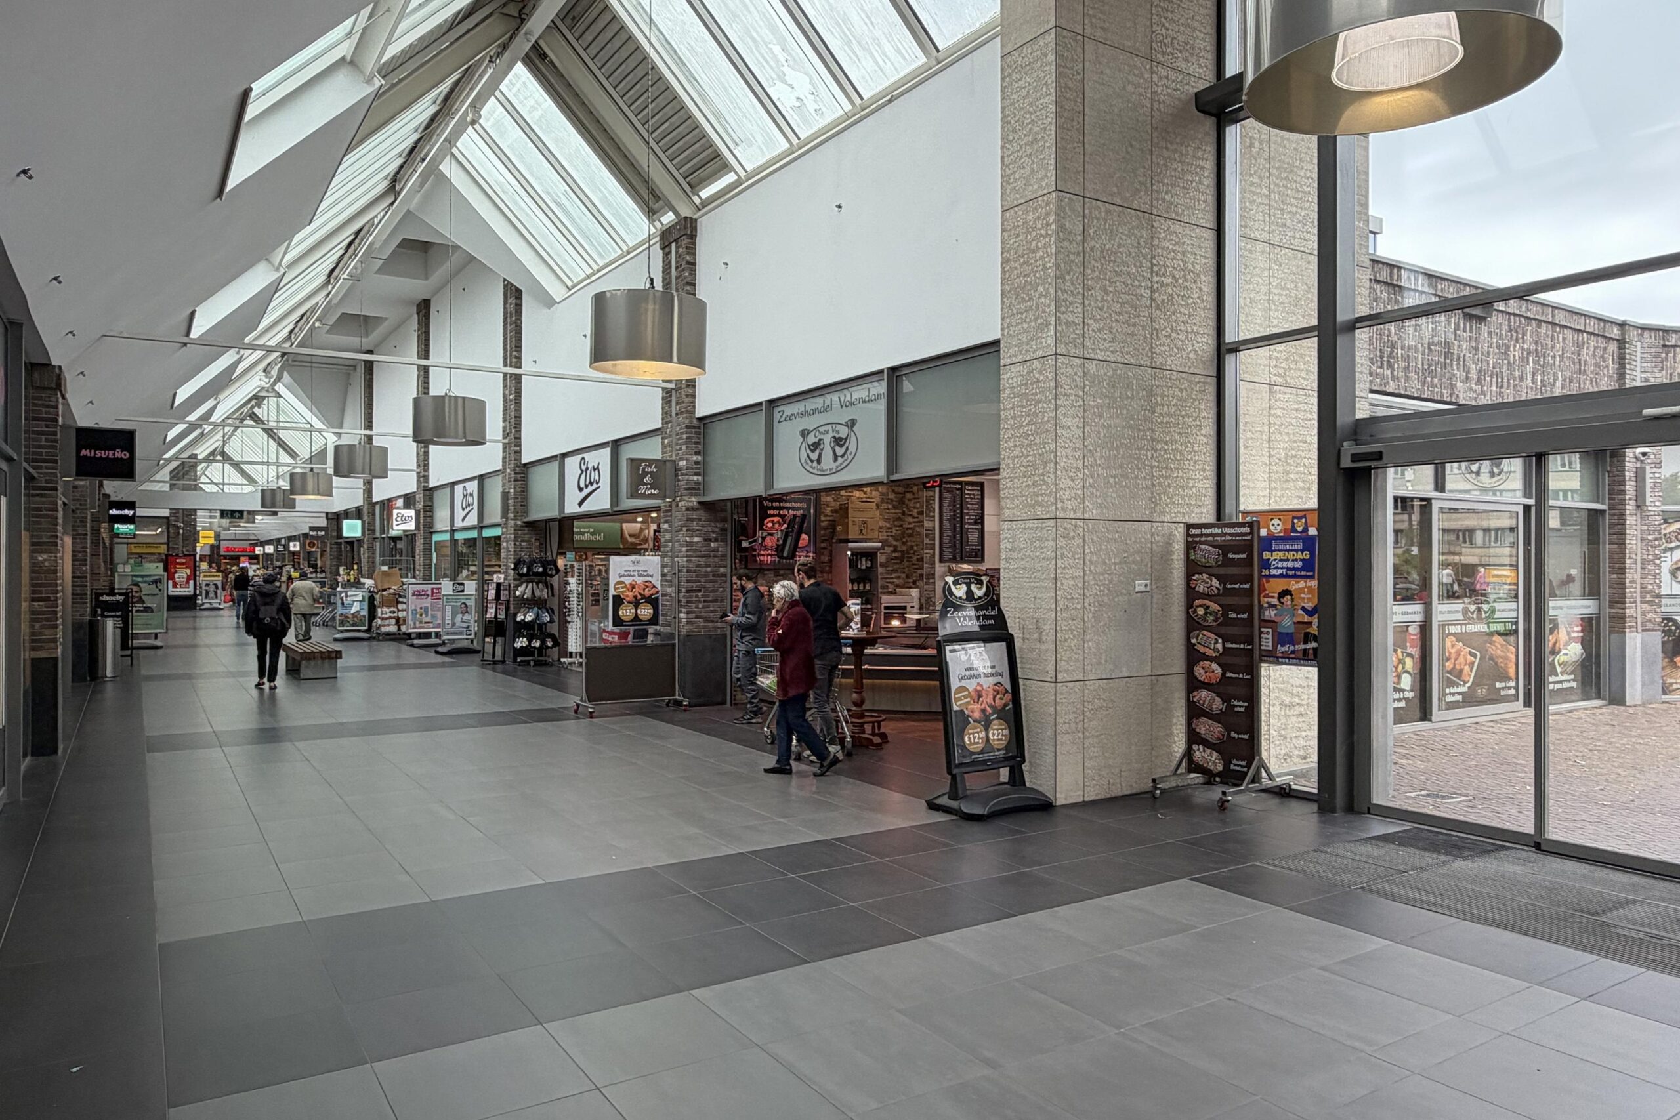
De ligging is ideaal, rustig en centraal ten opzichte van de voorzieningen. Zo is het mooie en overdekte winkelcentrum Zijdelwaard op loopafstand bereikbaar.
Maak snel een afspraak en pak deze kans om van deze karakteristieke woning je eigen thuis te maken !
Indeling:
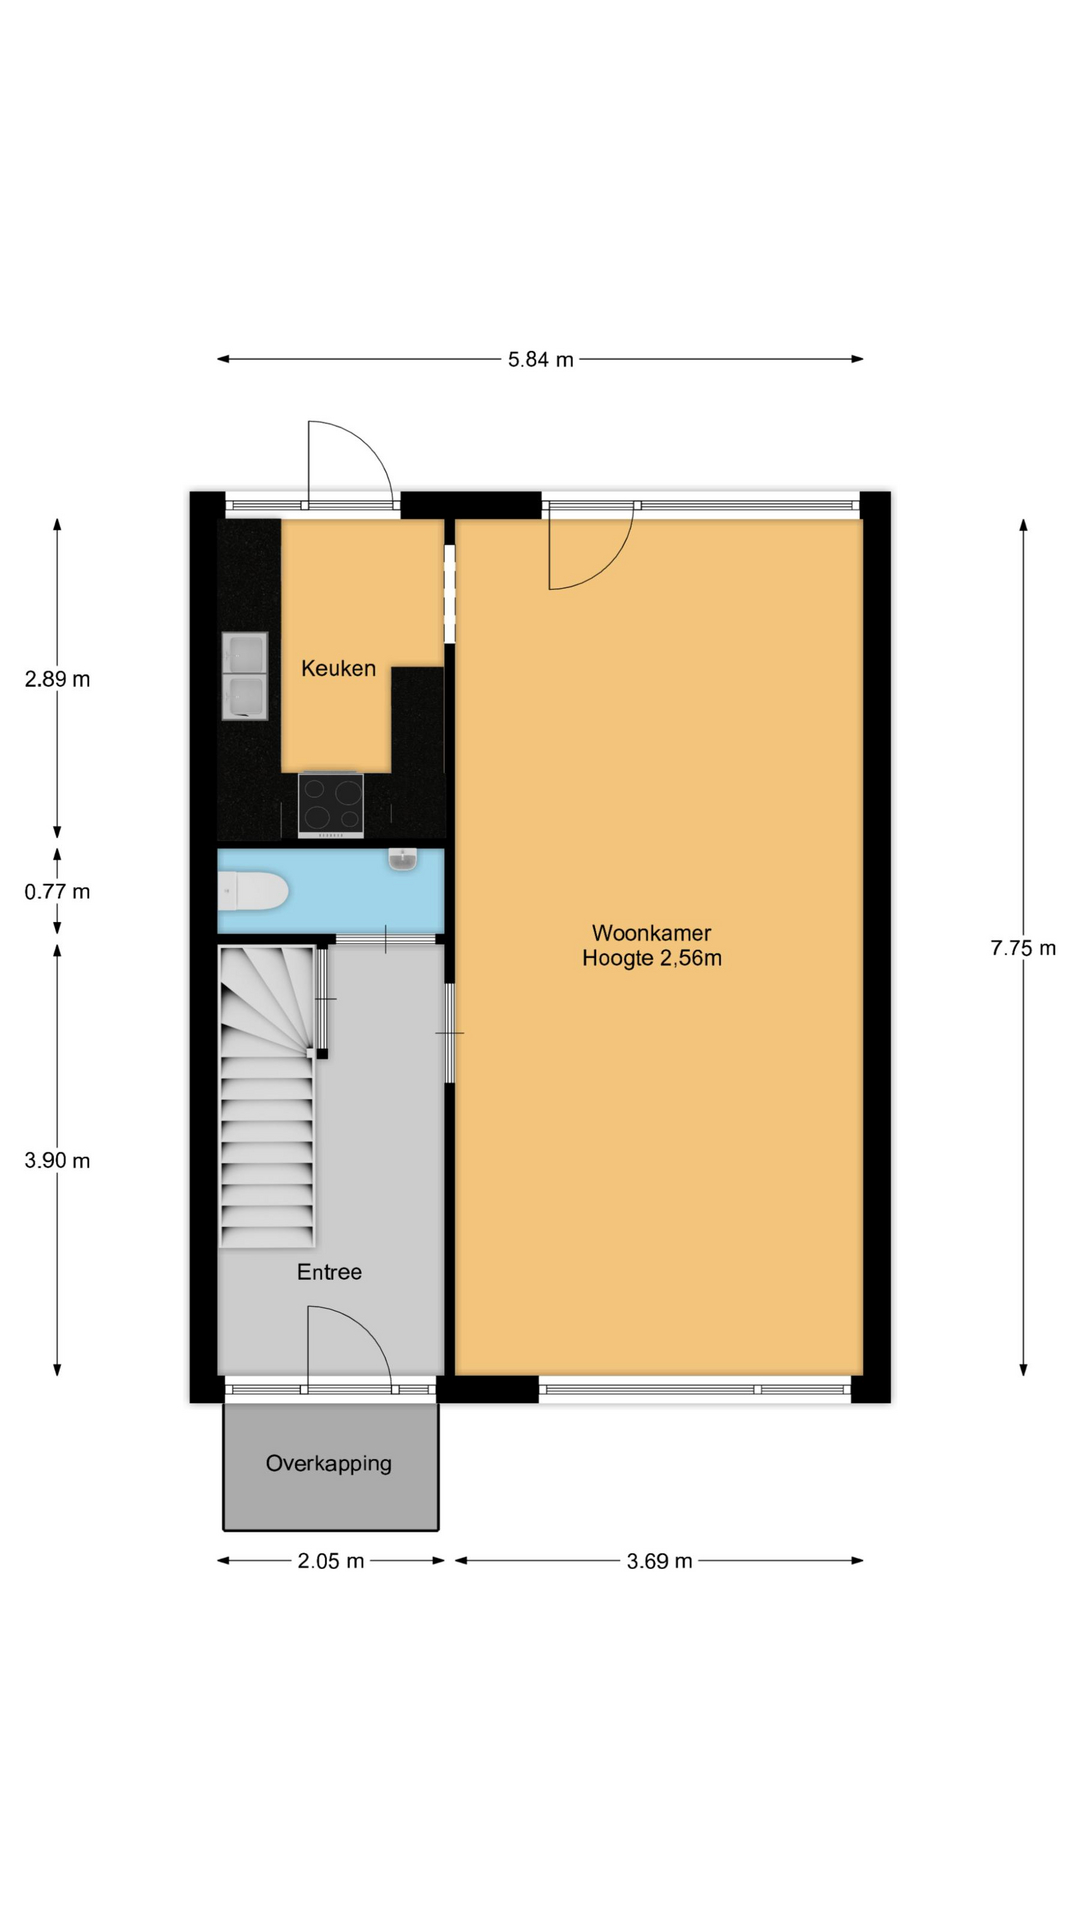
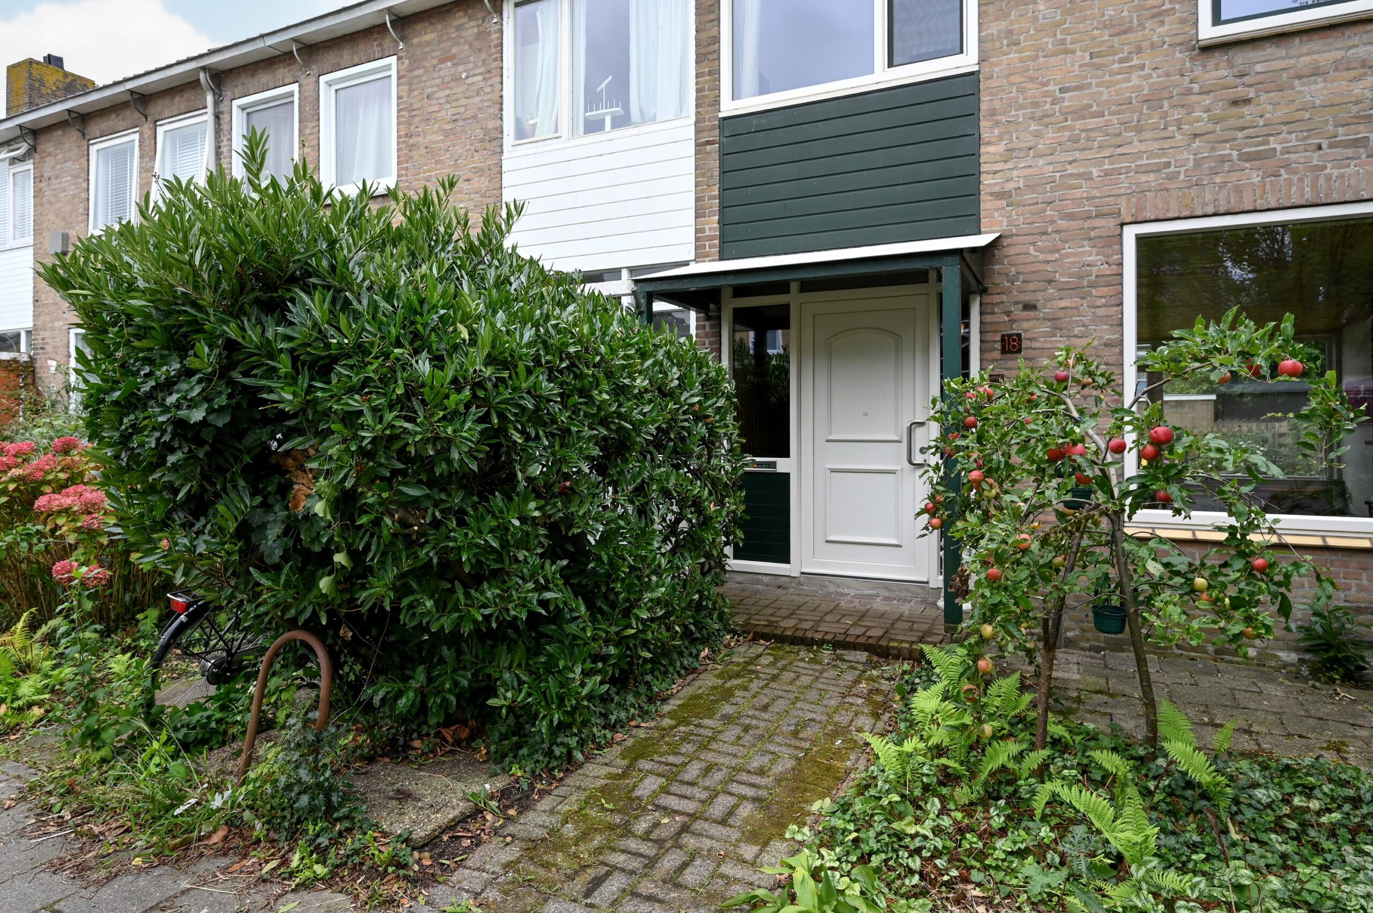
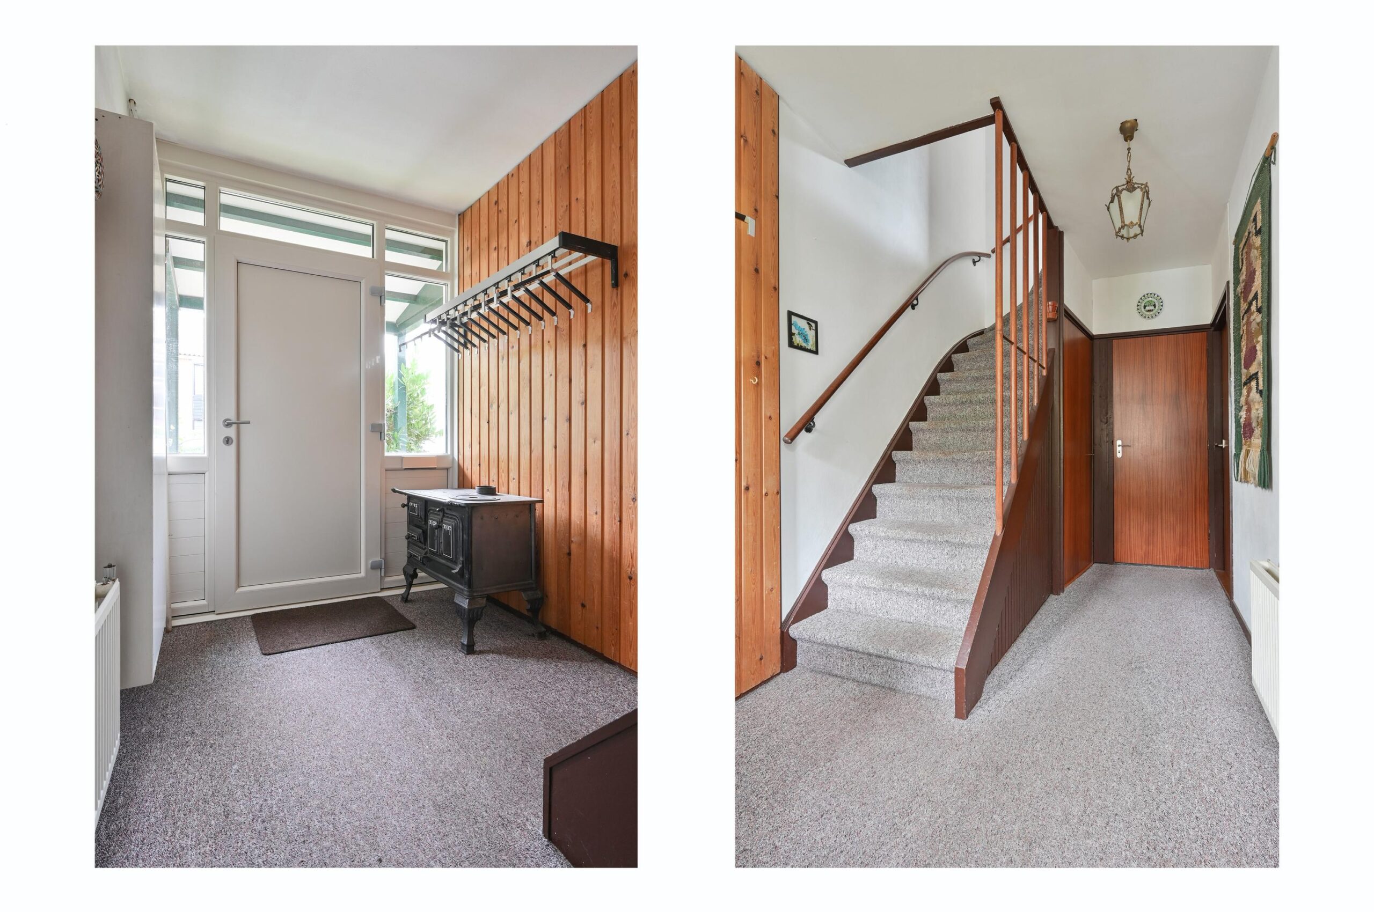
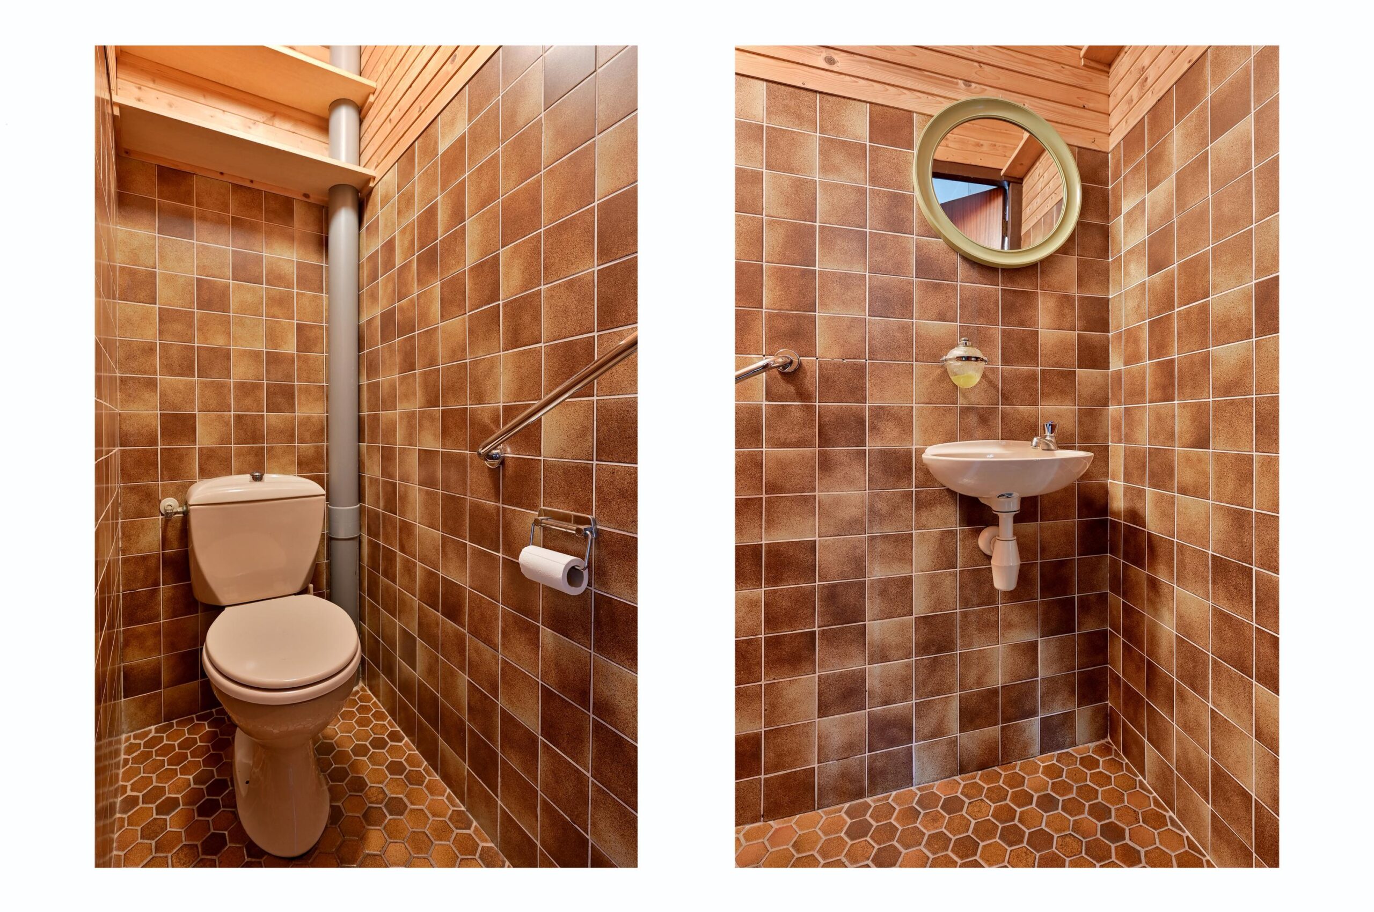
Via de voordeur met luifel betreedt je de woning. De entree/hal is ruim van opzet en van hieruit bereik je de woonkamer of neem je de trap naar de eerste verdieping. Er is een praktische kelderkast en de toiletruimte is voorzien van een fonteintje.
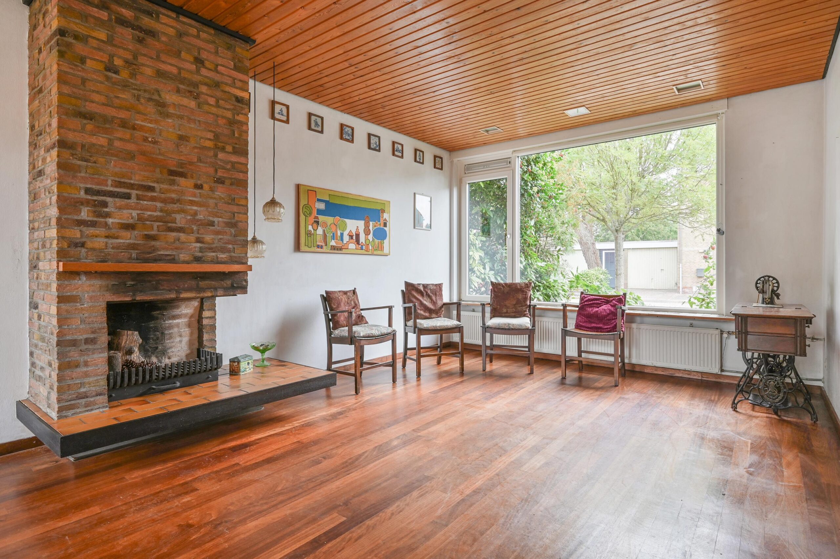
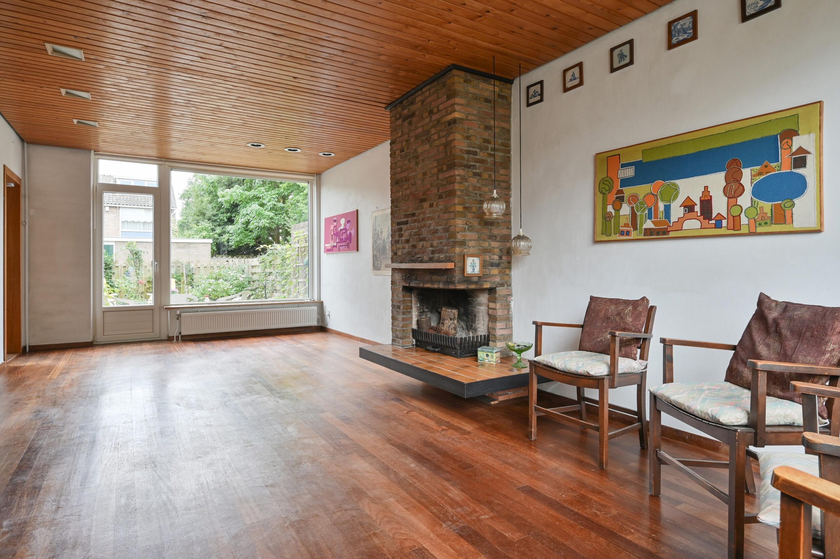
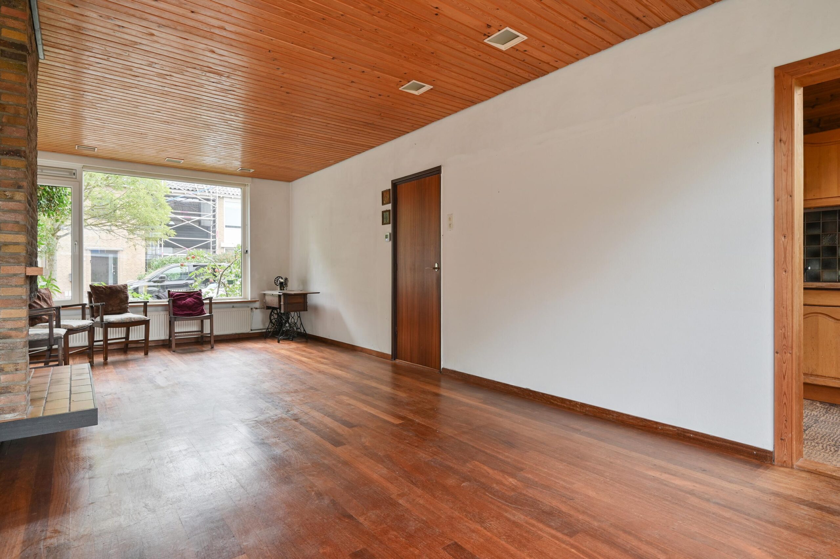
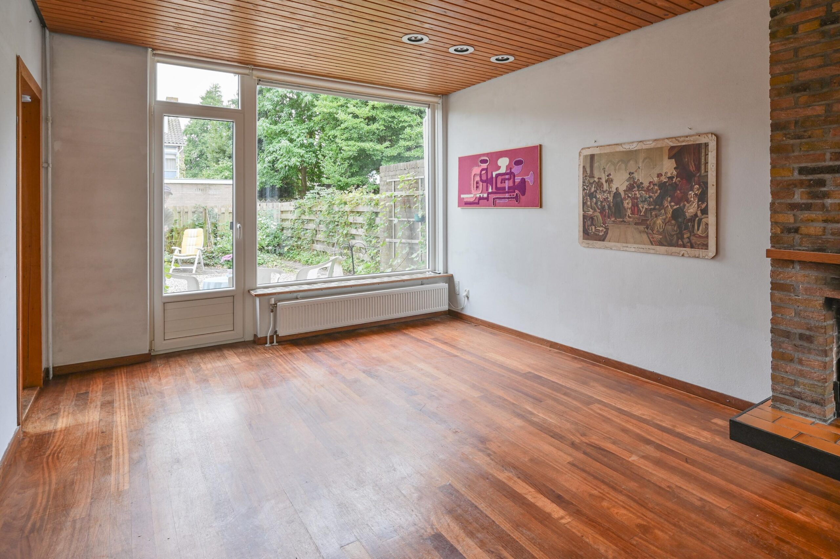
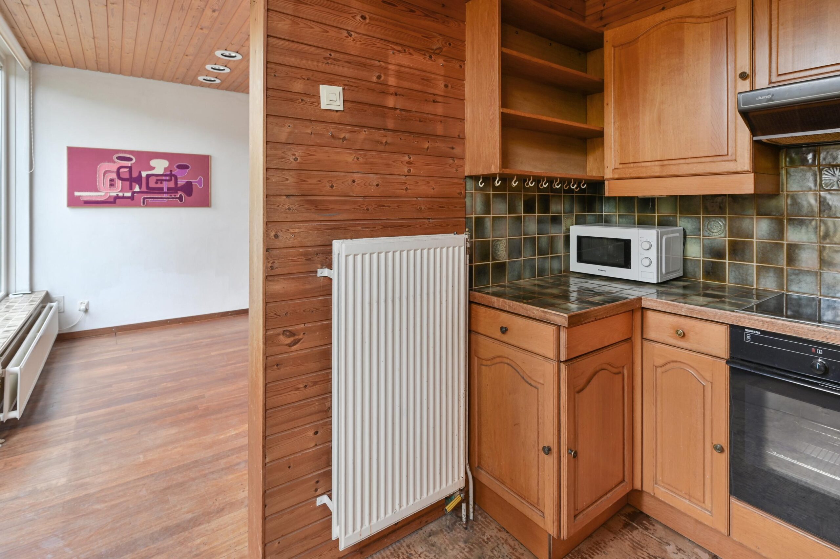
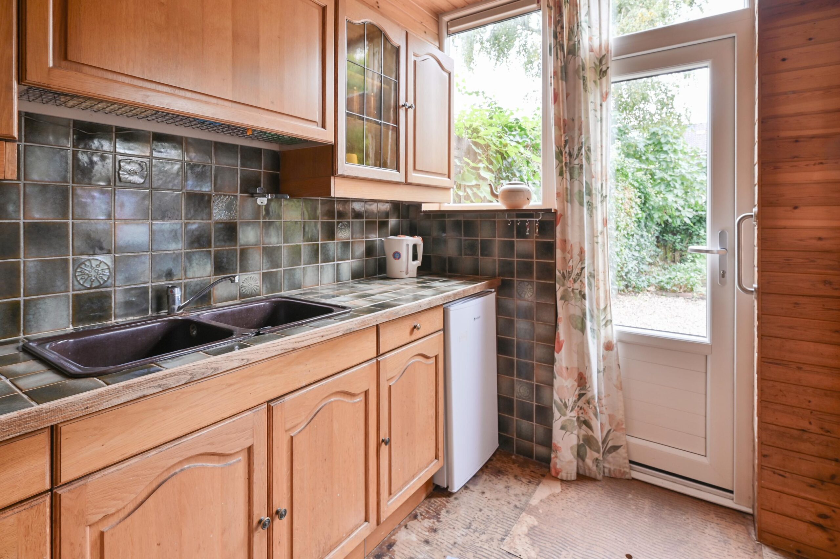
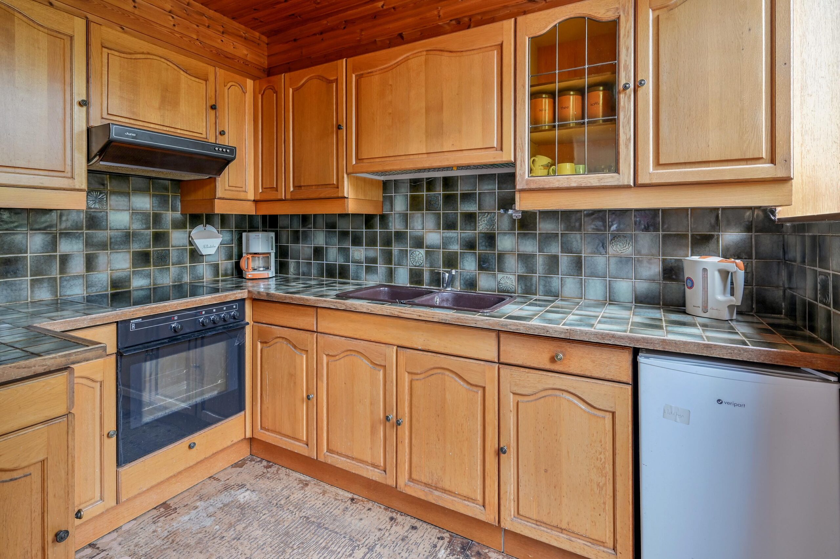
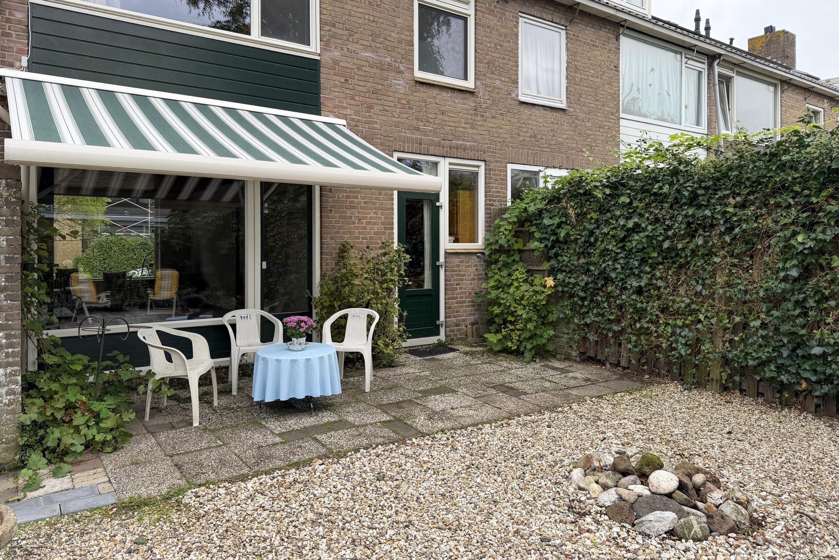
De woonkamer (type doorzon) heeft veel lichtinval door de grote raampartijen aan voor- en achterzijde. Aan de achterzijde is er een handige loopdeur naar de tuin. De woonkamer heeft een open haard. De gesloten keuken is opgezet in L-vorm. De keuken is gedateerd maar nog functioneel. In de keuken is ook een deur naar de tuin.
Bij vernieuwing van de keuken kan ook gedacht worden aan het realiseren van een open keuken om zo een open verbinding naar de woonkamer te maken.
1e Verdieping:
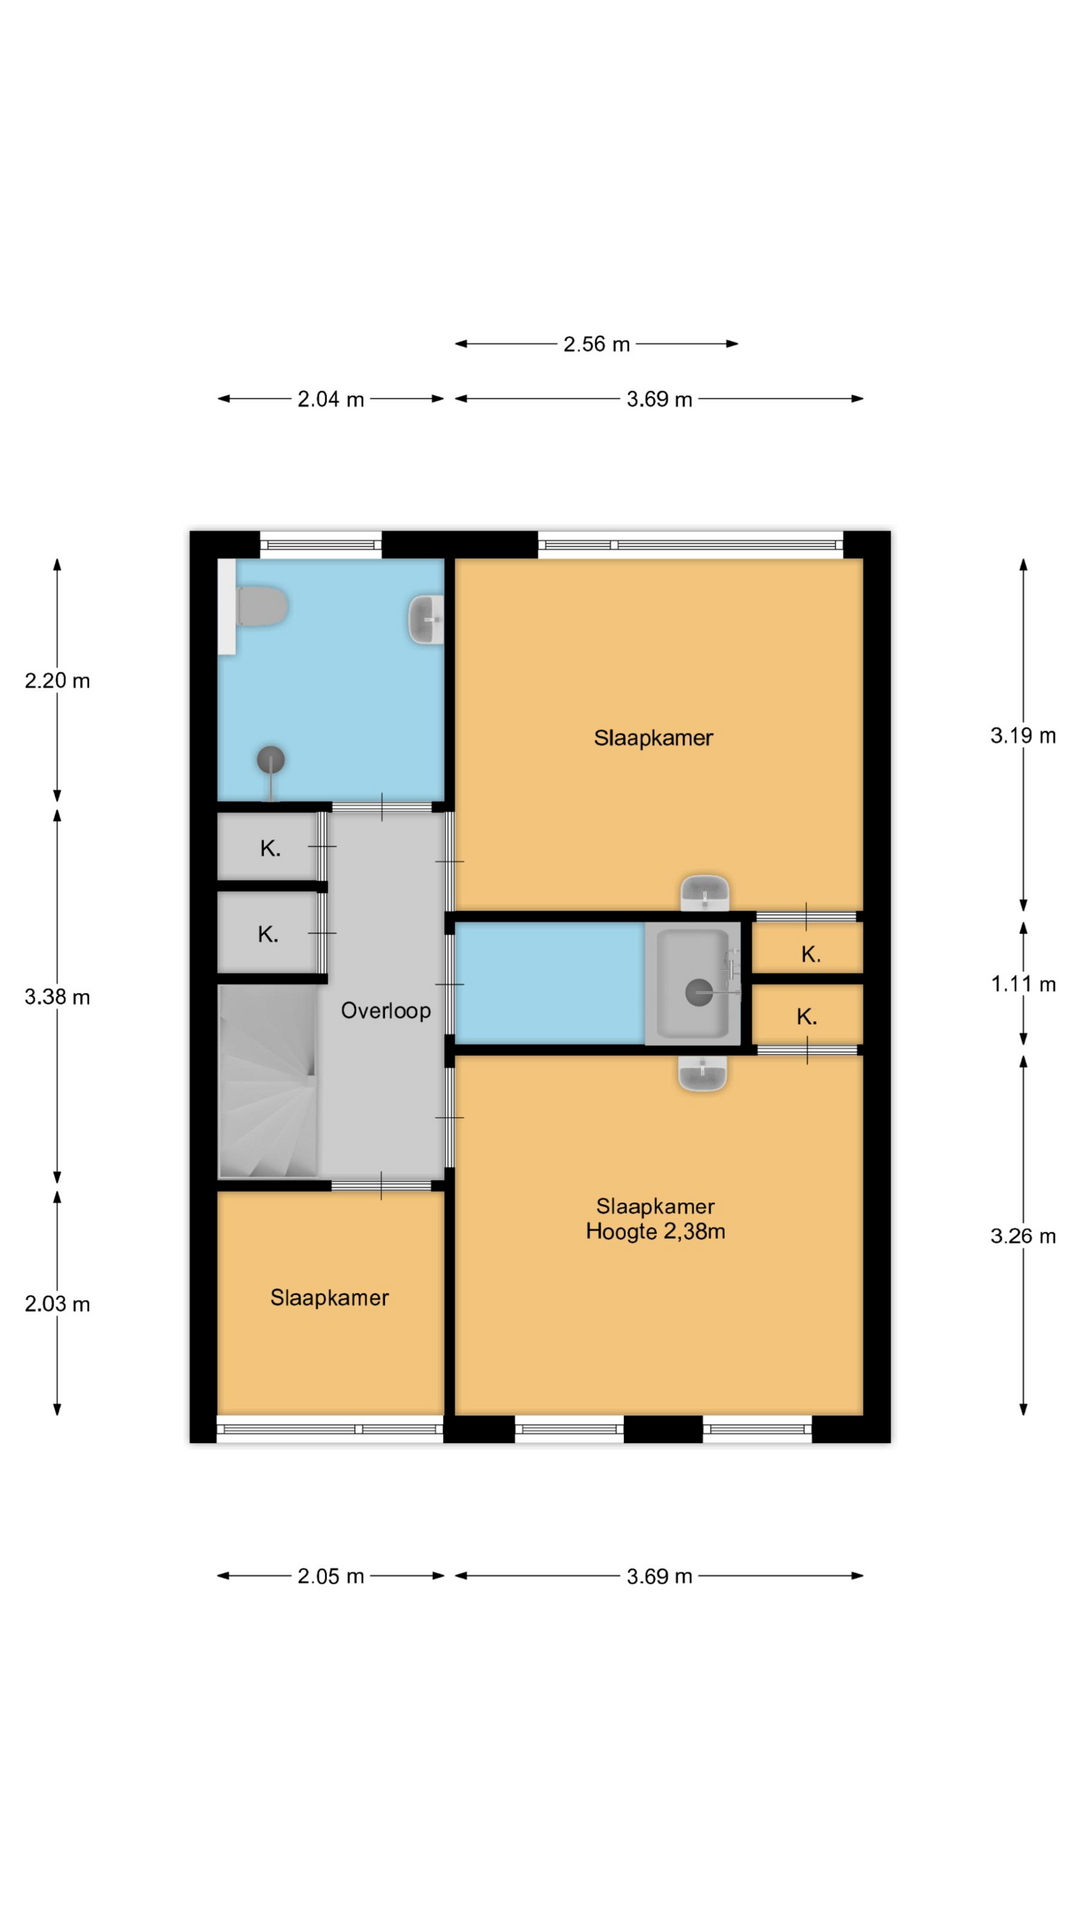
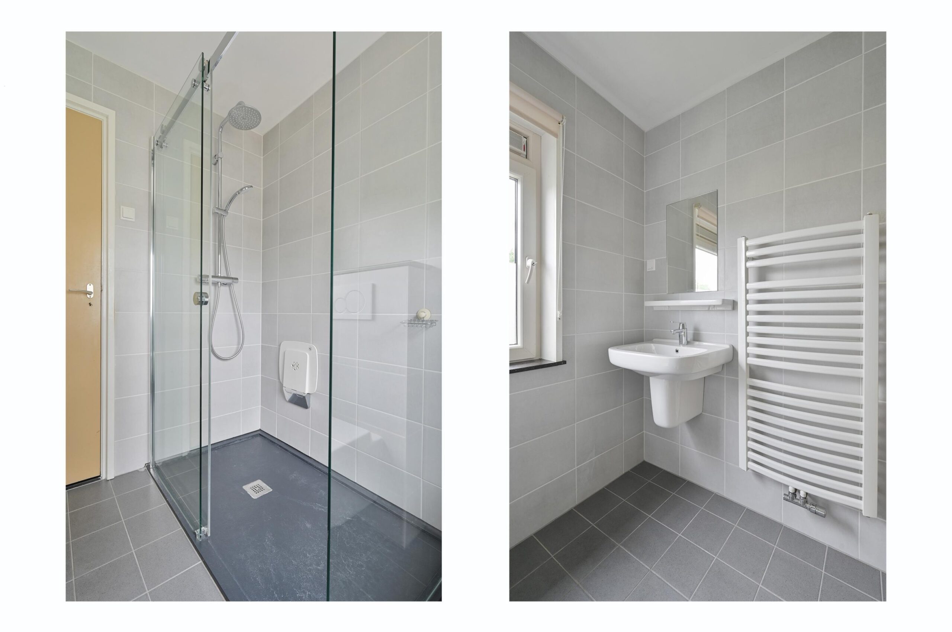
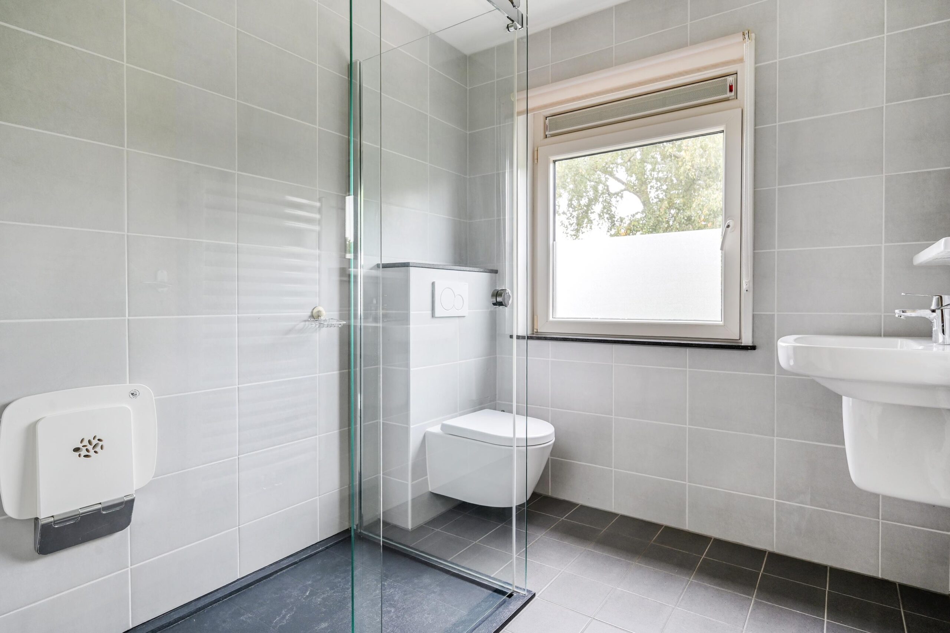
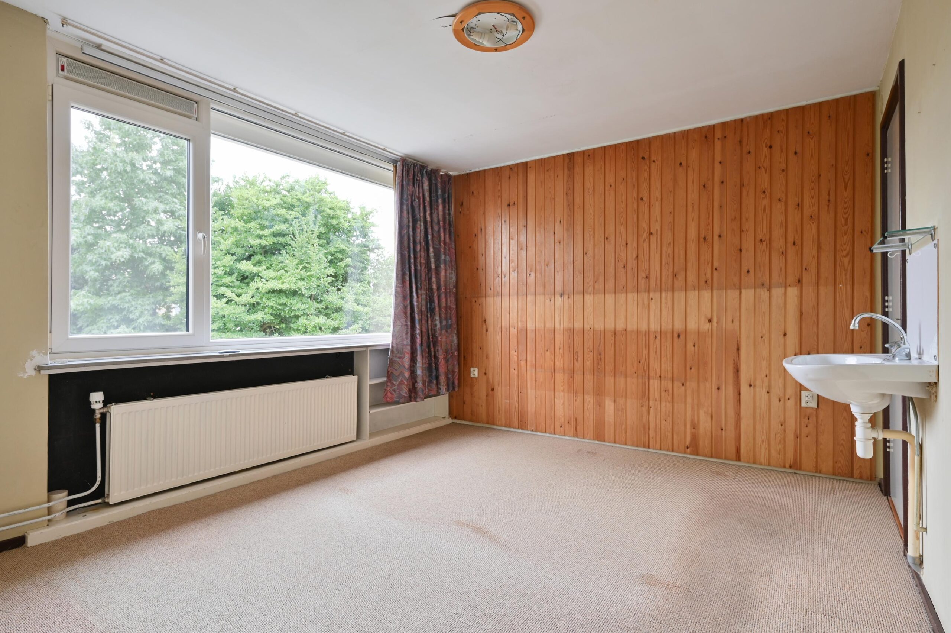
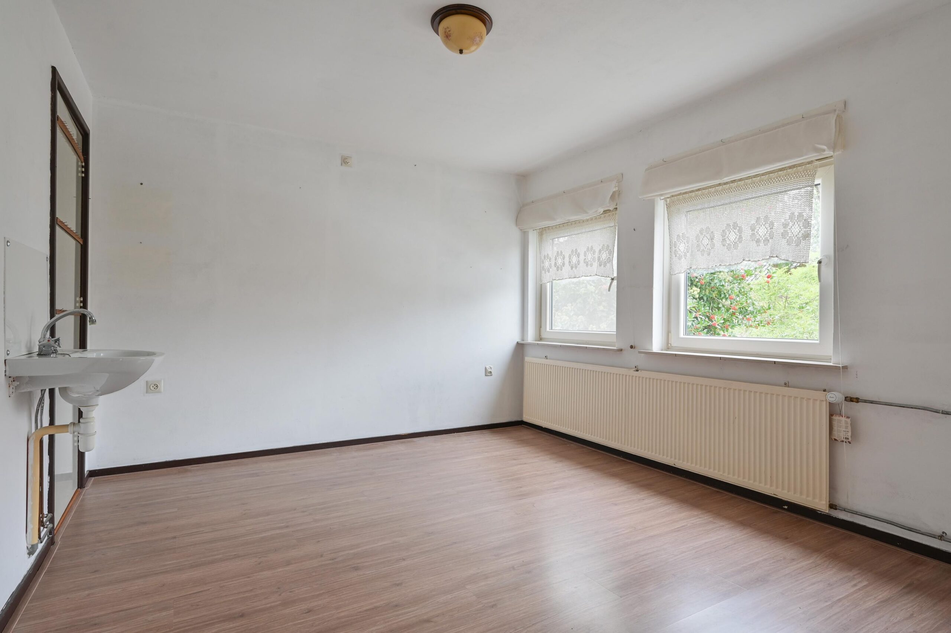
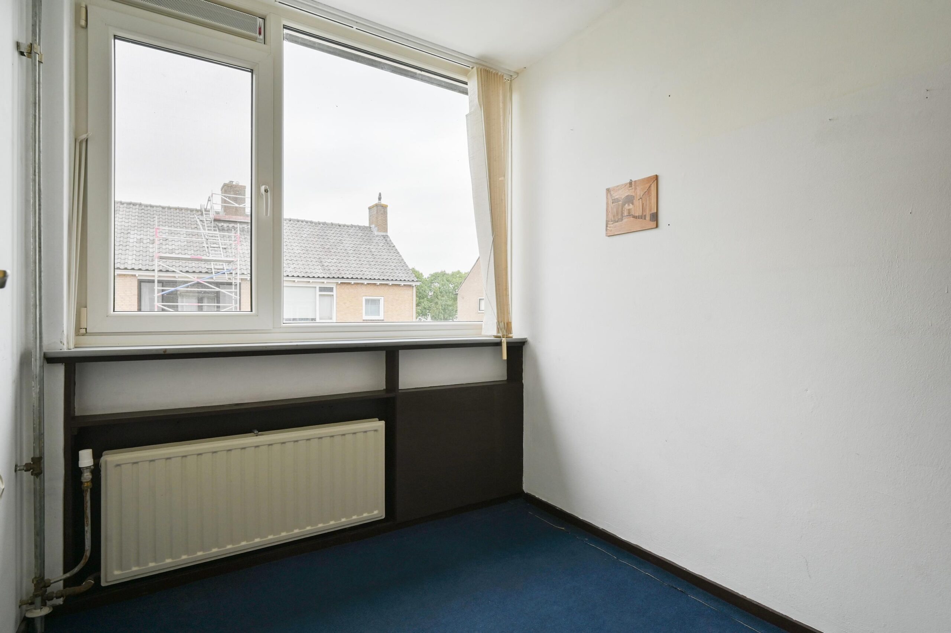
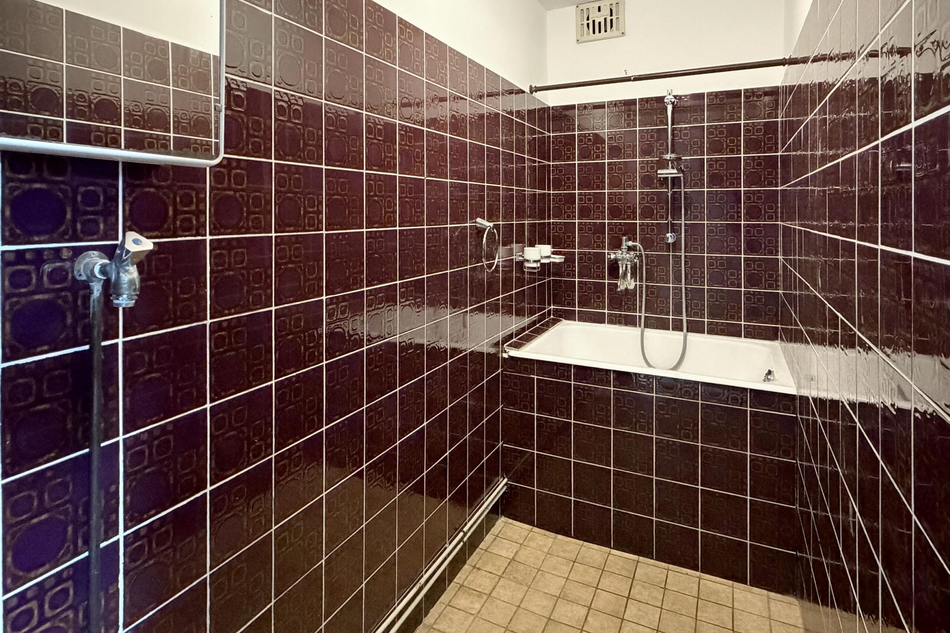
De overloop heeft 2 praktische ingebouwde gangkasten. Er zijn thans 3 slaapkamers op deze verdieping. Voorheen waren dit 4 slaapkamers, maar in de slaapkamer aan de achterzijde is een nieuwe badkamer gerealiseerd. De geheel betegelde badkamer (2019) heeft een inloopdouche met glaswand, er is een 2e toilet en een wastafel. Een mooie designradiator maakt het plaatje compleet. De oude doucheruimte is nog in tact en heeft een klein bad/lavet en een aansluiting voor een wasmachine. De 2 grote slaapkamers hebben een praktische inbouwkast.
2e verdieping:
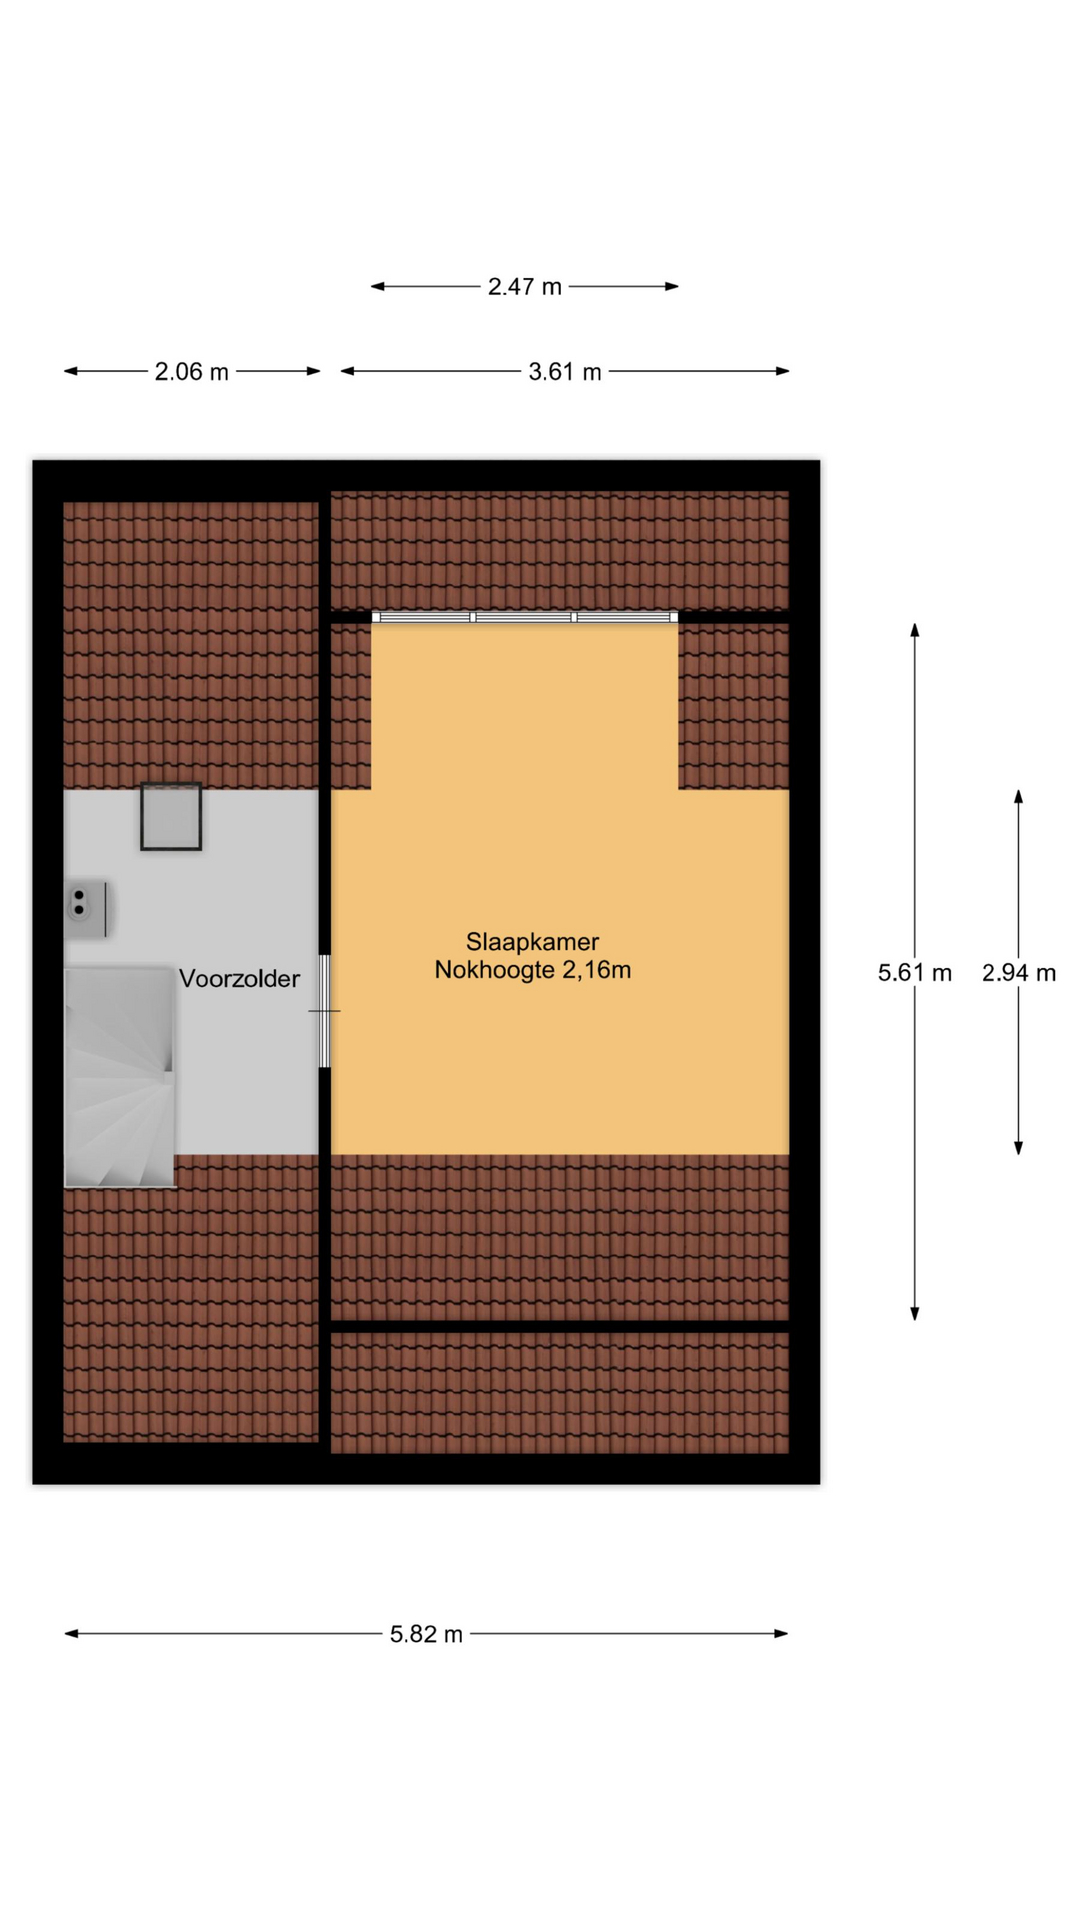
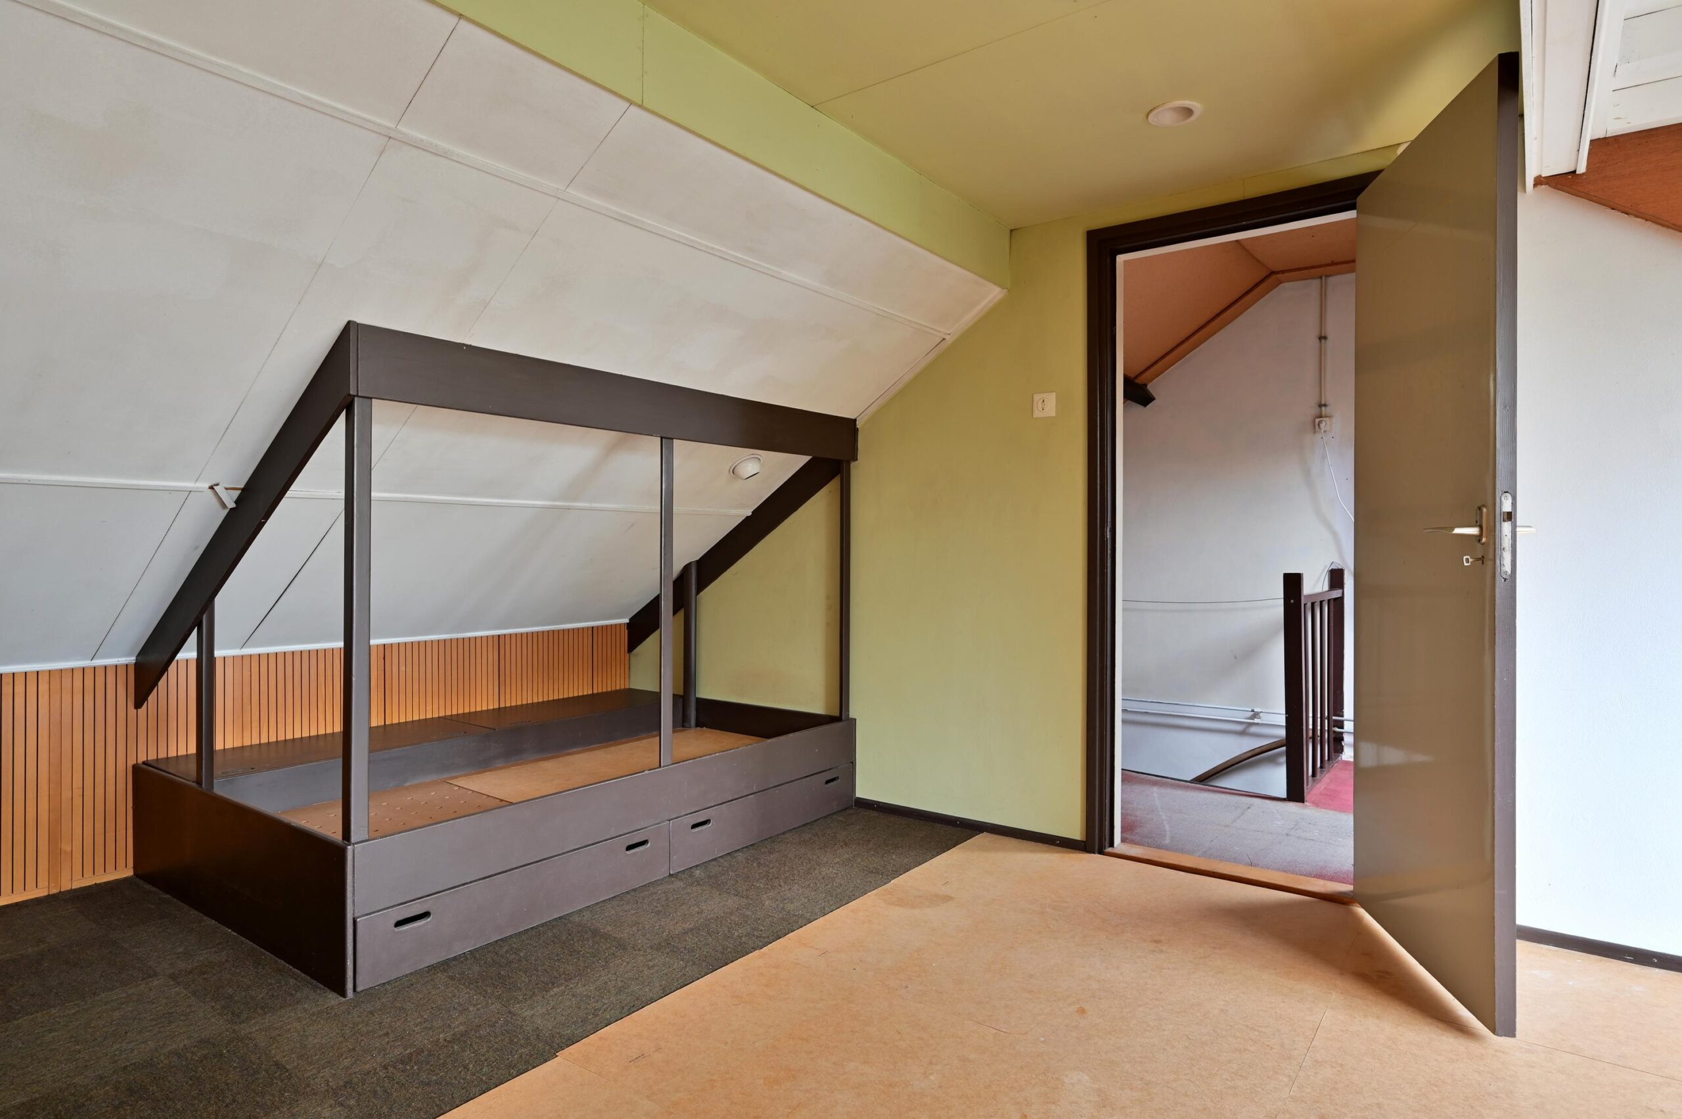
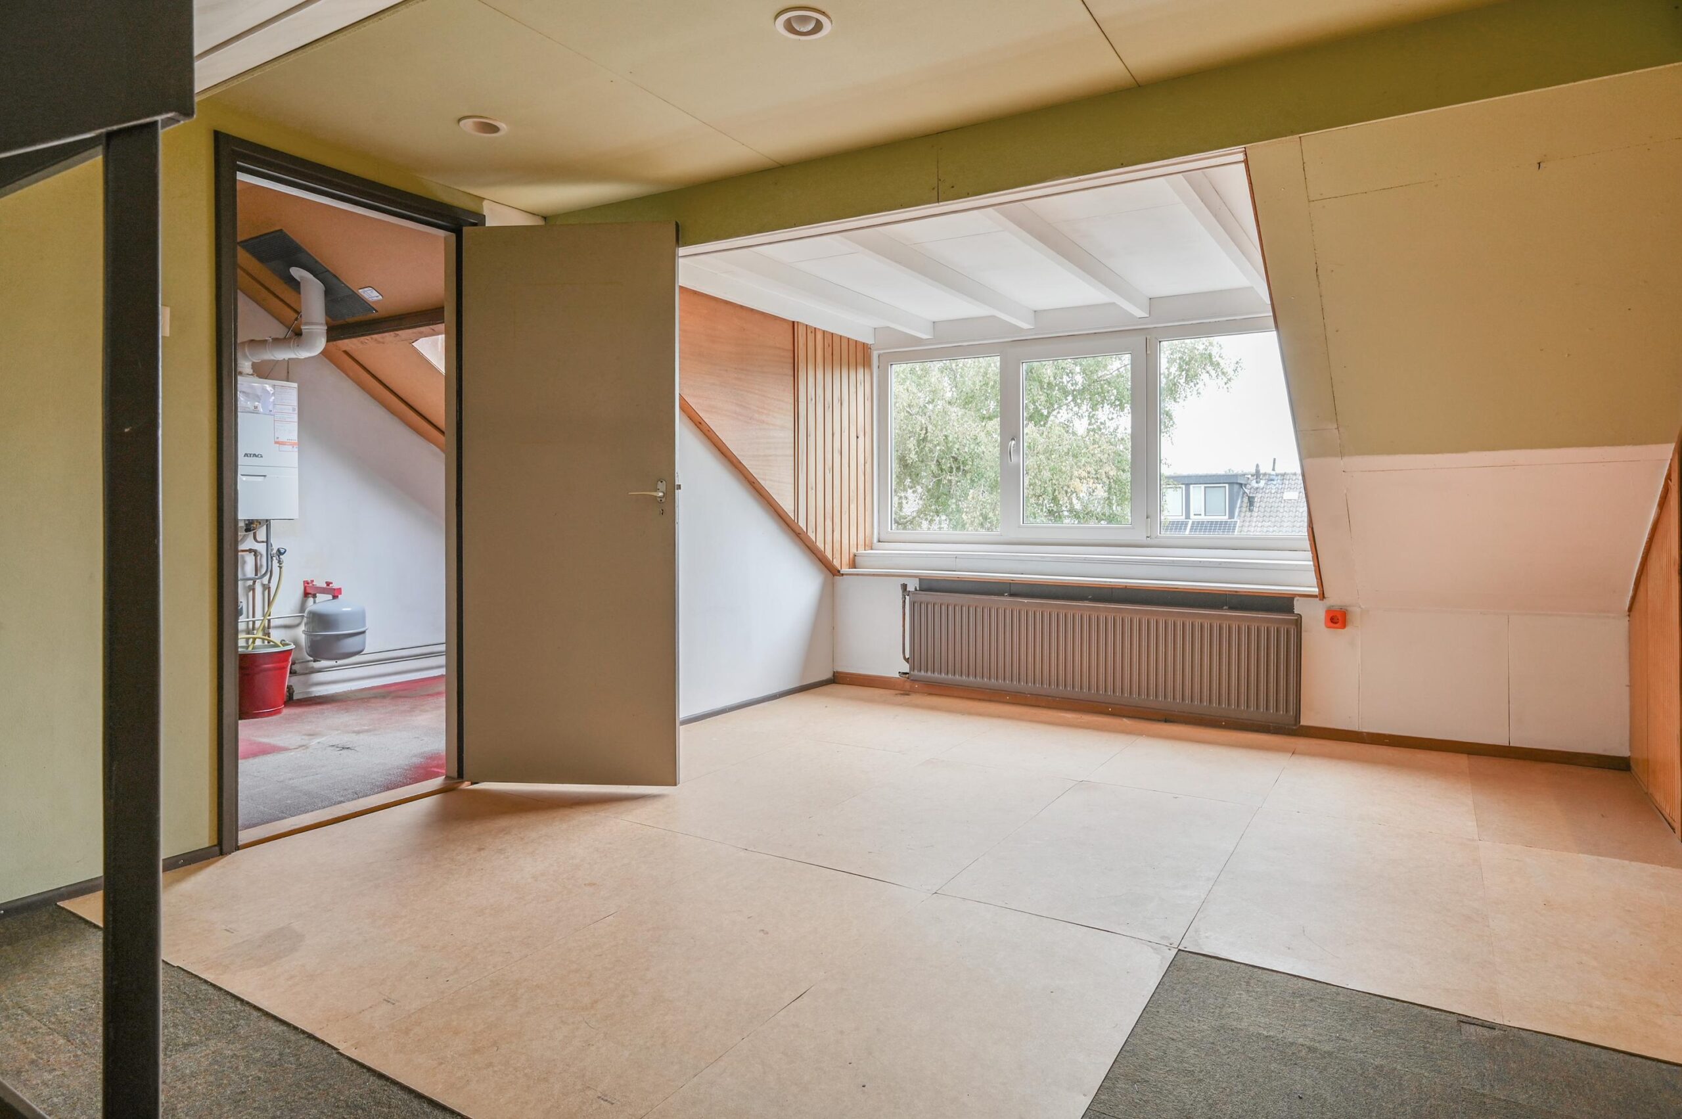
Voorzolder met bergruimte en de opstelling CV ketel. Aan de achterzijde is een klein uitzetraam.
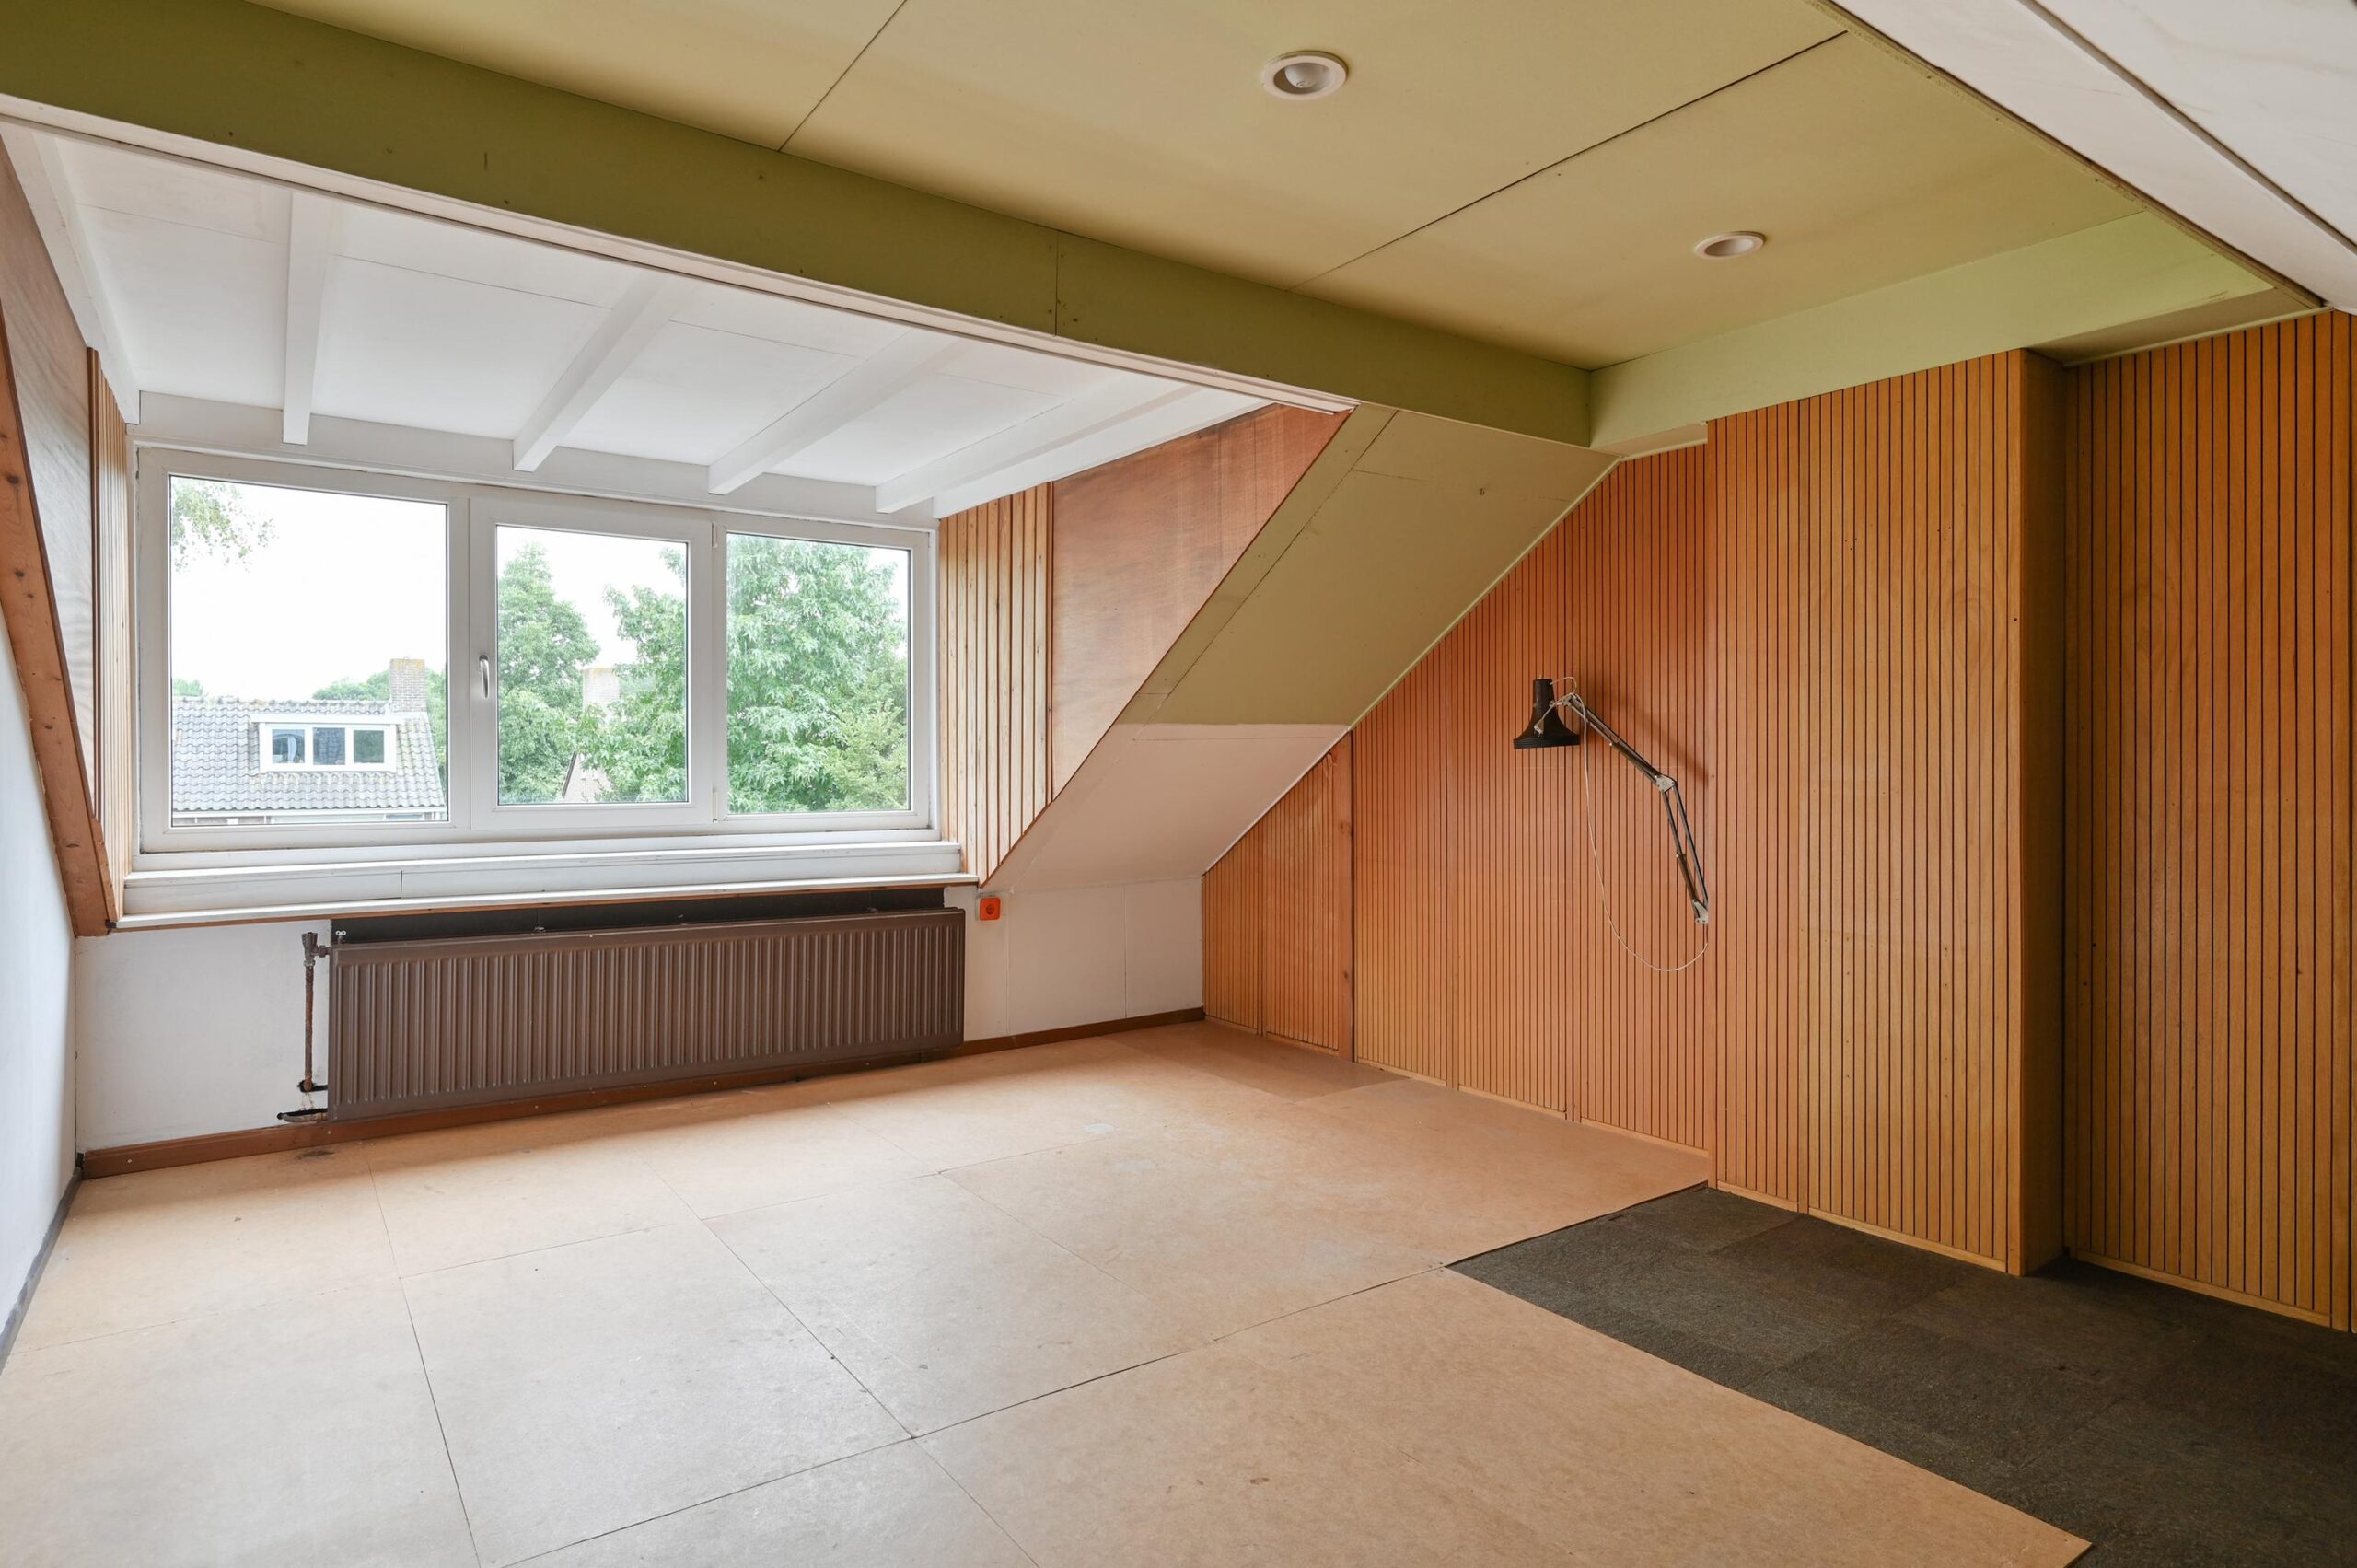
De zolder kamer heeft aan de achterzijde een dakkapel.
Tuin:
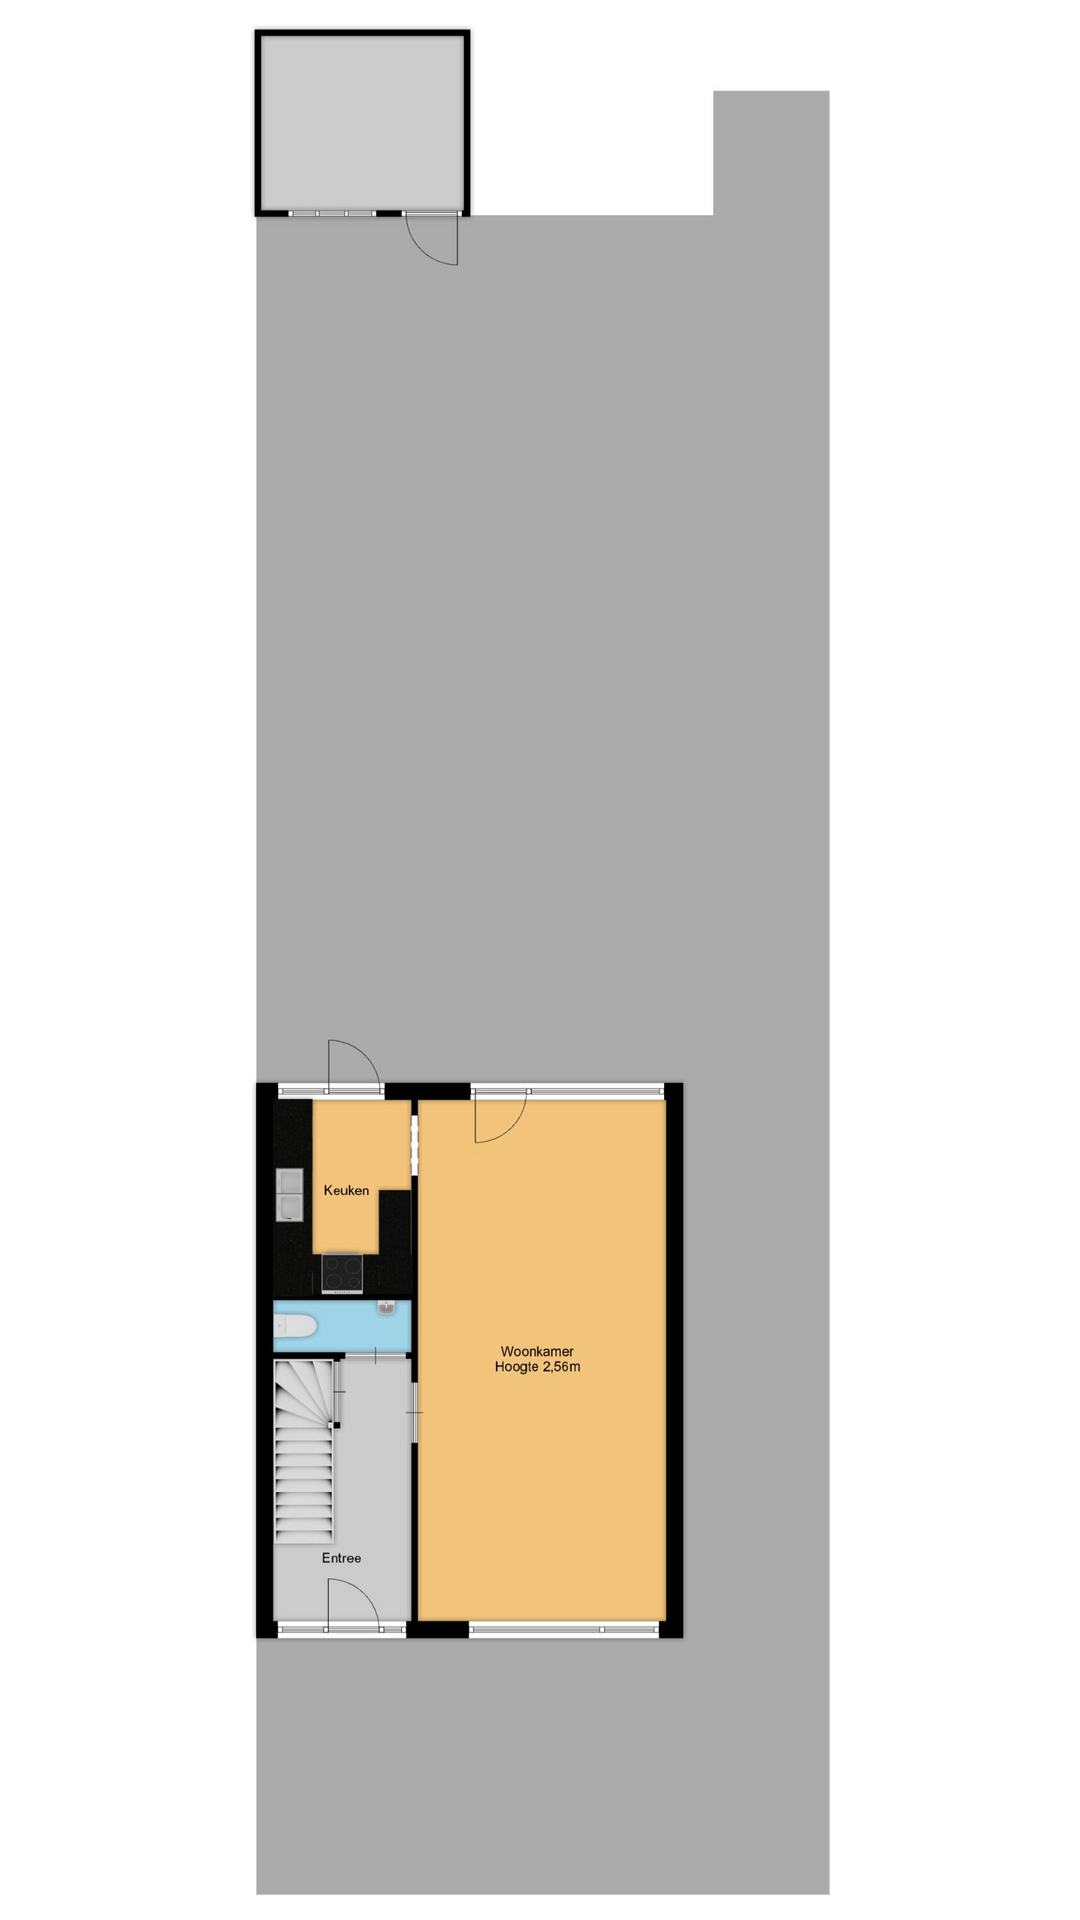
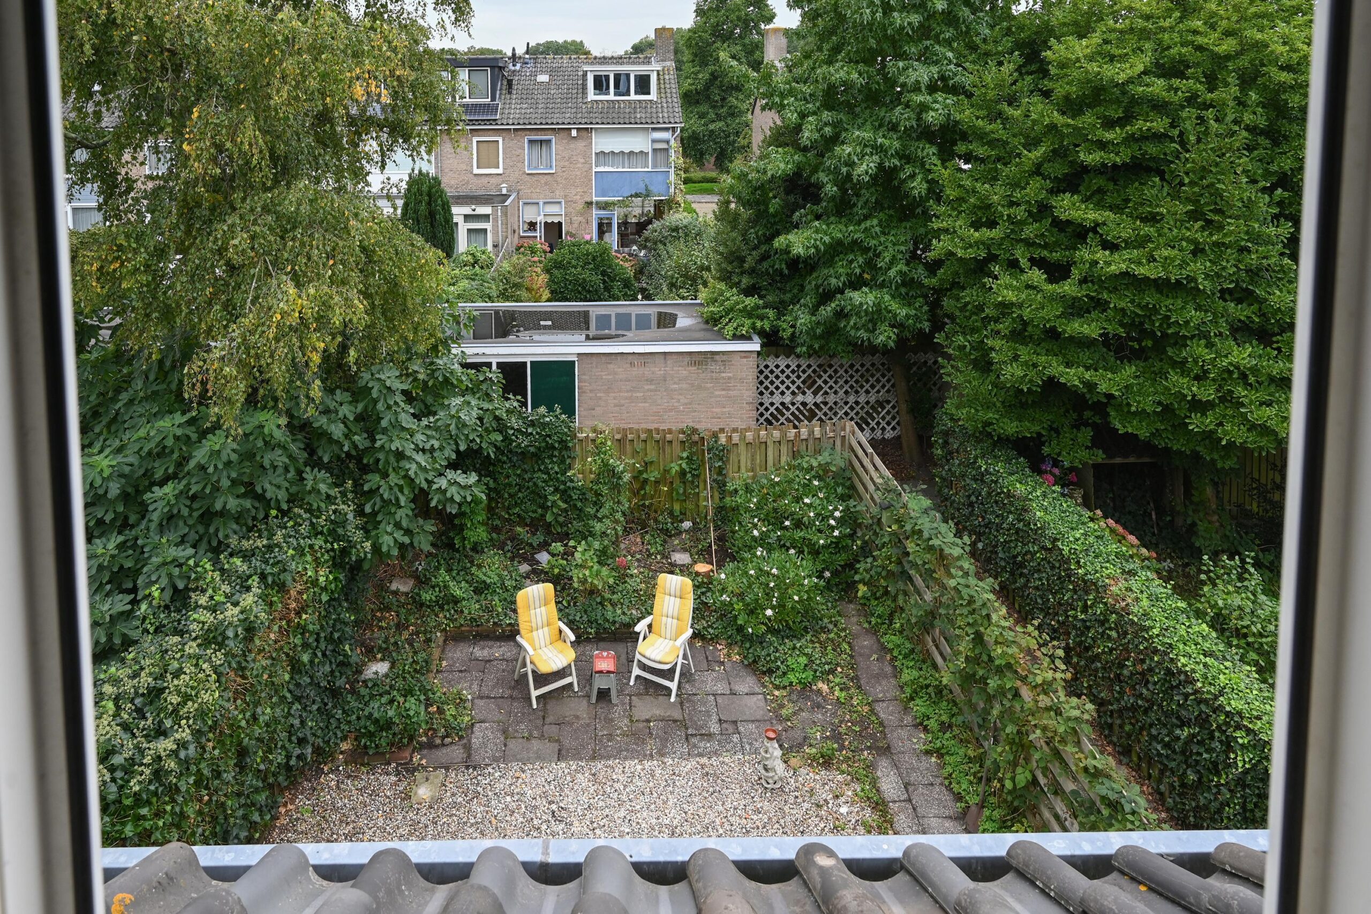
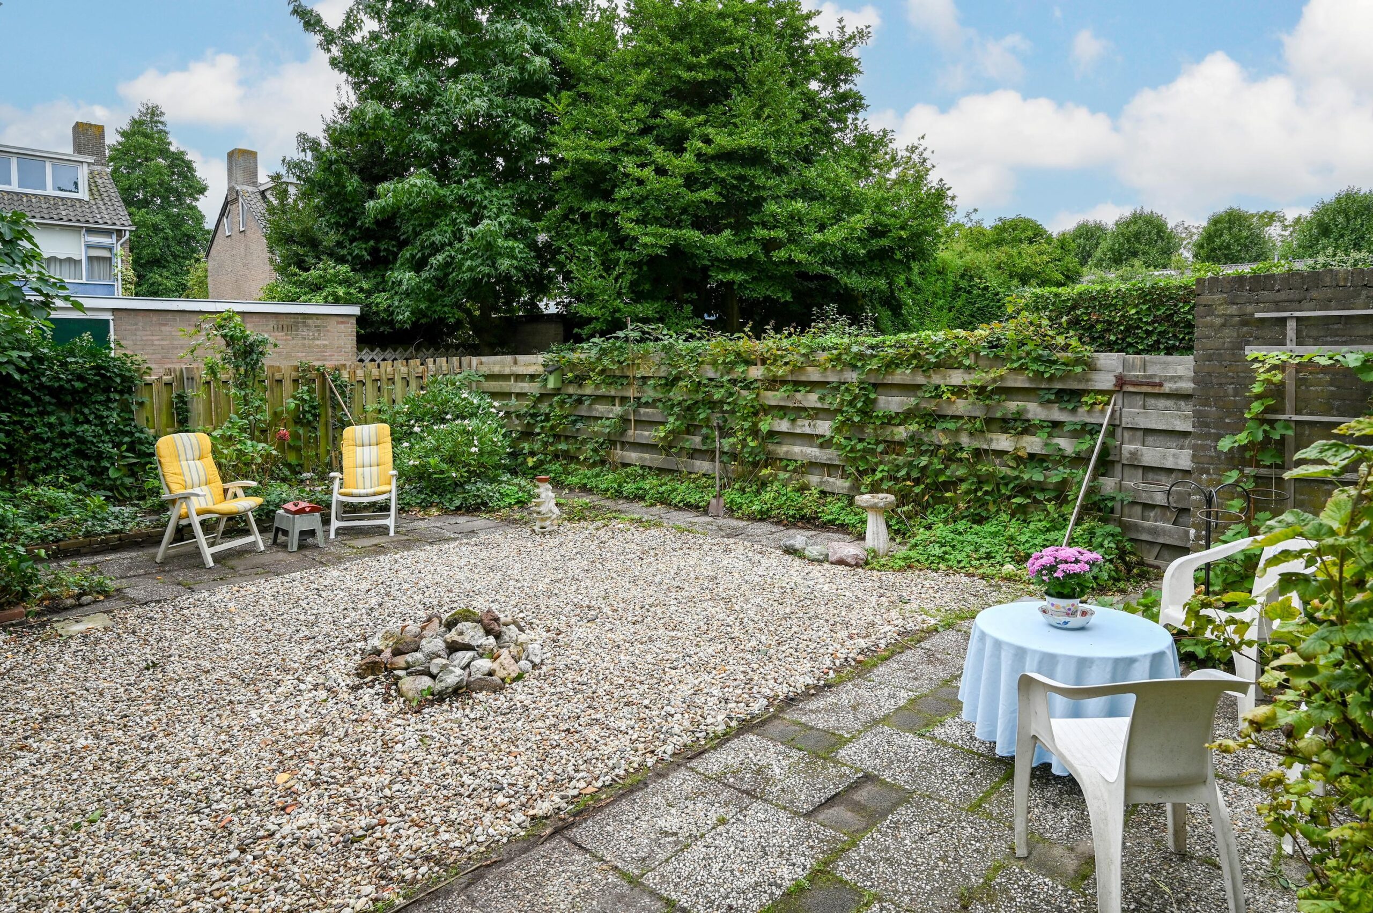
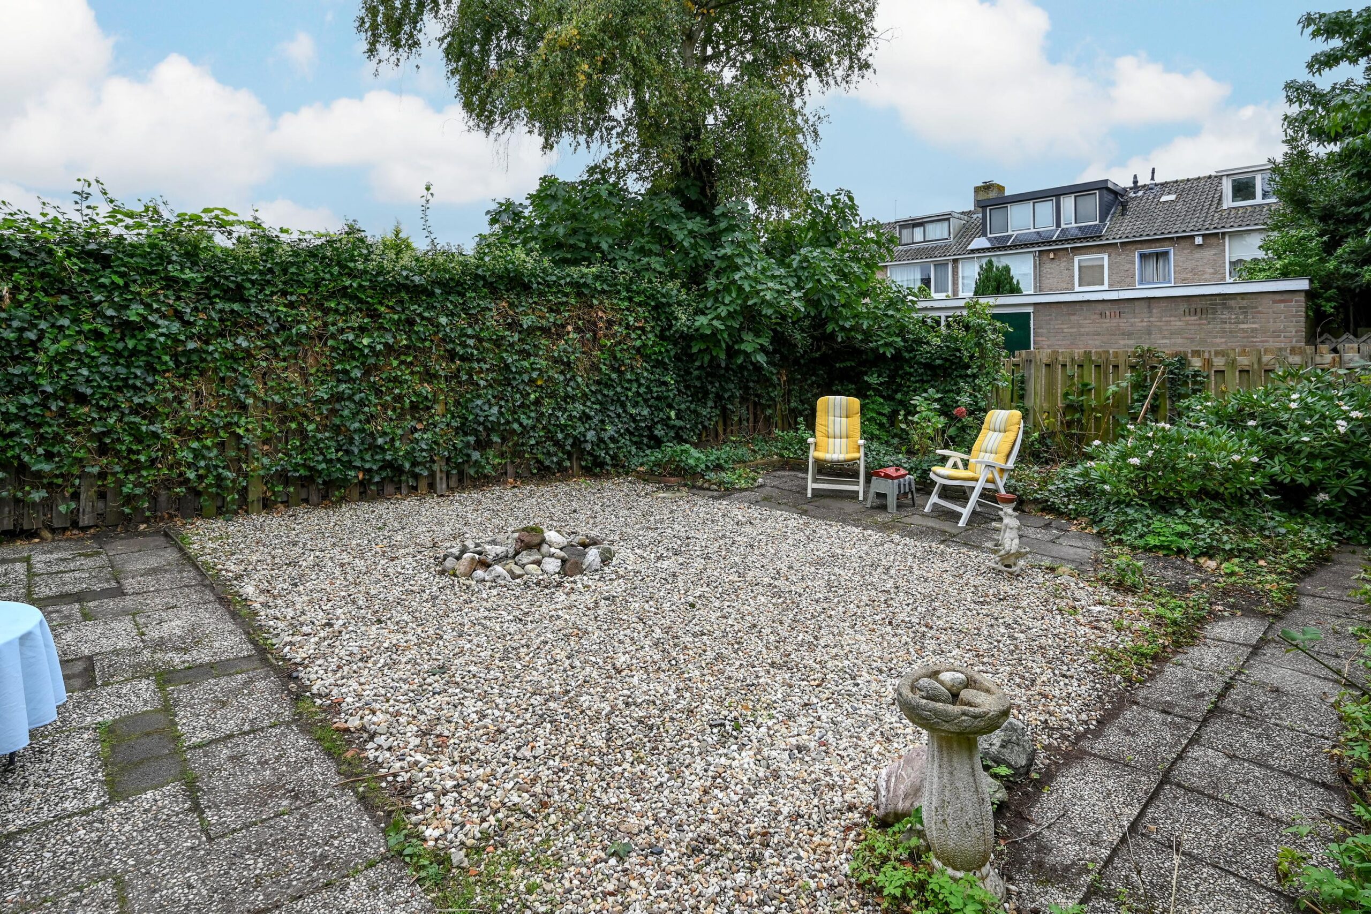
Door het extra brede perceel en de perfecte ligging op het Zuid-Westen is dit je droomtuin. Zonnig en veel privacy. Aan de zijkant van de woning is een eenvoudige overkapping voor extra bergruimte.
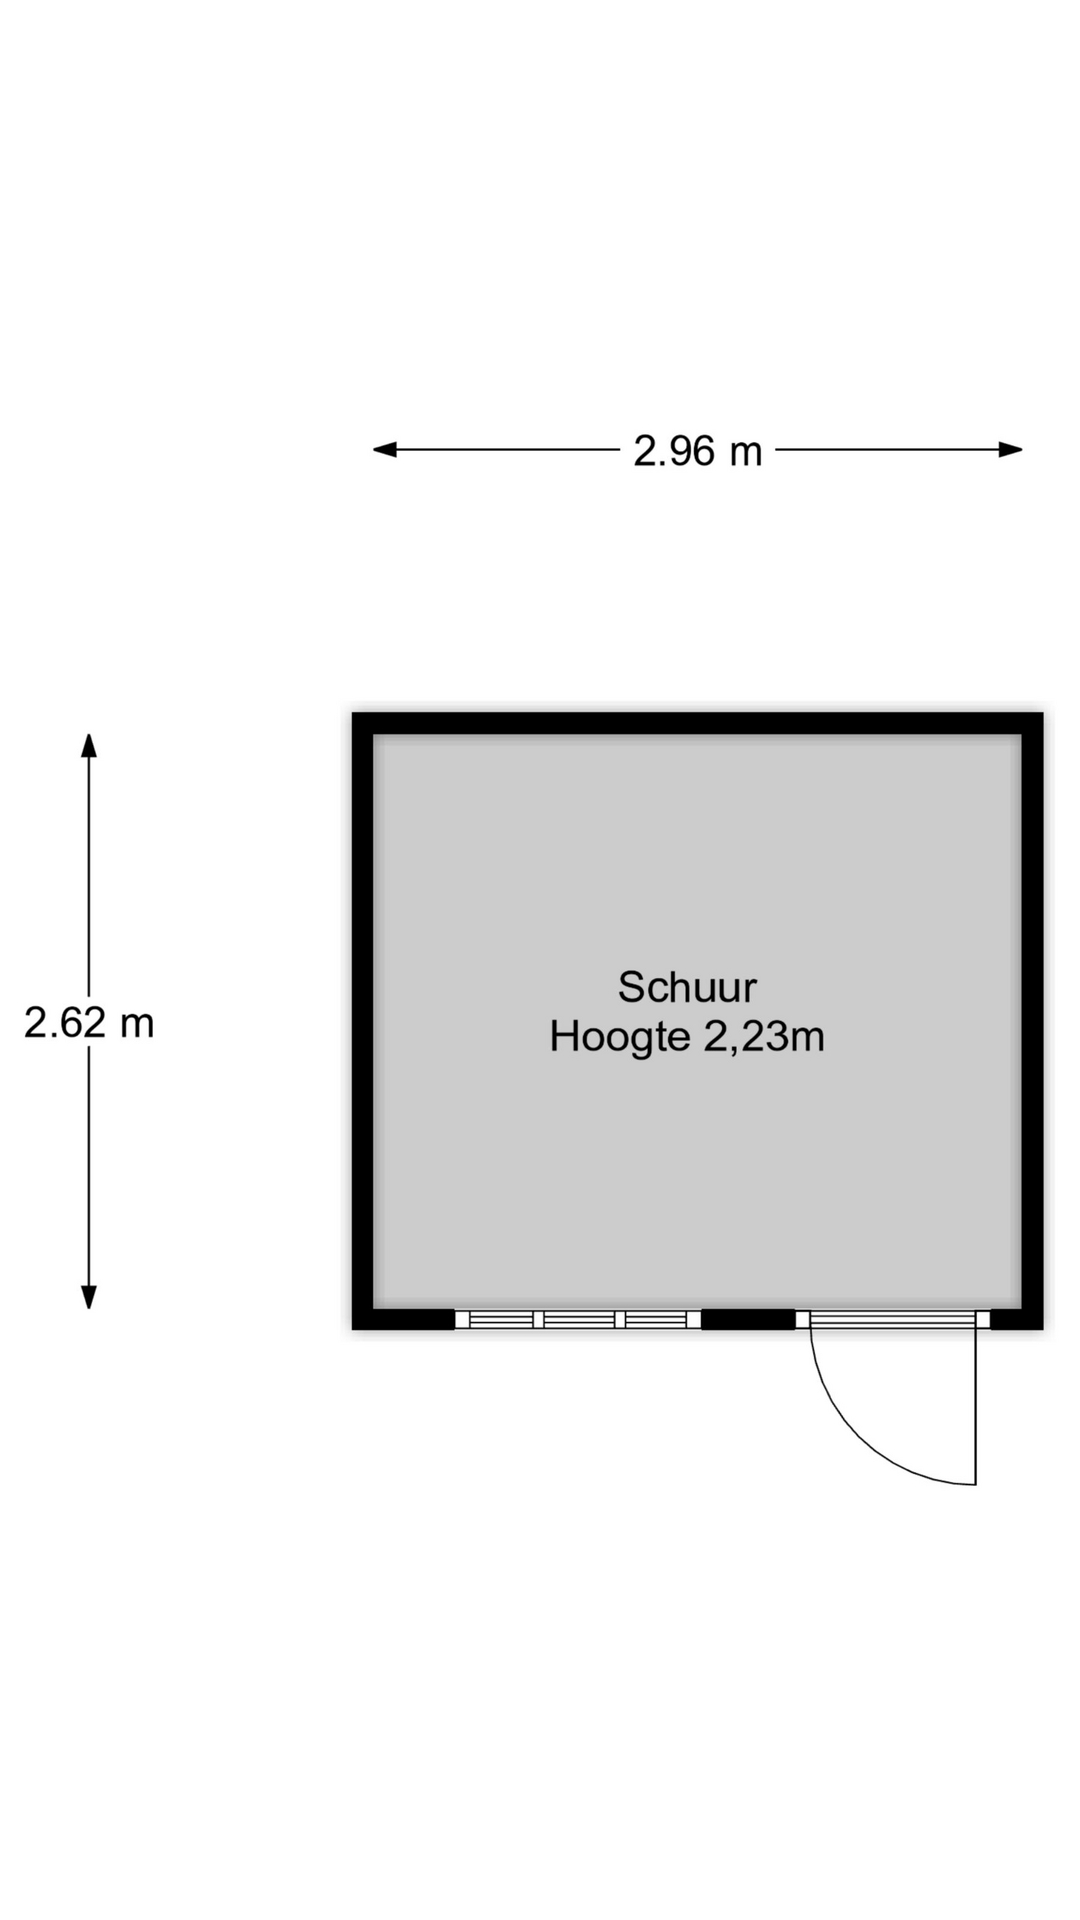
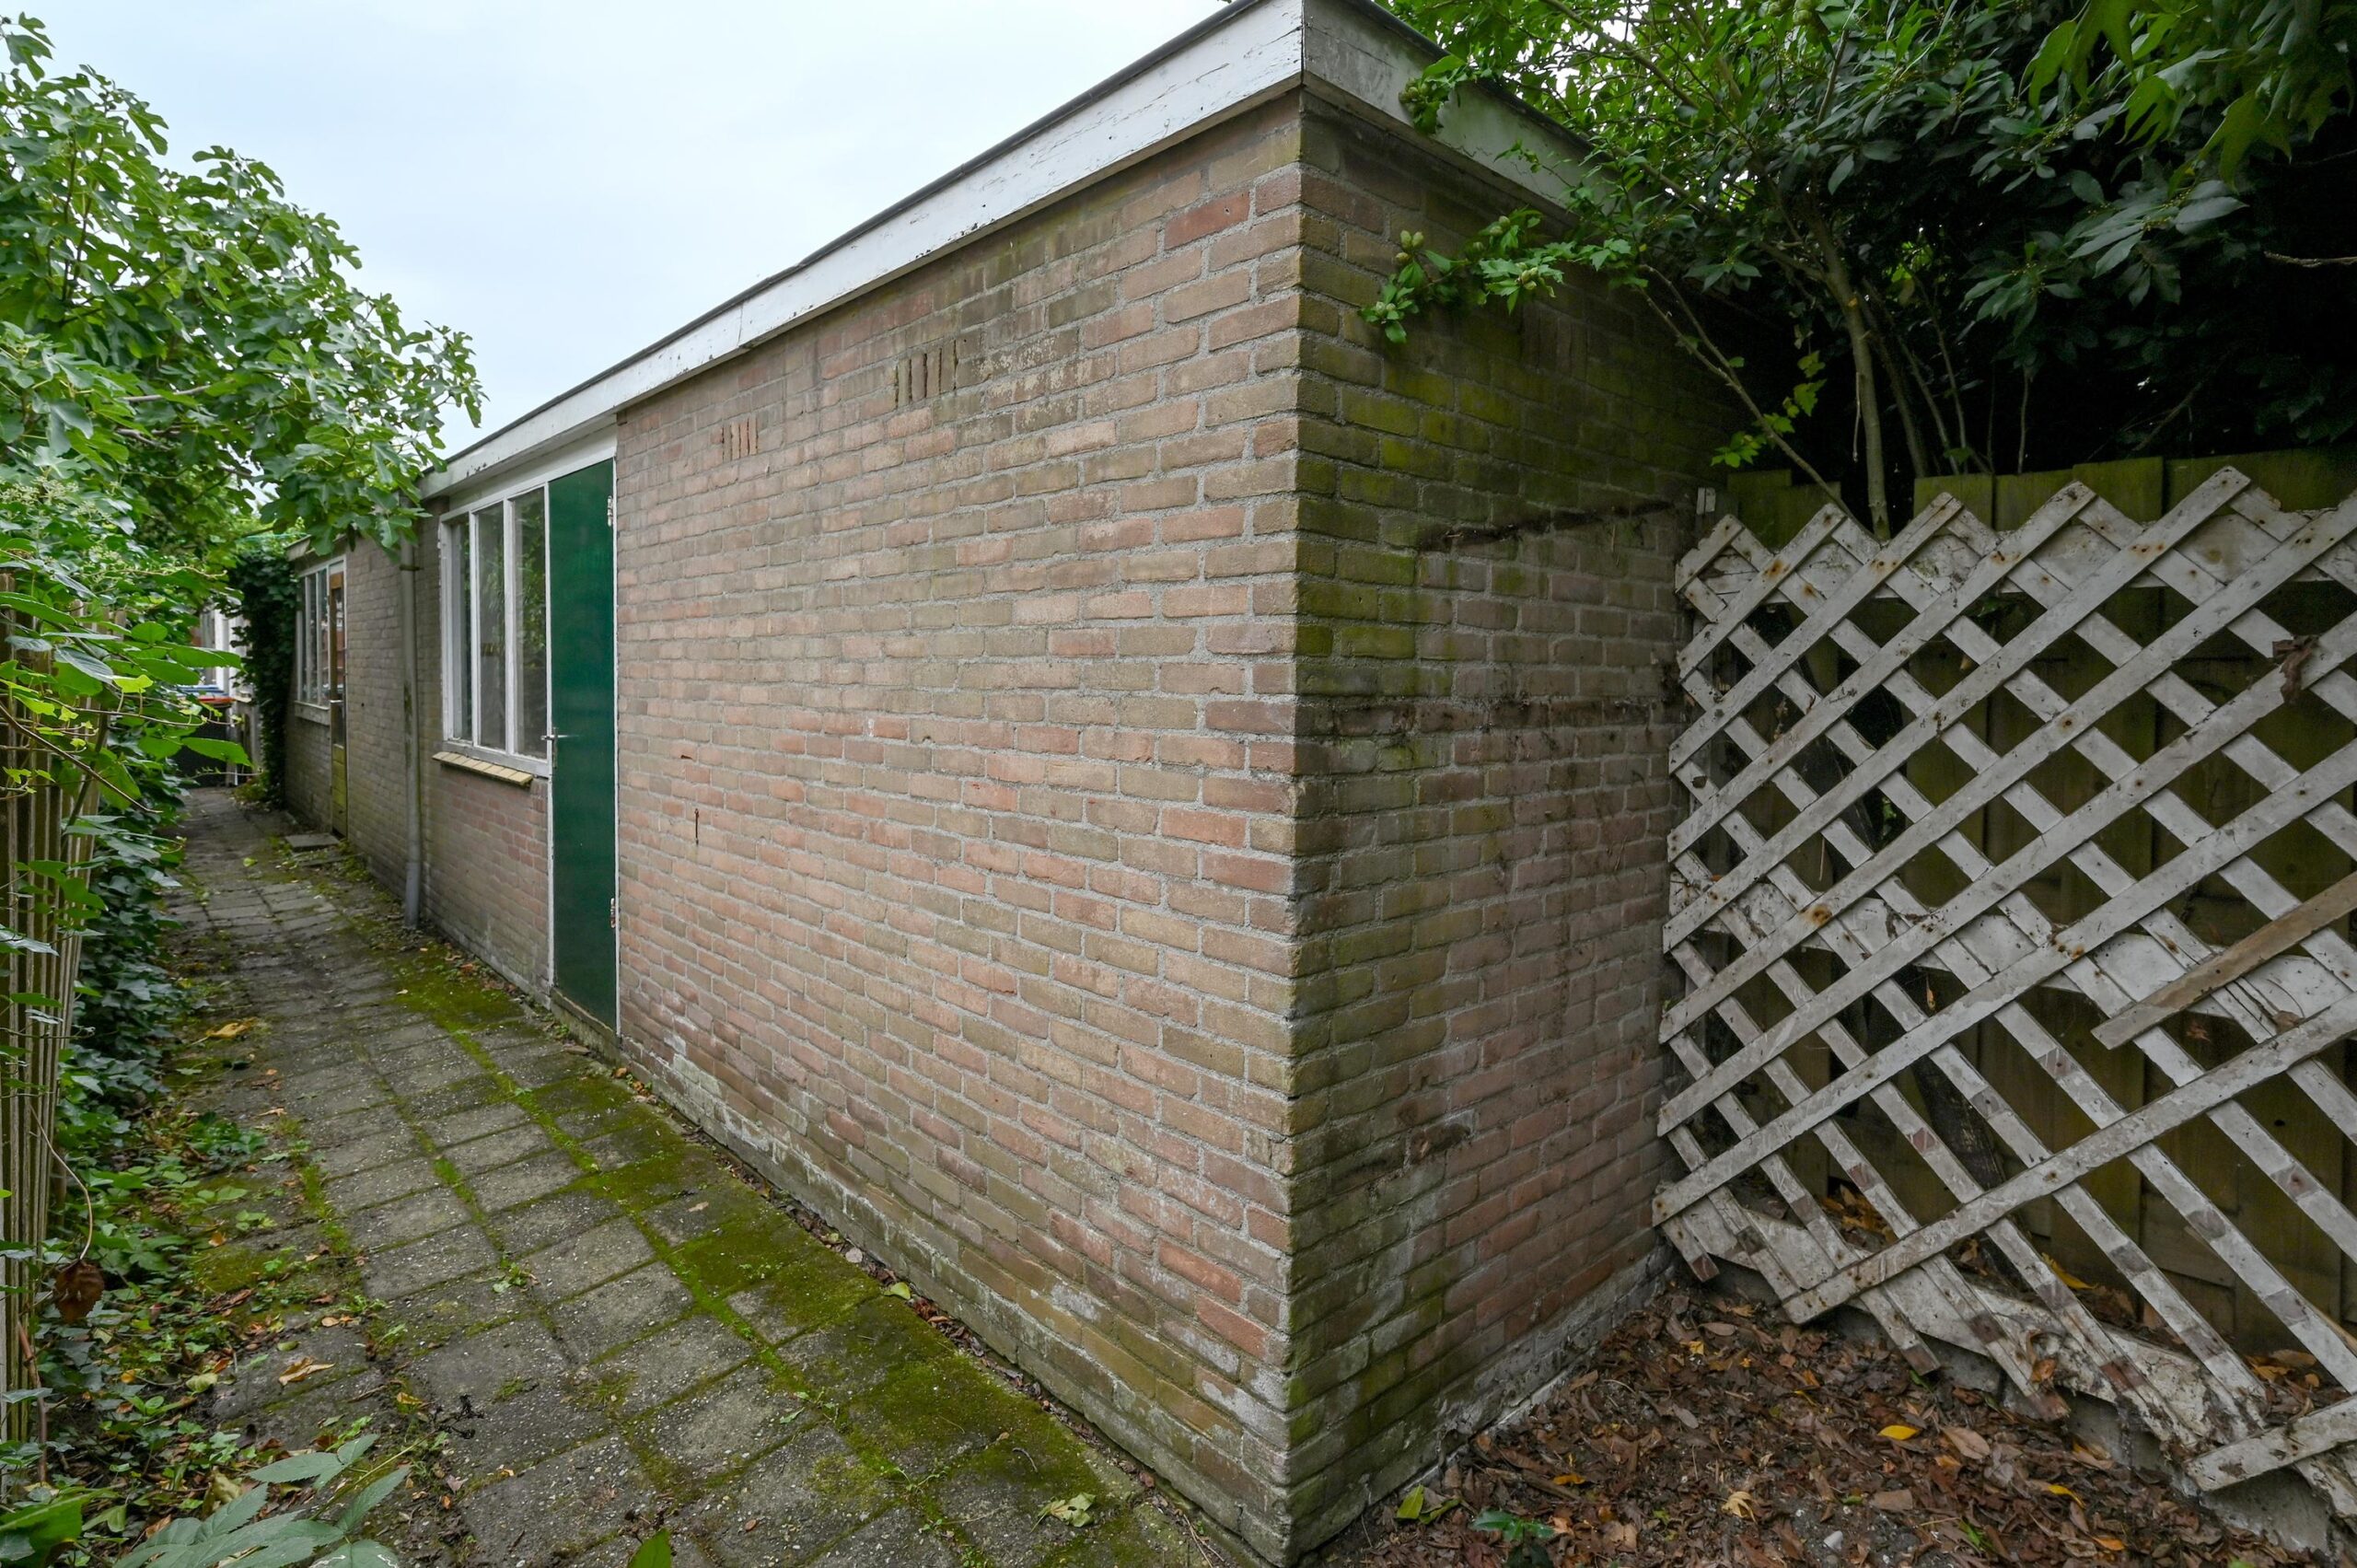
Aan het achterpad is de ruime stenen berging gelegen, deze heeft een elektra aansluiting.
Via het pad langs de zij-tuin bereik je de weg.
Bijzonderheden;
* rustige straat met bungalows tegenover de woning;
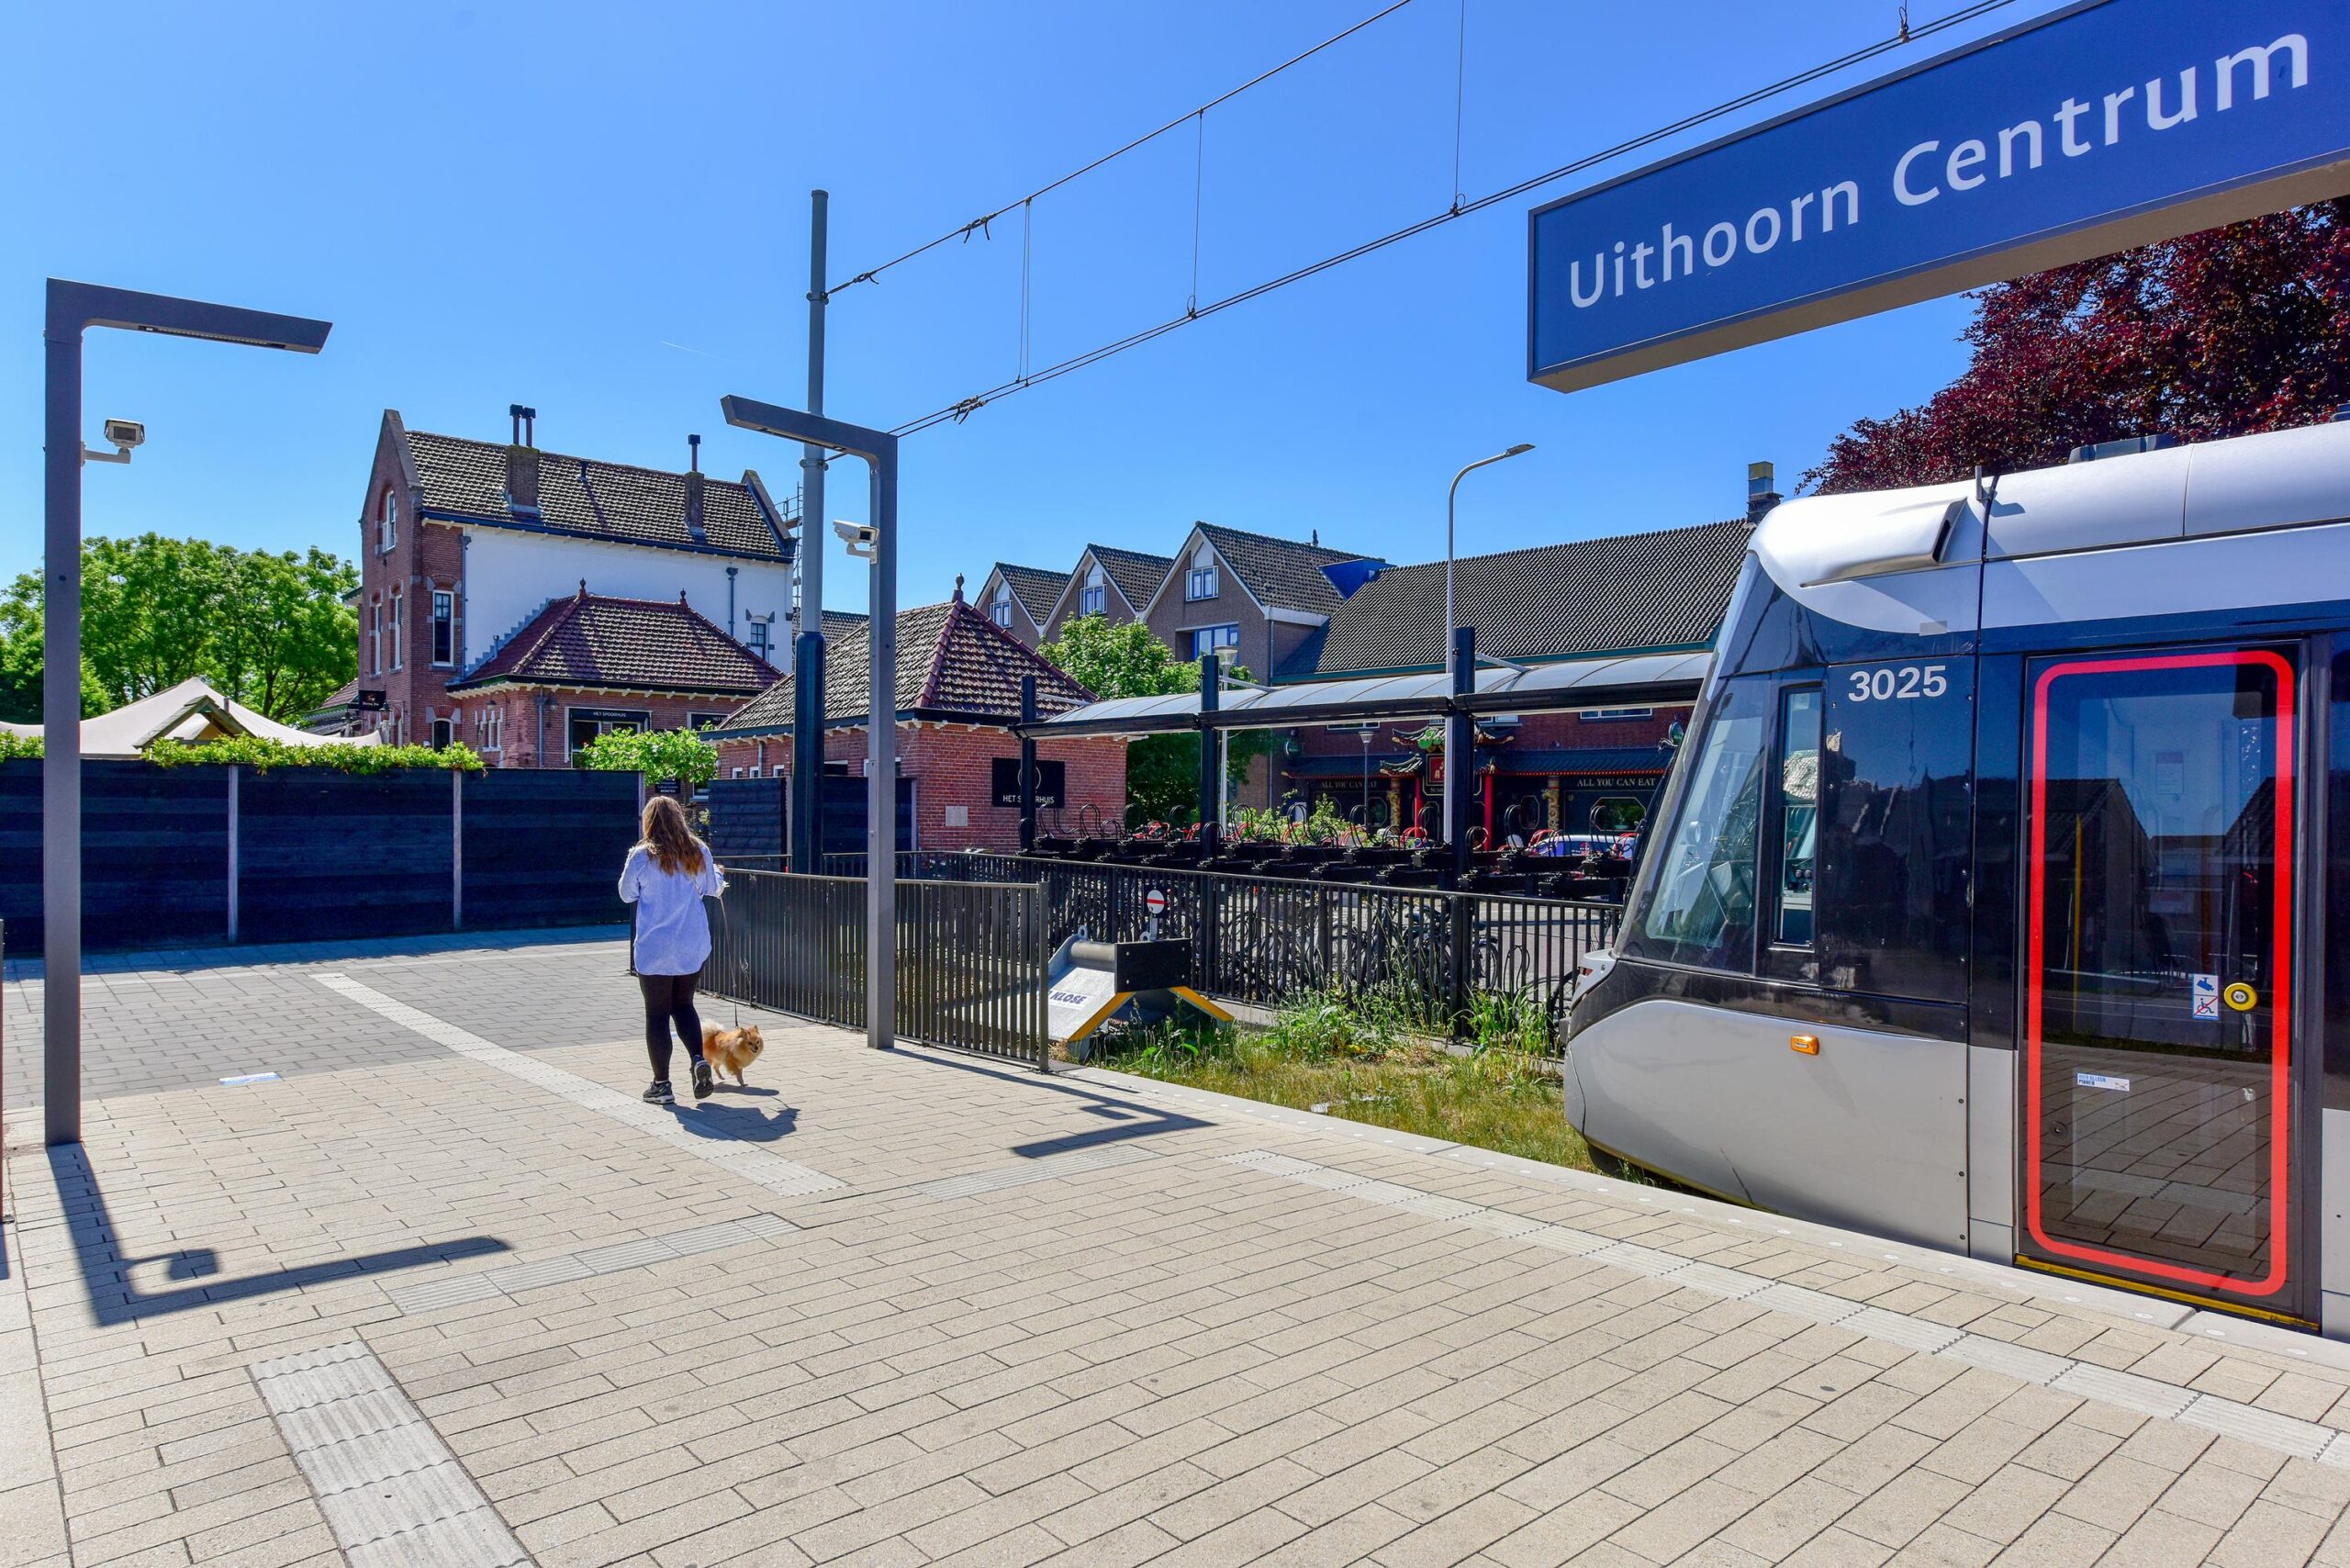
* alle voorzieningen en uitvalswegen nabij;
* CV Combiketel Atag uit 2019;
* zonnescherm aan de achterzijde van de woning;
* elektrisch rolluik op 1e verdieping achterzijde;
* Energielabel D;
* Kunststof kozijnen met dubbel glas (2009).
——-
Spacious and characteristic semi-detached corner house from the 1960s, located on a quiet street within a short distance of all amenities.
Extra-large and wide plot of no less than 224 m² of private land with a perfect south-west facing orientation.
This 1960s home features plastic window frames with double glazing.
The property is well maintained but dated and can be renovated entirely according to your own ideas and taste.
The location is ideal, quiet and centrally situated in relation to all amenities. The beautiful and covered Zijdelwaard shopping centre, for example, is within walking distance.
Make an appointment quickly and seize this opportunity to turn this characteristic house into your own home!
Layout:
Through the front door with canopy, you enter the property. The entrance hall is spacious and from here you can access the living room or take the stairs to the first floor. There is a practical storage cupboard under the stairs and the toilet room has a small washbasin.
The living room (through-lounge style) has plenty of natural light thanks to the large windows at the front and rear. At the rear, there is a convenient door providing access to the garden. The living room has a fireplace. The closed kitchen is arranged in an L-shape. The kitchen is dated but still functional. There is also a door from the kitchen leading to the garden.
When renovating the kitchen, you could also consider creating an open-plan kitchen, creating an open connection to the living room.
1st Floor:
The landing has 2 practical built-in storage cupboards. There are currently 3 bedrooms on this floor. Originally, there were 4 bedrooms, but a new bathroom has been created in the bedroom at the rear.
The fully tiled bathroom (2019) has a walk-in shower with glass screen, a second toilet and a washbasin. A beautiful designer radiator completes the bathroom.
The old shower room is still intact and has a small bath/washbasin and a connection for a washing machine.
The 2 large bedrooms have a practical built-in wardrobe.
2nd Floor:
Landing with storage space and the central heating boiler installation. There is a small opening window at the rear.
The attic room has a dormer window at the rear.
Garden:
Thanks to the extra-wide plot and the perfect south-west facing orientation, this is your dream garden. Sunny and offering plenty of privacy.
At the side of the house there is a simple canopy providing additional storage space.
The spacious stone storage shed is located at the rear path and has an electricity connection.
Via the path alongside the side garden, you can reach the road.
Features:
quiet street with bungalows opposite the property;
all amenities and major roads nearby;
Atag central heating combi boiler from 2019;
awning at the rear of the property;
electric roller shutter on the rear side of the first floor;
Energy label D;
plastic window frames with double glazing (2009).
Kenmerken
| Overdracht | |
|---|---|
| Prijs | € 489.500,- k.k. |
| Status | Beschikbaar |
| Aanvaarding | In overleg |
| Aangeboden sinds | 25 september 2026 |
| Bouw | |
|---|---|
| Type object | Woonhuis |
| Soort | Eengezinswoning |
| Type | Hoekwoning |
| Bouwjaar | 1962 |
| Dak type | Zadeldak |
| Isolatievormen | Muurisolatie, Dubbelglas |
| Oppervlaktes en inhoud | |
|---|---|
| Perceel | 224 m2 |
| Woonoppervlakte | 111 m2 |
| Inhoud | 380 m3 |
| Buitenruimtes gebouwgebonden of vrijstaand | 2 m2 |
| Tuinoppervlakte | 110 m2 |
| Indeling | |
|---|---|
| Aantal kamers | 5 |
| Aantal slaapkamers | 4 |
| Locatie | |
|---|---|
| Ligging | Aan rustige weg, In woonwijk |
| Tuin | |
|---|---|
| Type | Achtertuin |
| Staat | Normaal |
| Ligging | Zuidwest |
| Achterom | Ja |
| Energieverbruik | |
|---|---|
| Energielabel | D |
| Uitrusting | |
|---|---|
| Soorten warm water | CV ketel |
| Parkeer faciliteiten | Openbaar parkeren |
Op de kaart
Plattegronden