Omschrijving
***For English see below***
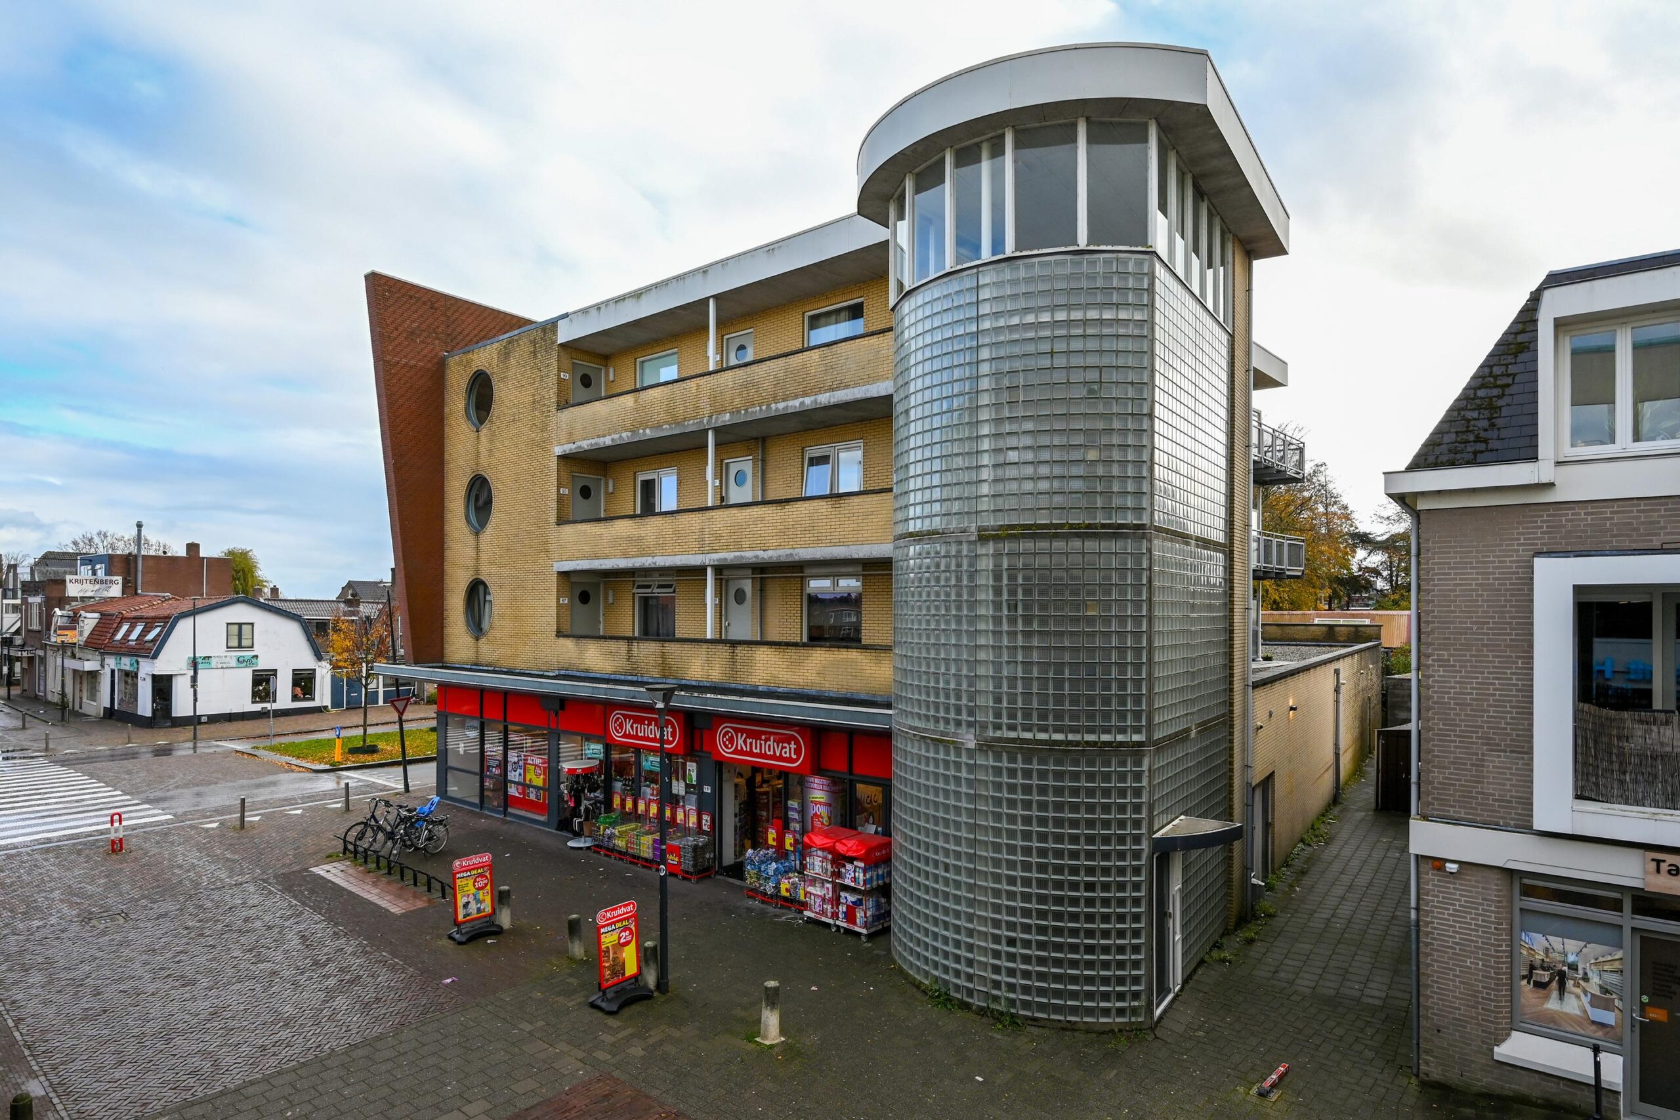
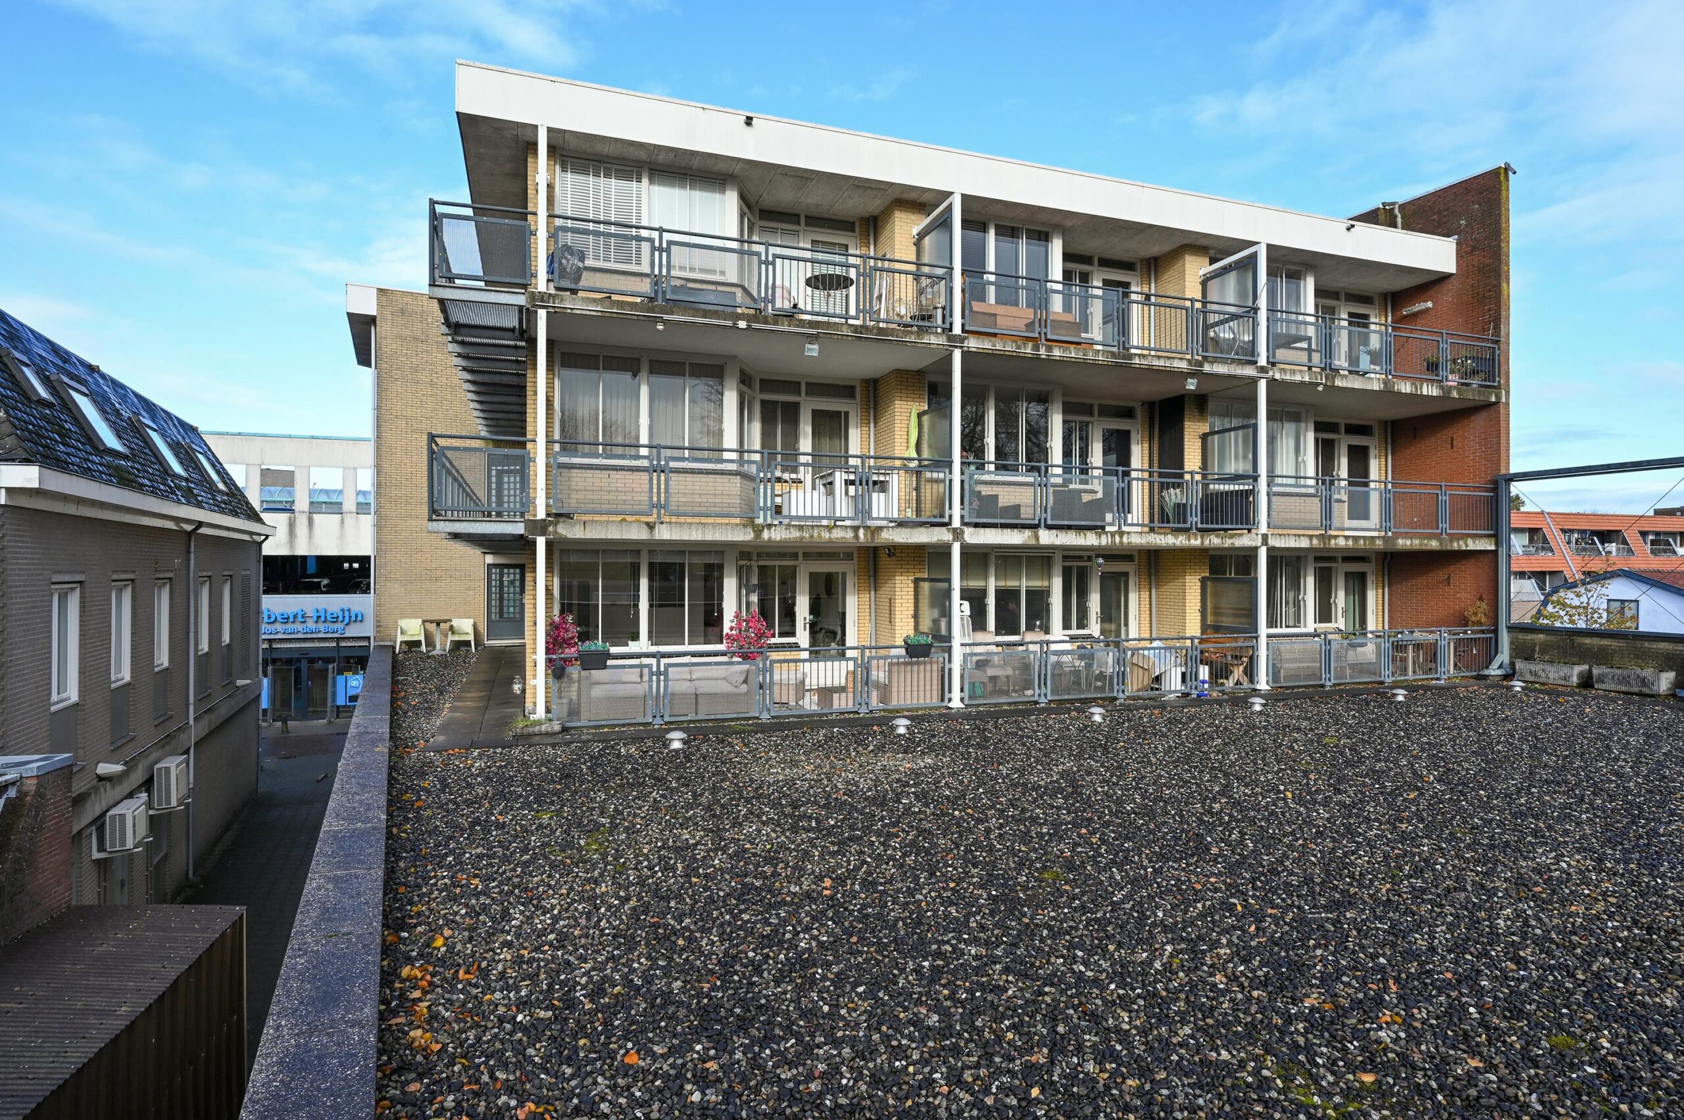
Modern en instapklaar 3 kamer appartement op 1e verdieping van kleinschalig appartementen complex in centrum van Uithoorn nabij alle voorzieningen. Woonoppervlakte ca. 68 m². Energielabel A. Servicekosten ca. € 107,-
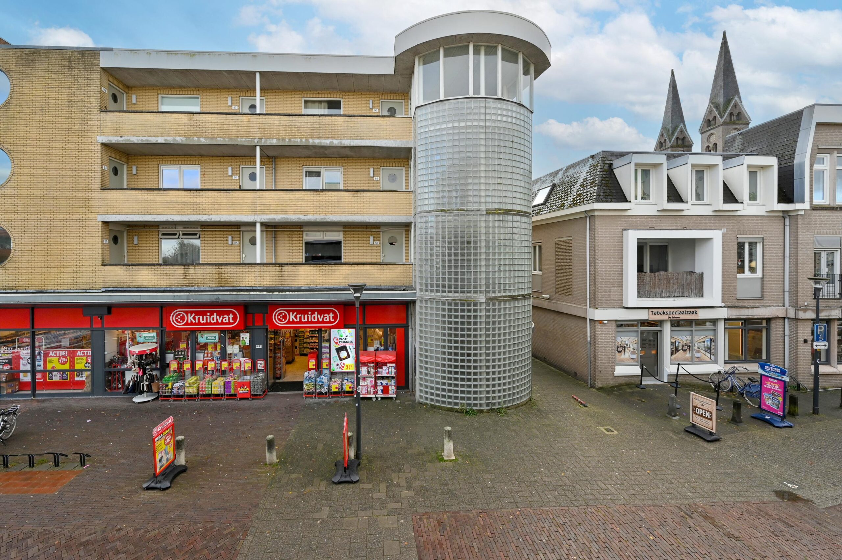
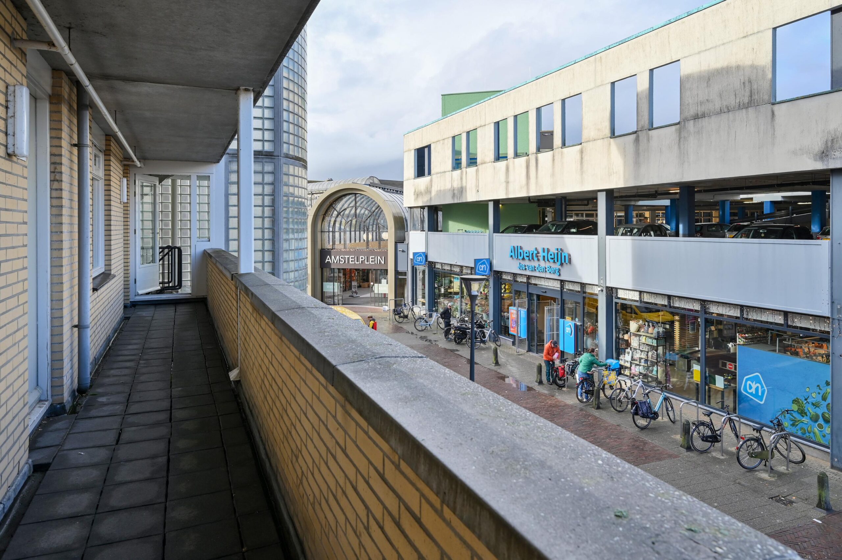
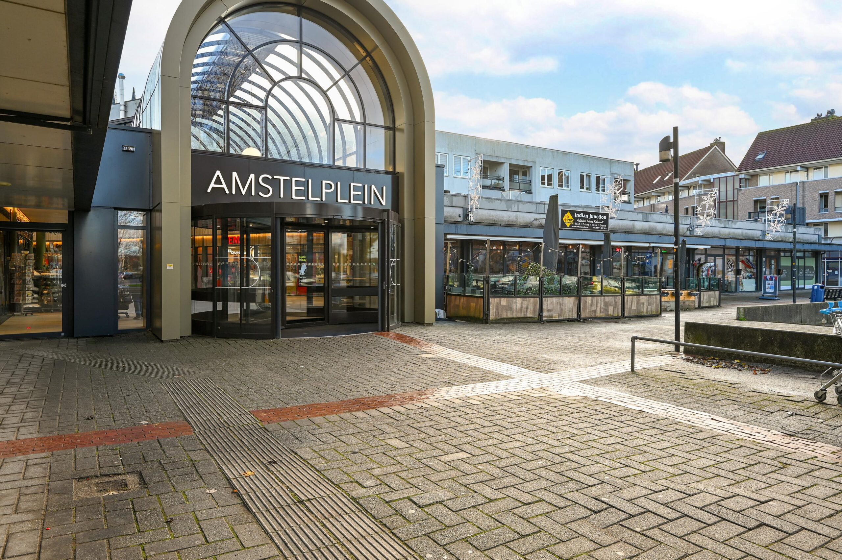
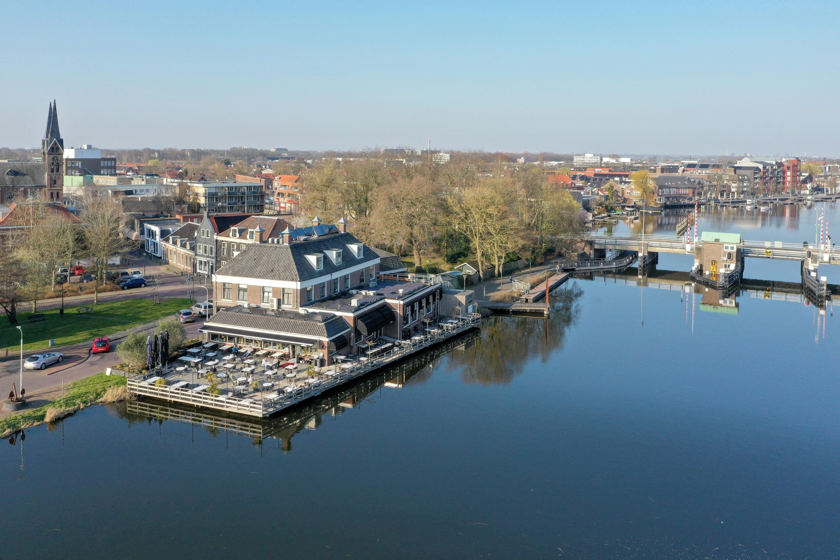
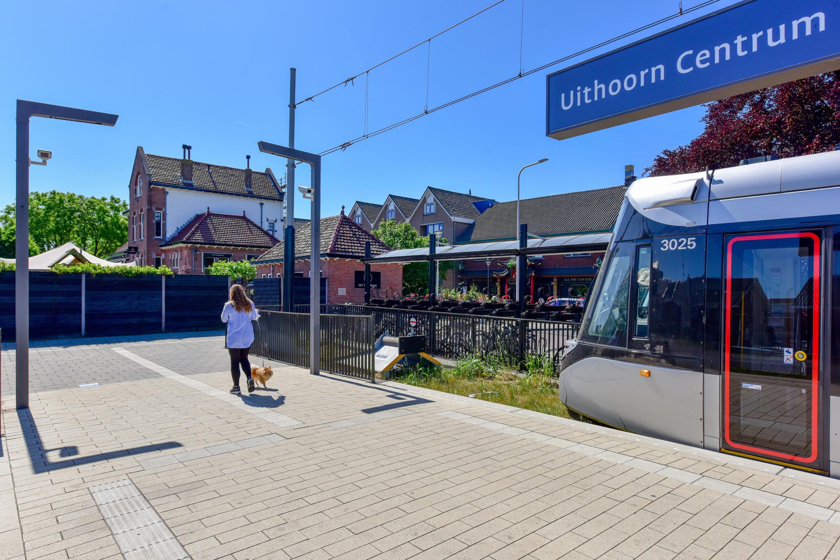
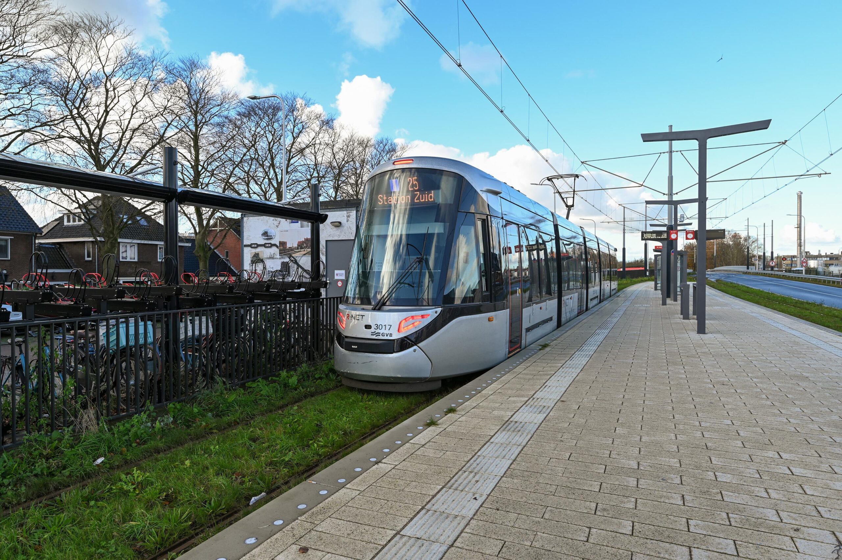
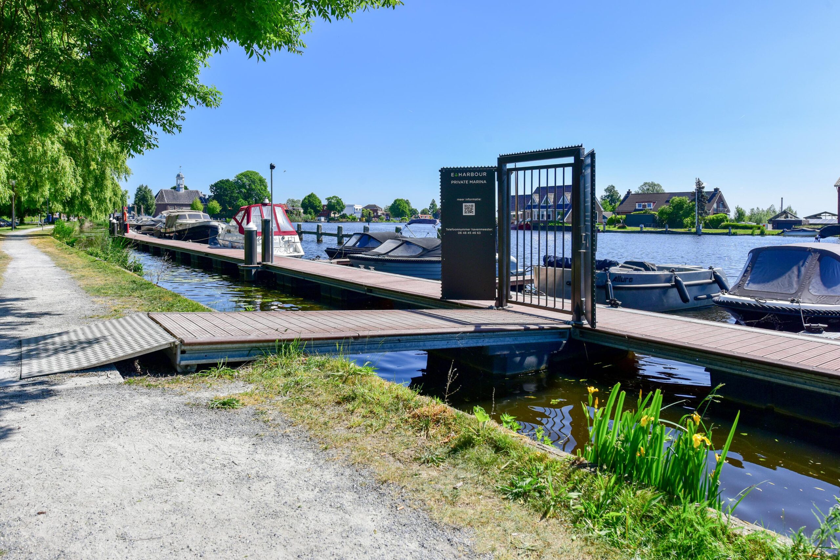
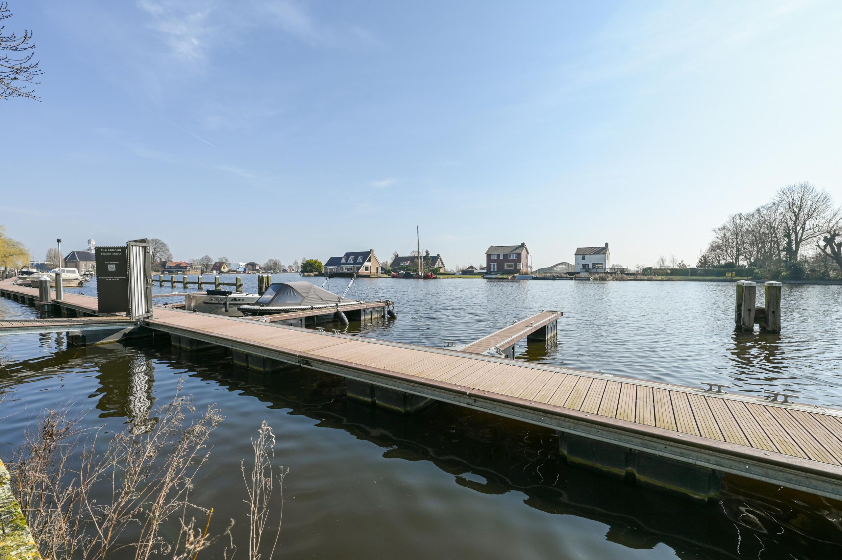
Gezellig gelegen in het levendige dorpscentrum direct nabij alle voorzieningen. Winkels, horeca, haven met sloepverhuur, winkelcentrum Amstelplein, de Uithoorn Tramlijn met snelle verbinding naar Amstelveen en Amsterdam-Zuid, echt alles is binnen enkele minuten bereikbaar. Aarzel niet en plan een vrijblijvende bezichtigingsafspraak.
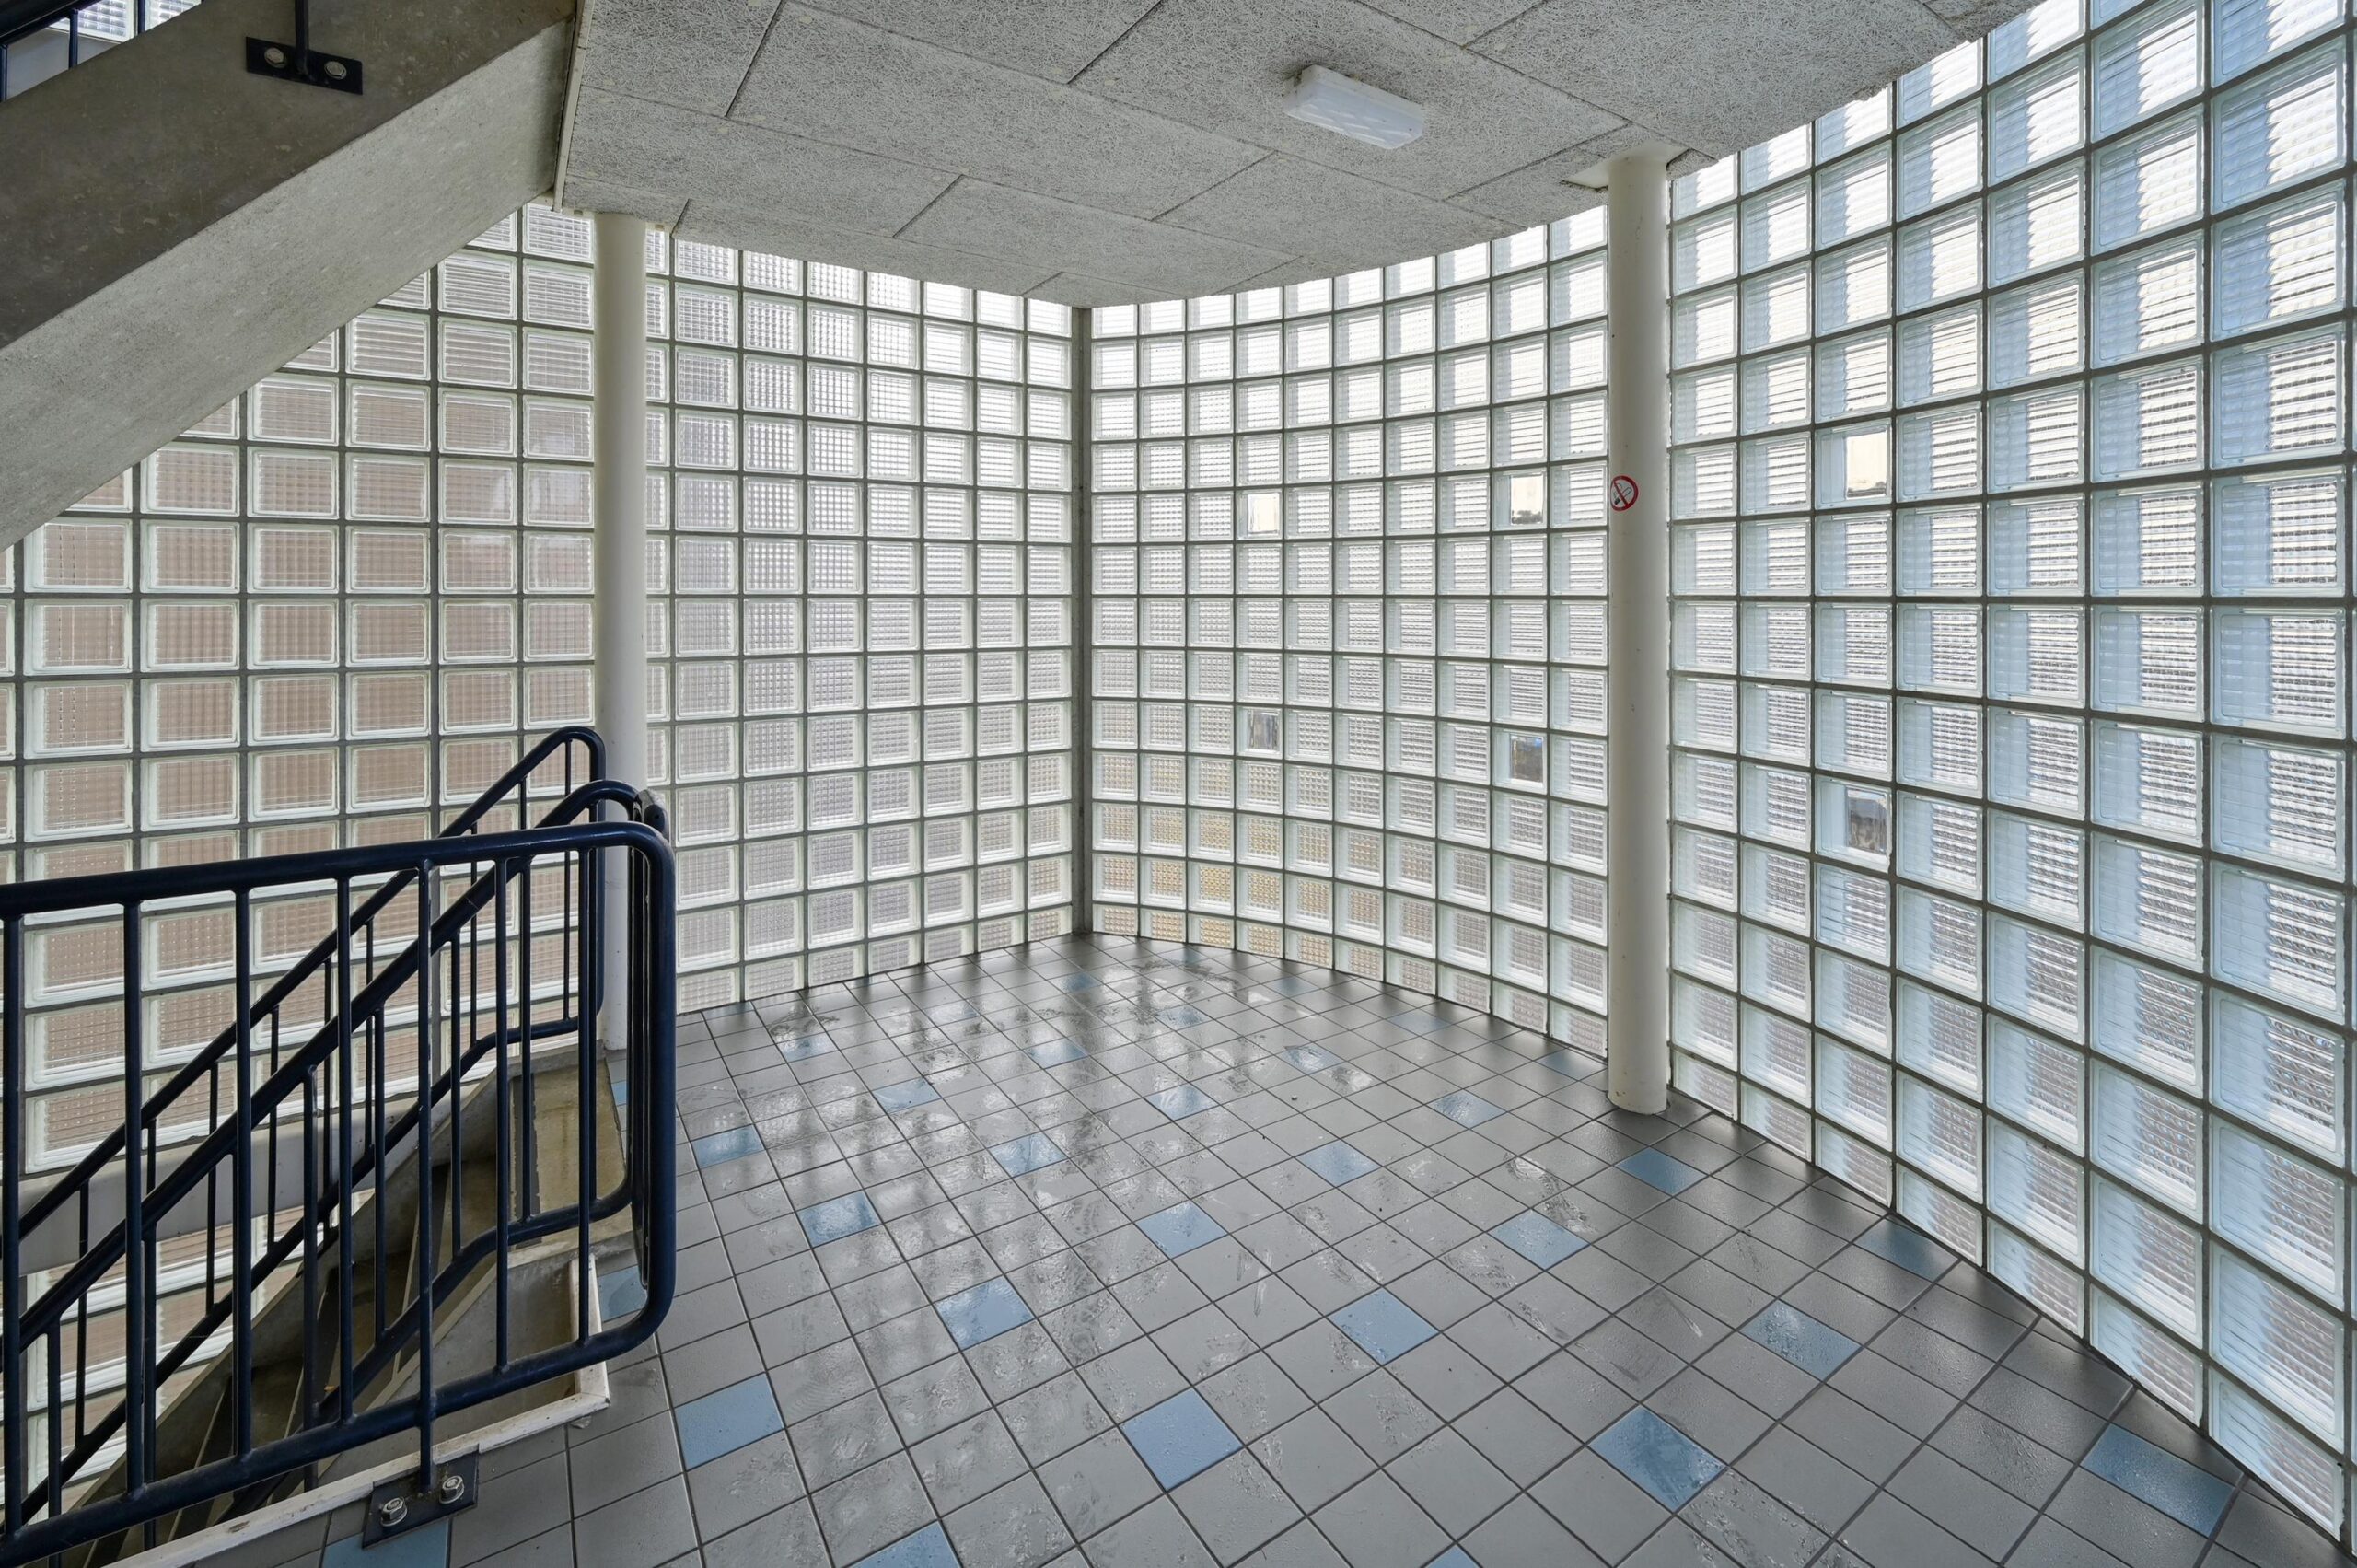
Via de entree met bellenbord en intercom bereik je de ruime hal met trapopgang naar de 3 woonverdiepingen.
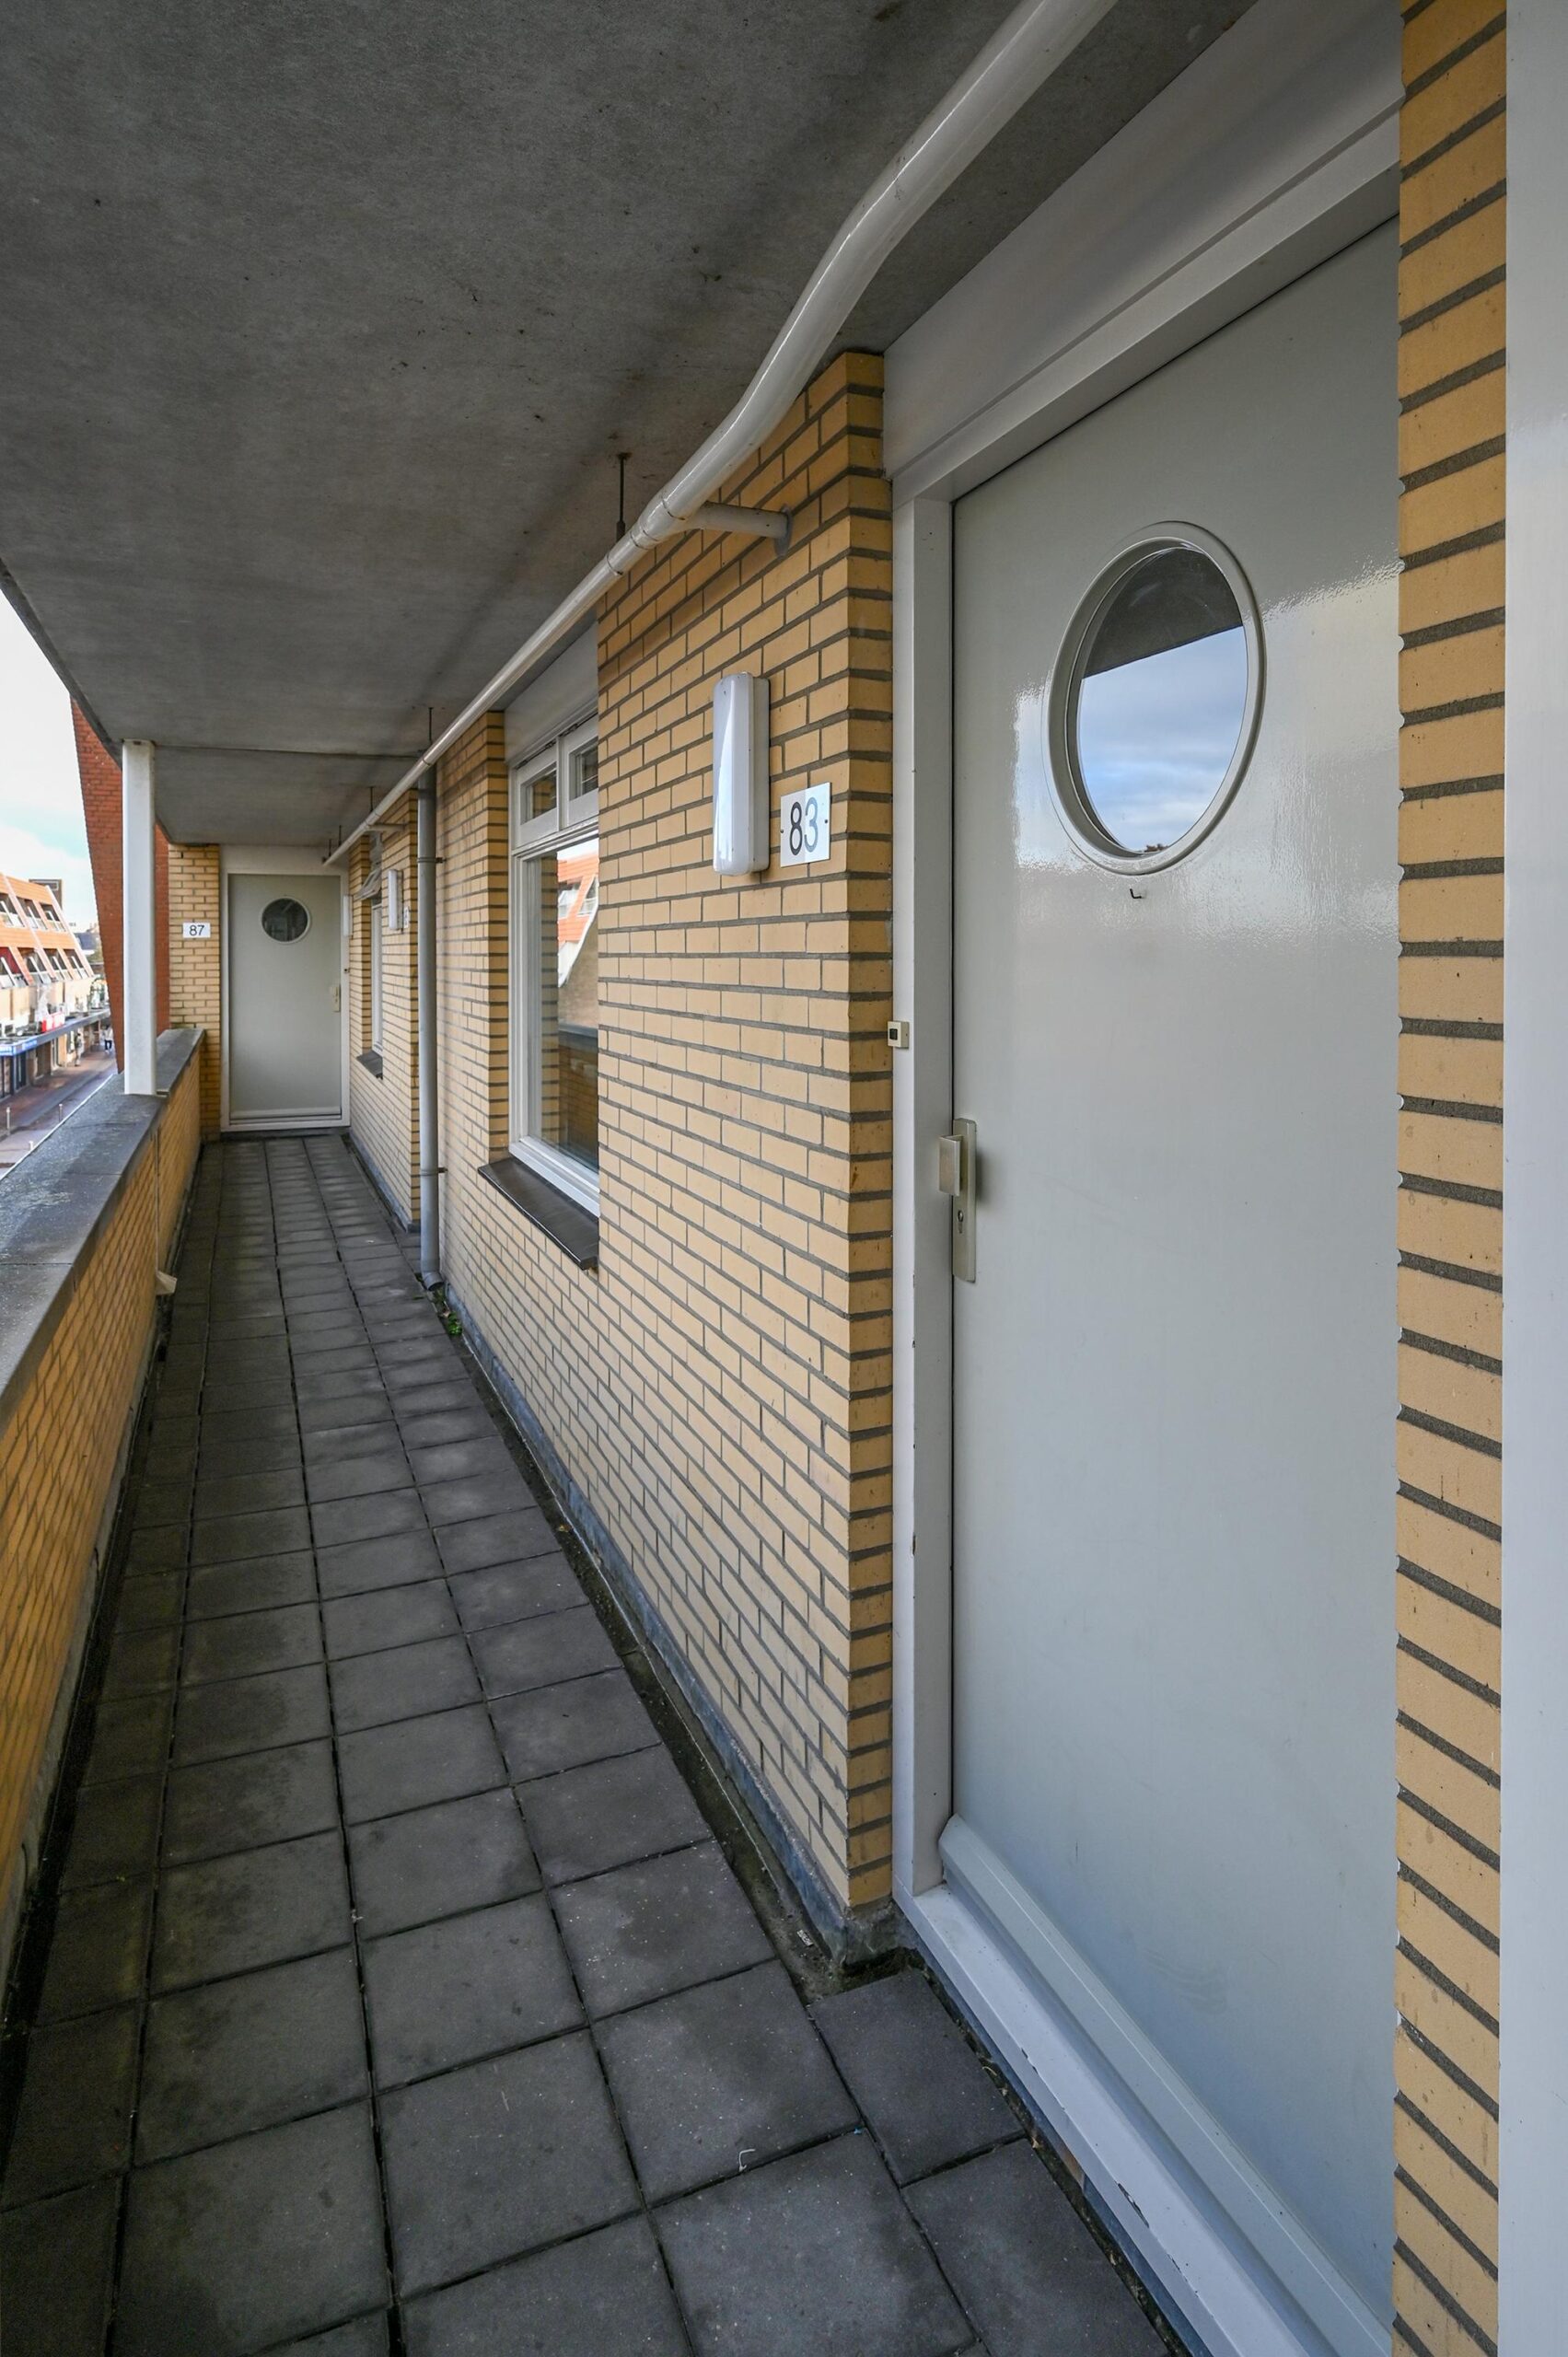
Het appartement ligt als eerste op de galerij direct na de hal van het trappenhuis.
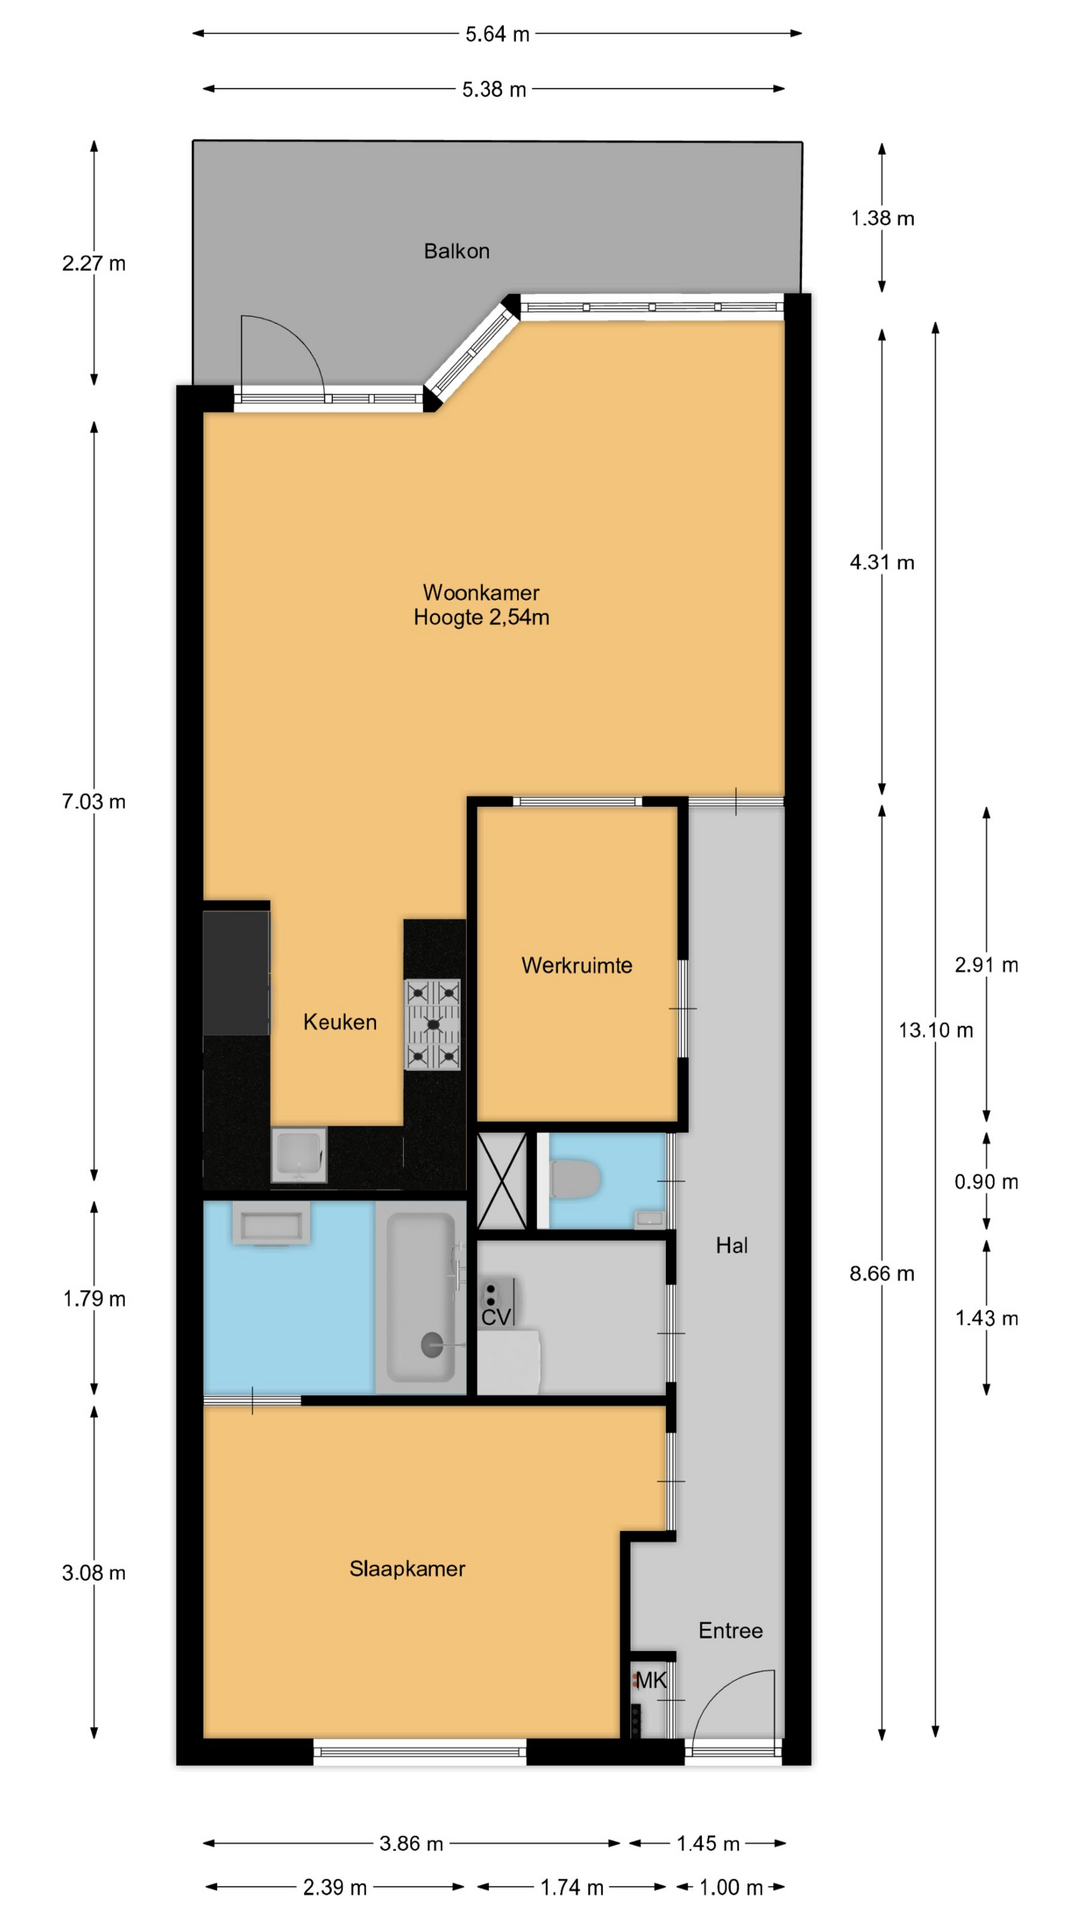
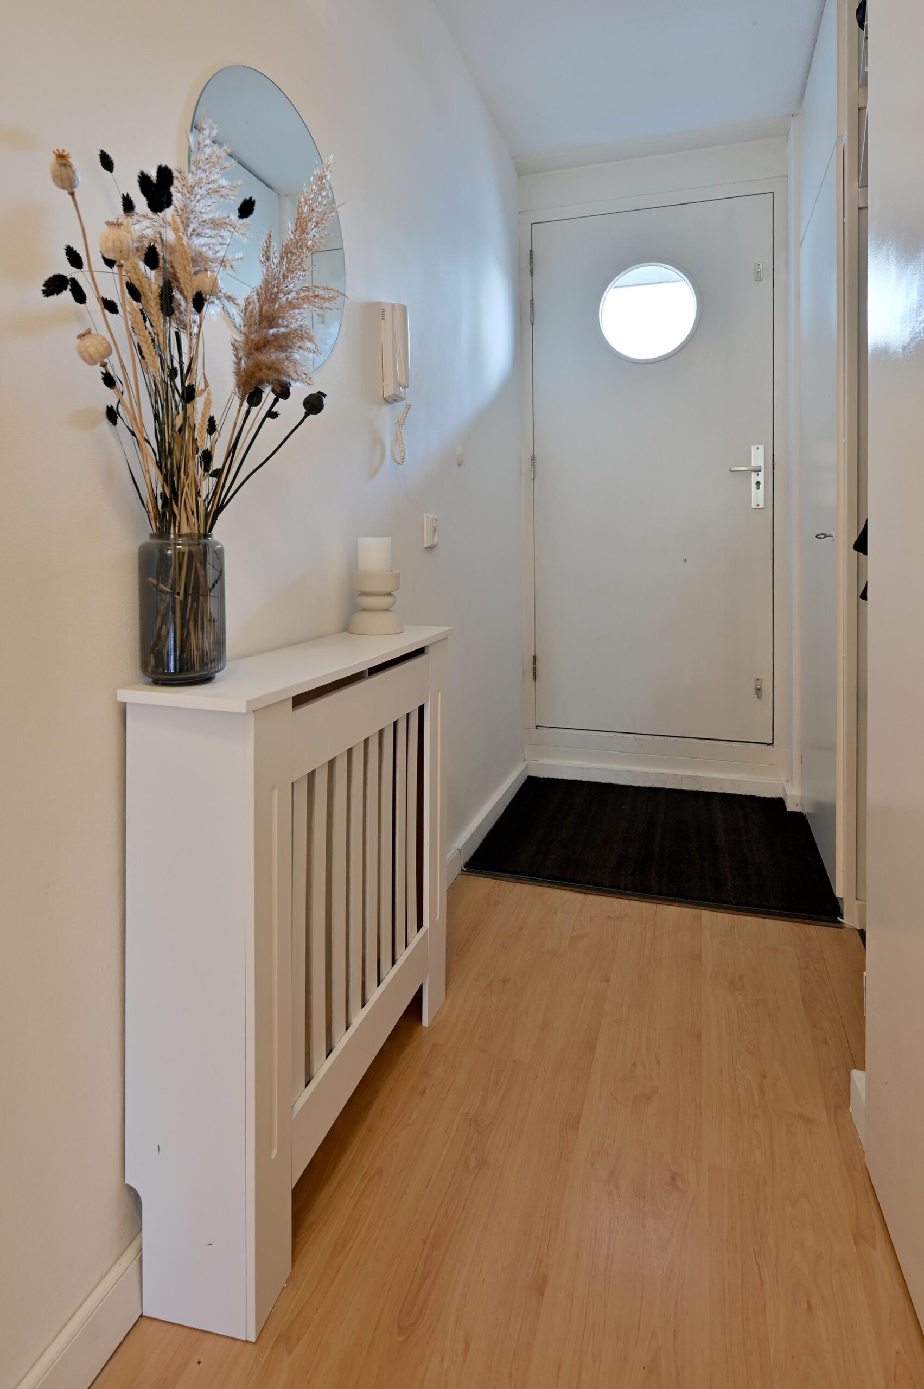
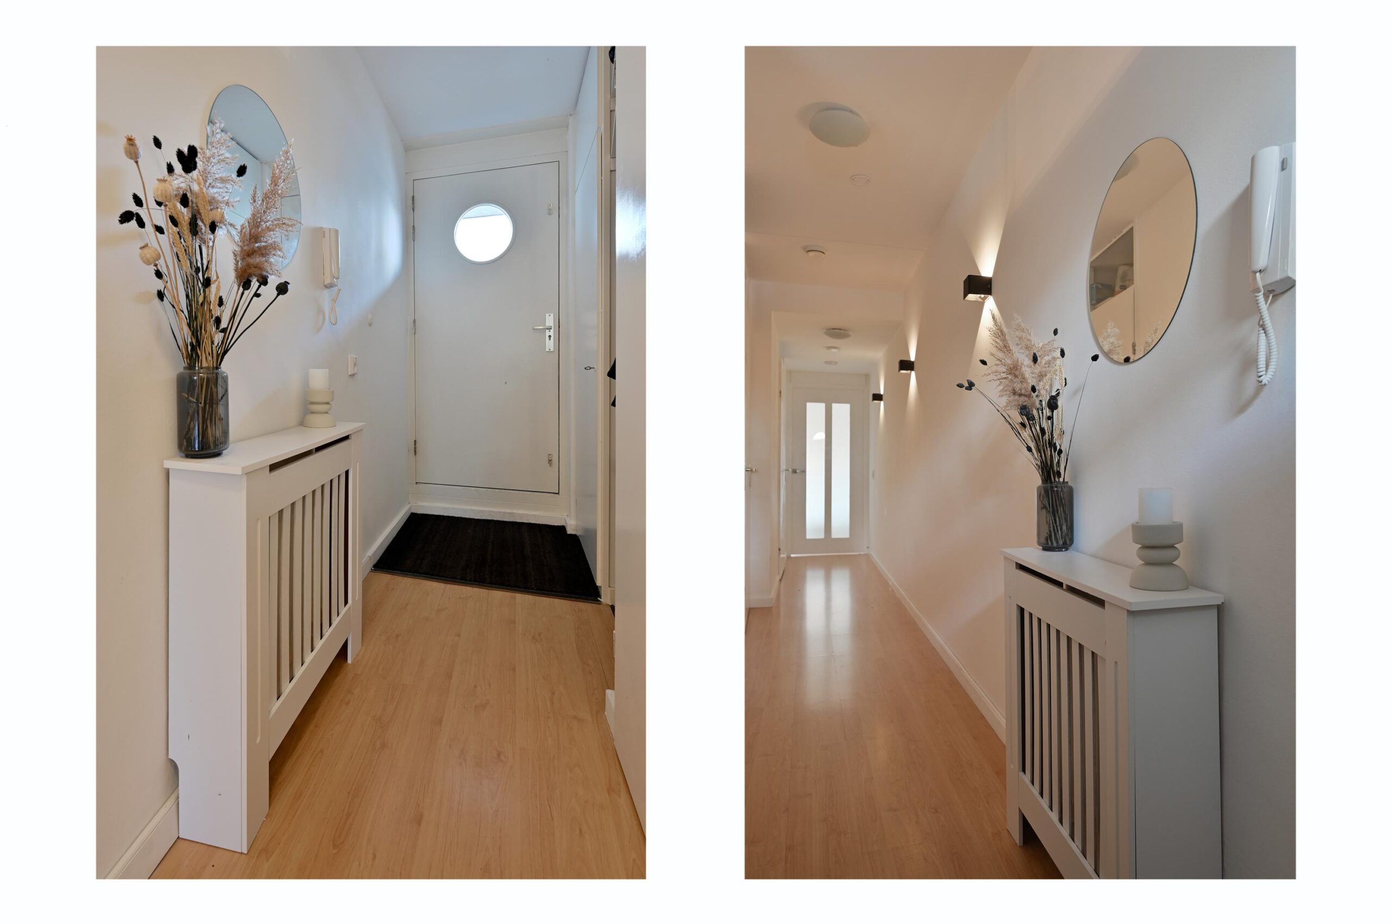
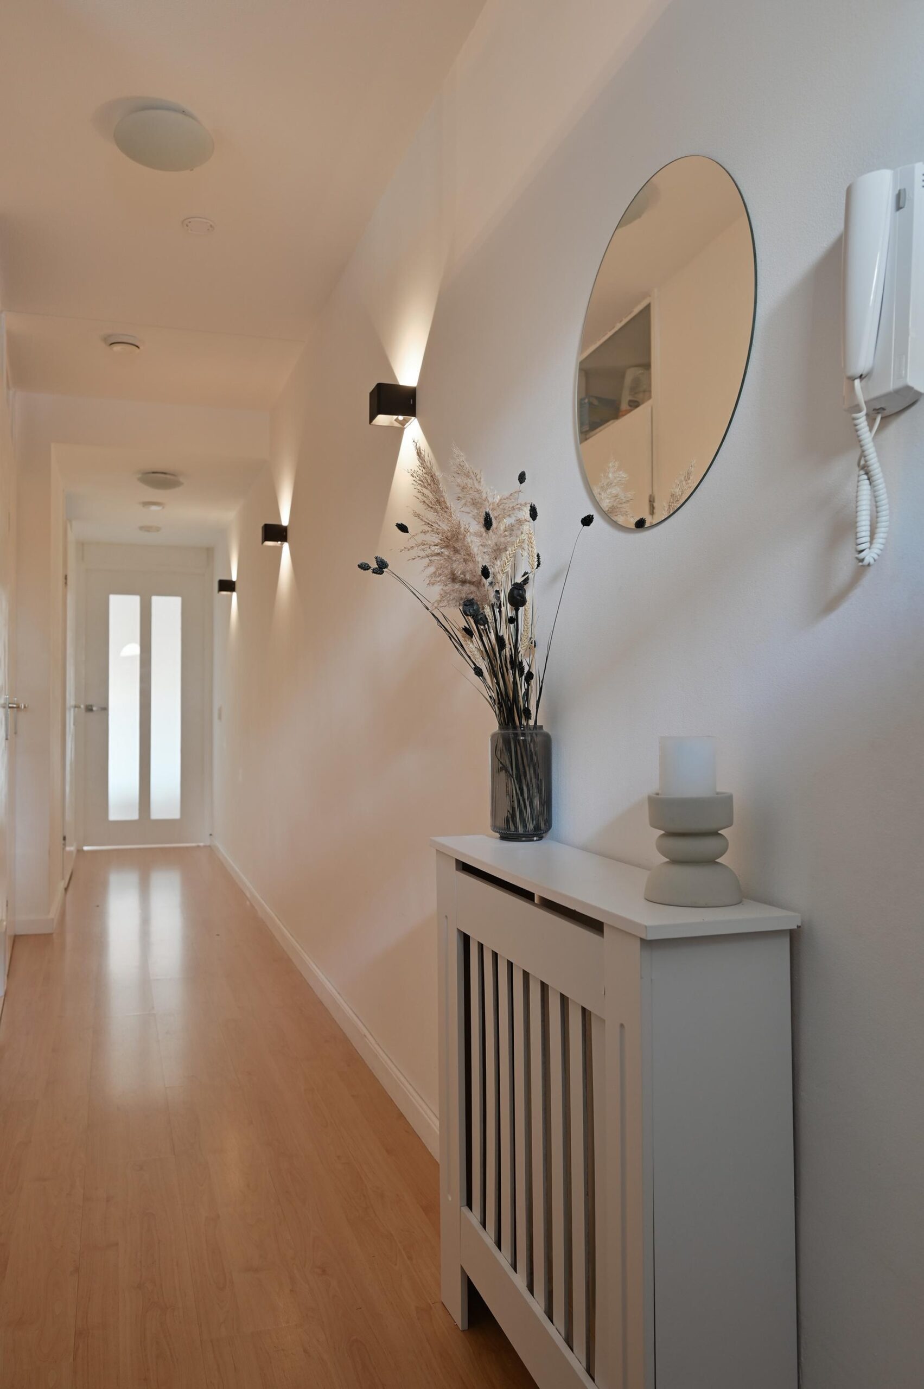
Bij binnenkomst via de voordeur valt gelijk de langgerekte gang op die uitkomt in de woonkamer. Sfeervolle wandverlichting zorgt gelijk voor een huiselijke en moderne sfeer.
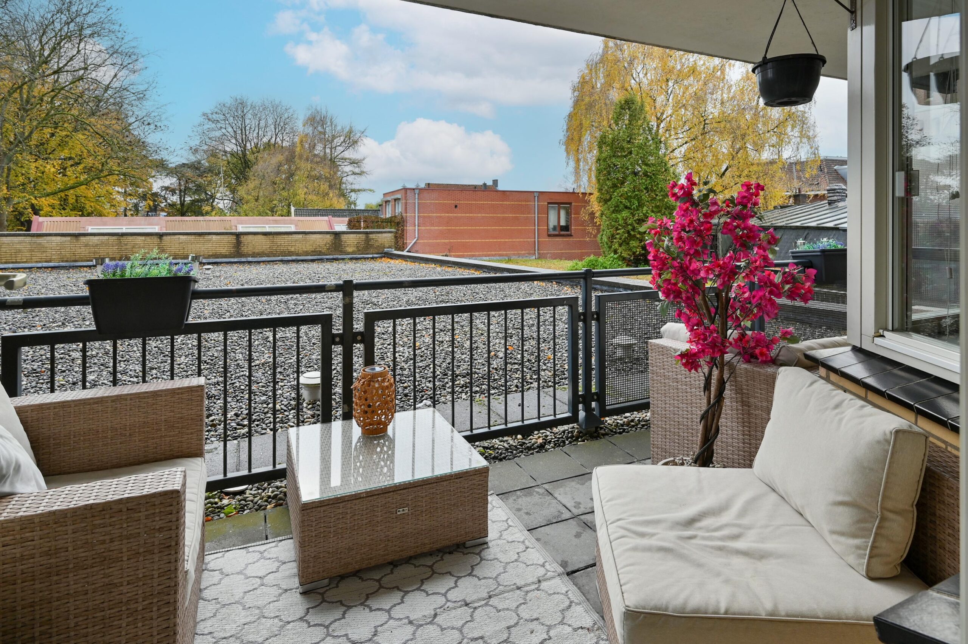
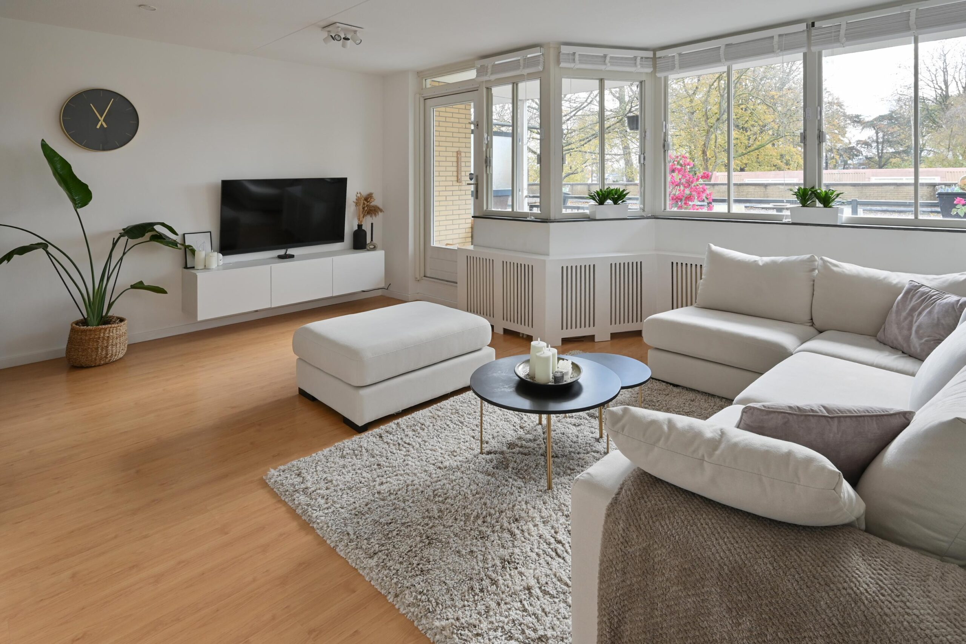
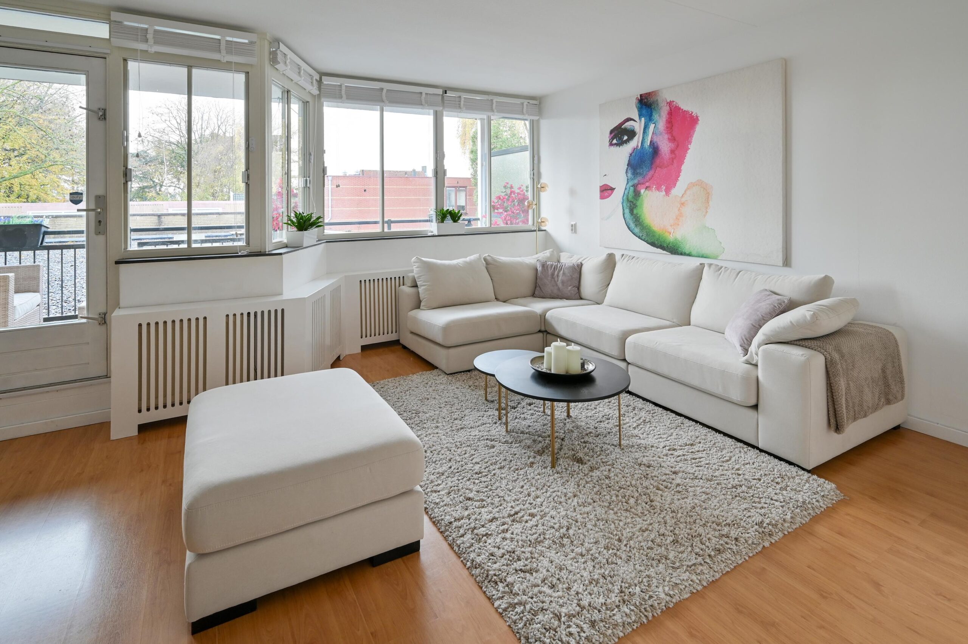
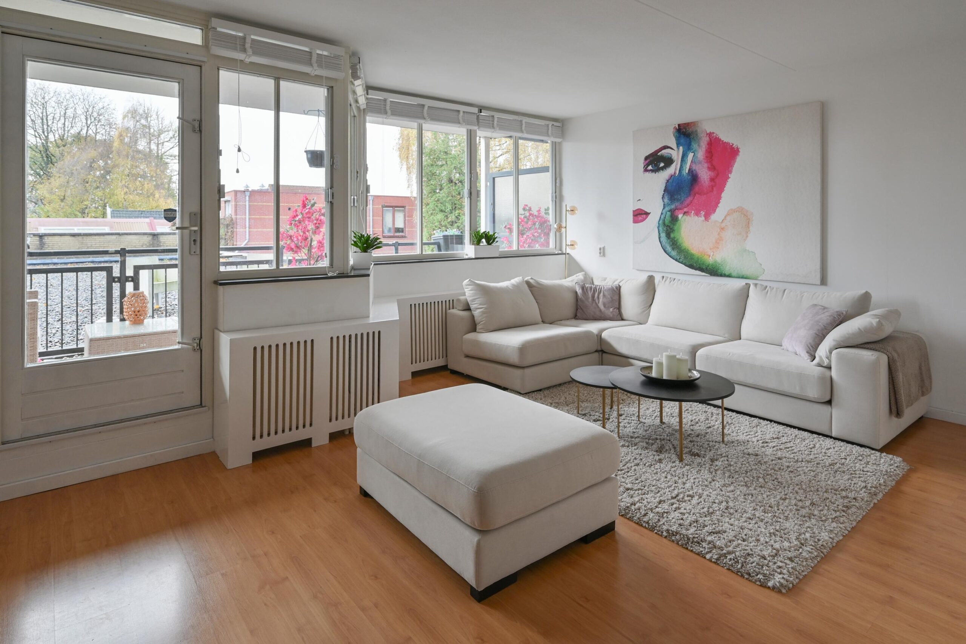
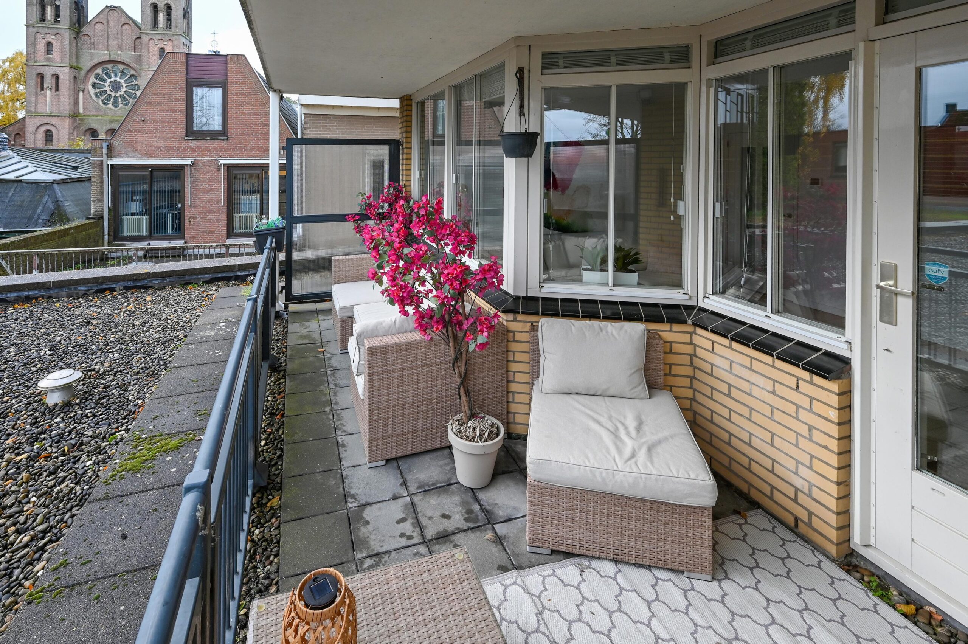
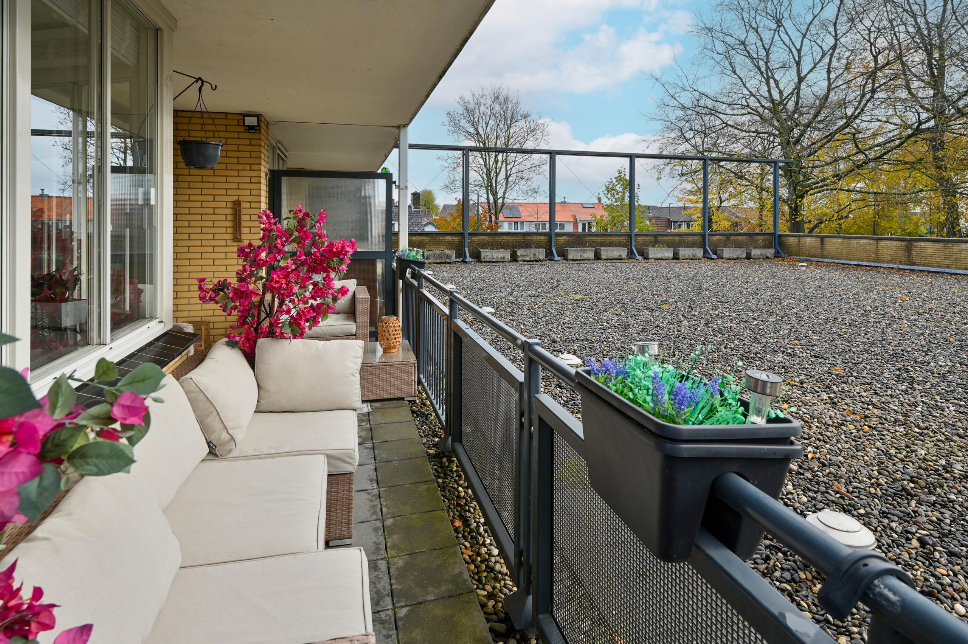
De woonkamer is ruim van opzet en grenst direct aan het zeer ruim bemeten balkon van ca. 10 m². Aan de raamzijde is een open lambrisering aanwezig waarachter de radiatoren netjes zijn verwerkt.
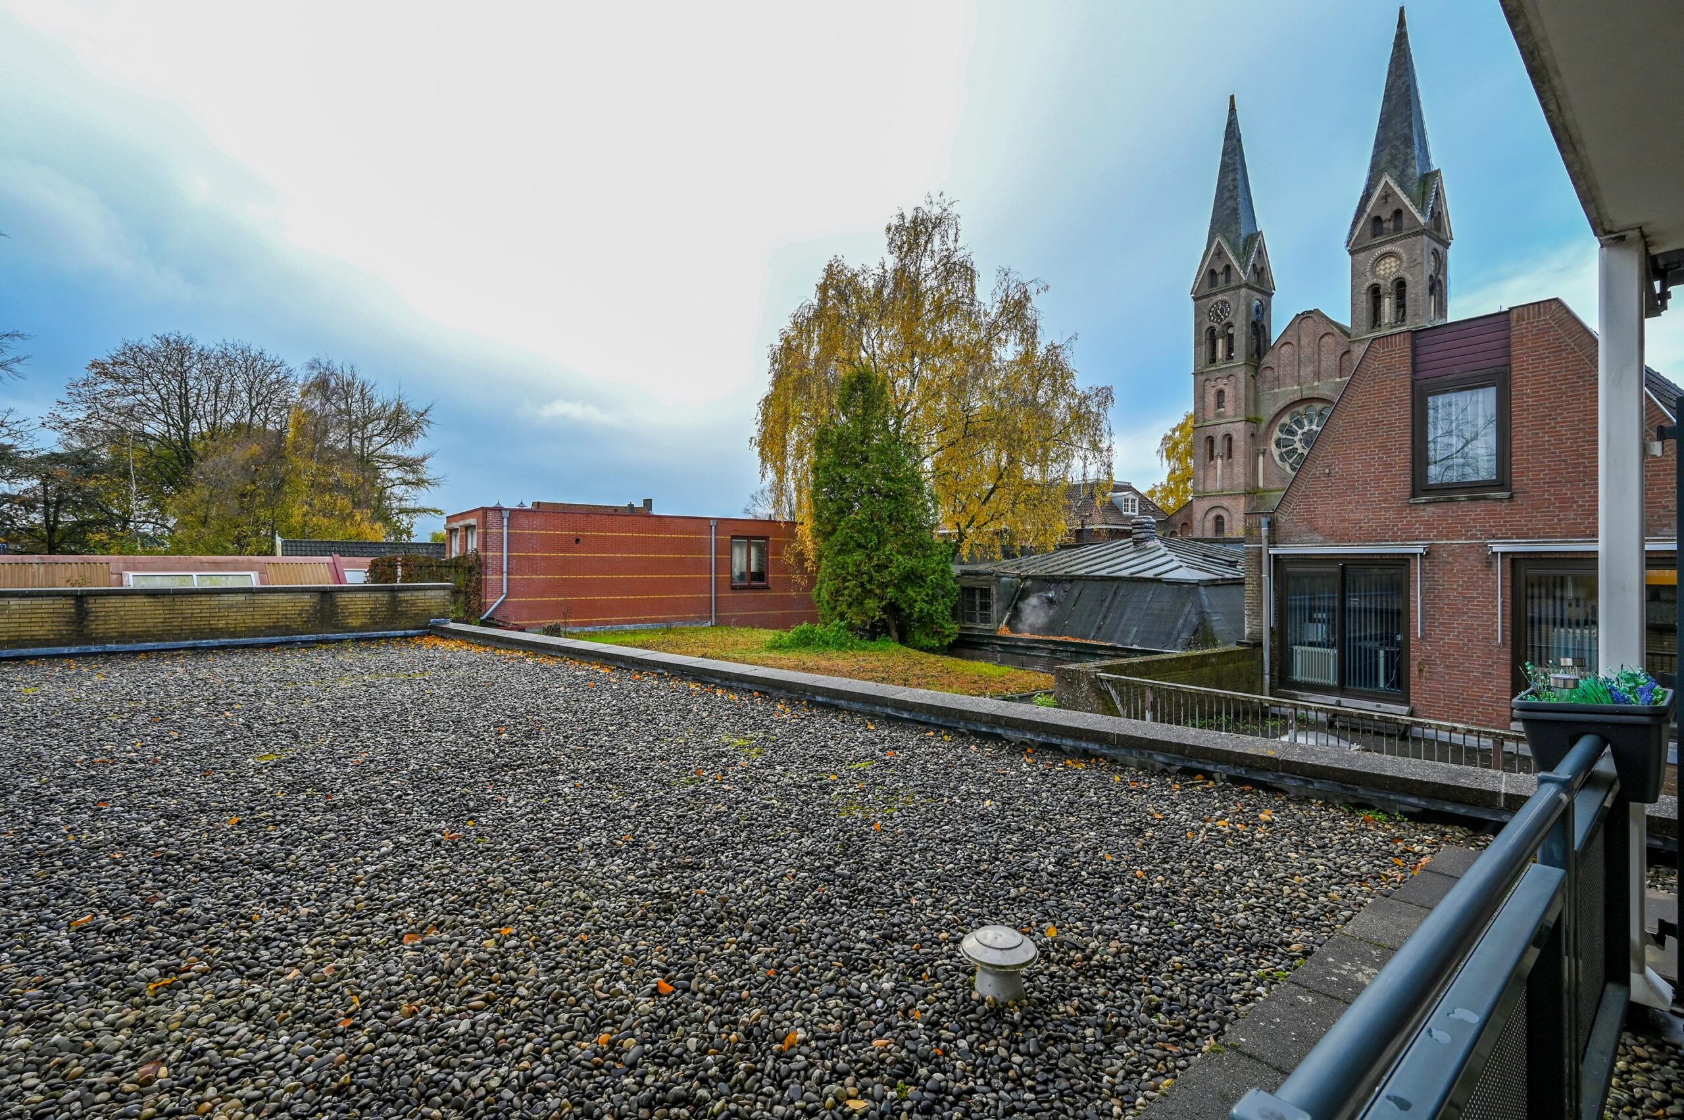
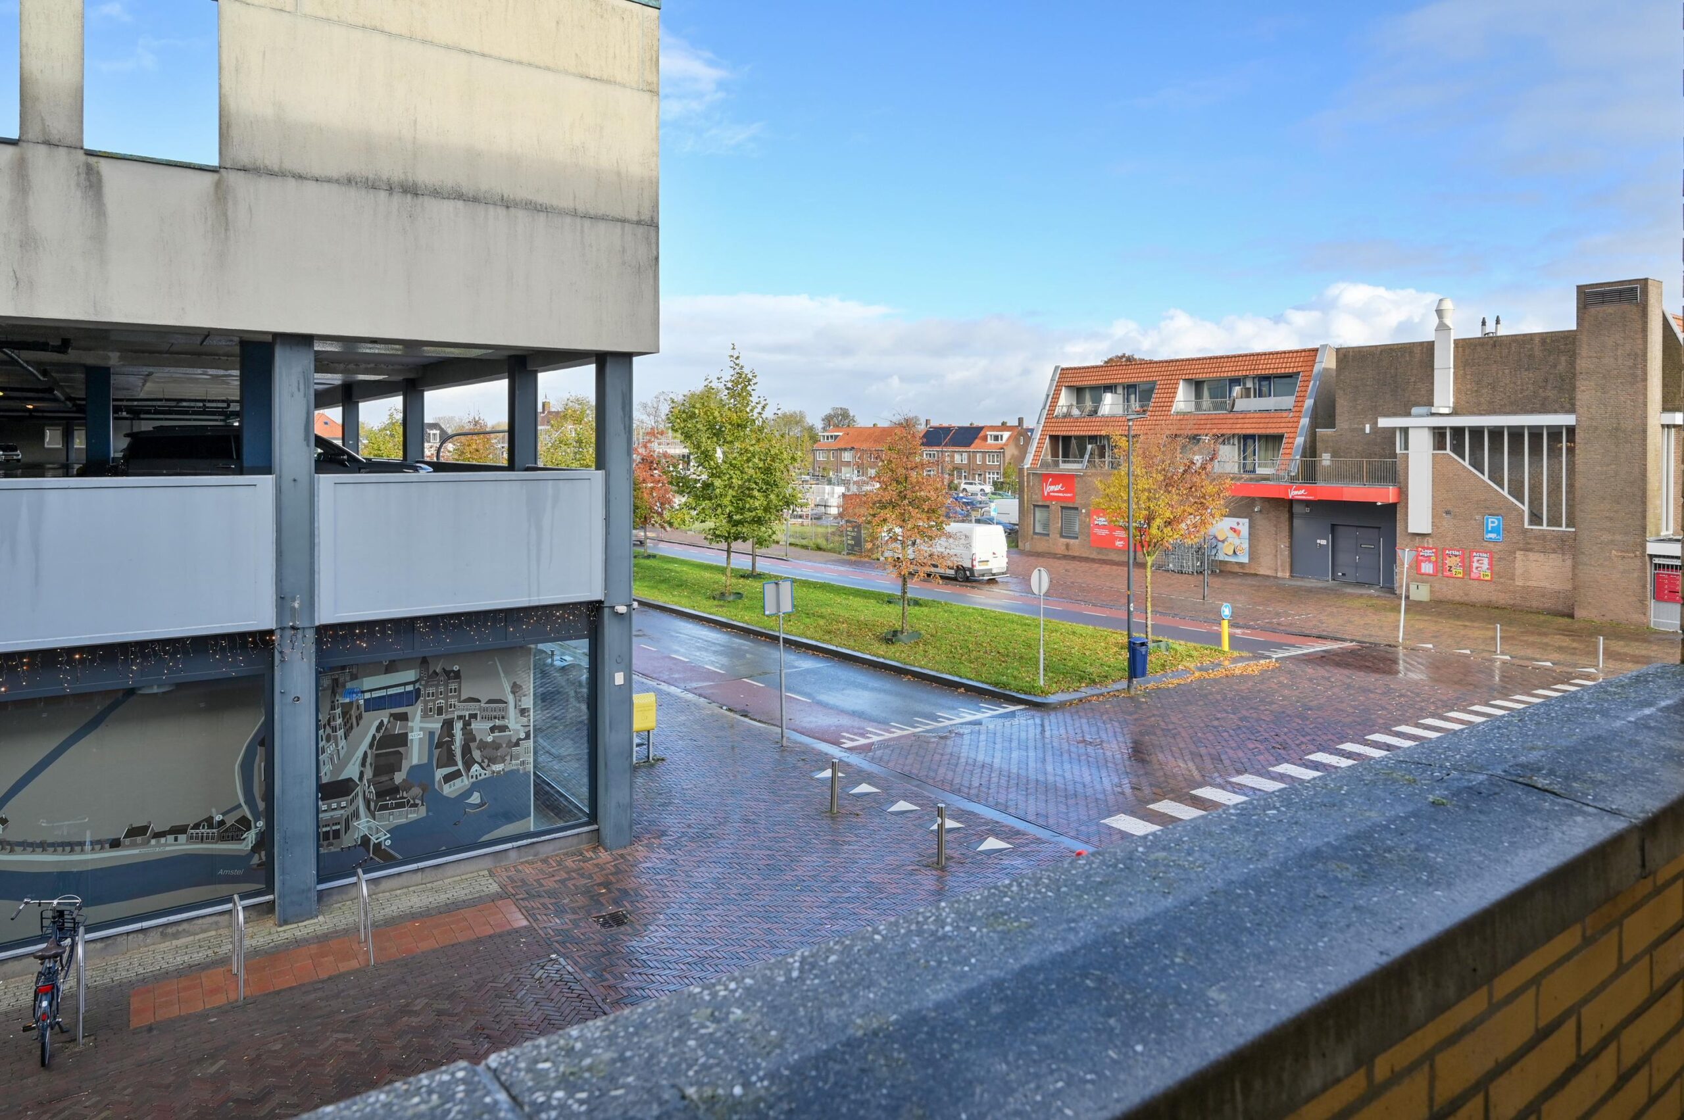
Vanaf het vrij gelegen balkon (zuid) kijk je richting De Amstel en de Irenebrug met ook uitzicht op een mooie groene bomenrij.
De lichtinval in de woonkamer is prima en je kan – naast de deur- ook 1 of meerdere ramen openschuiven voor extra frisse buitenlucht.
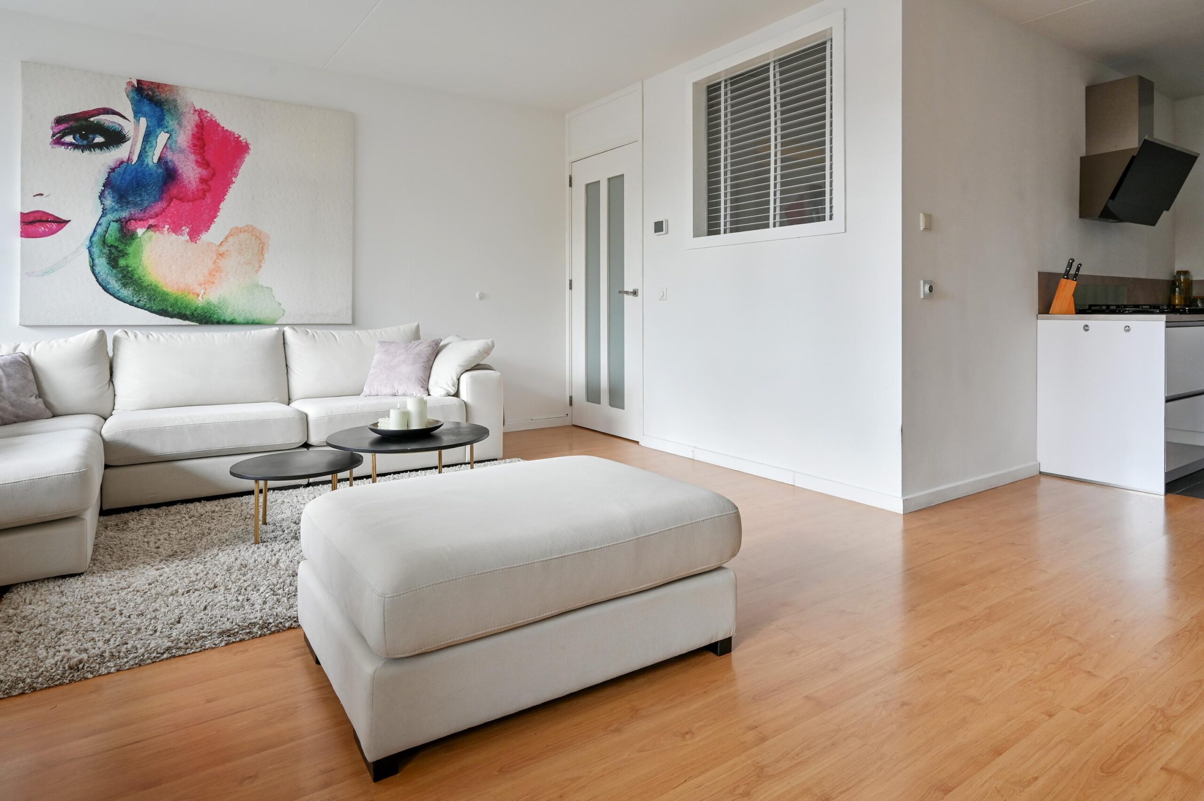
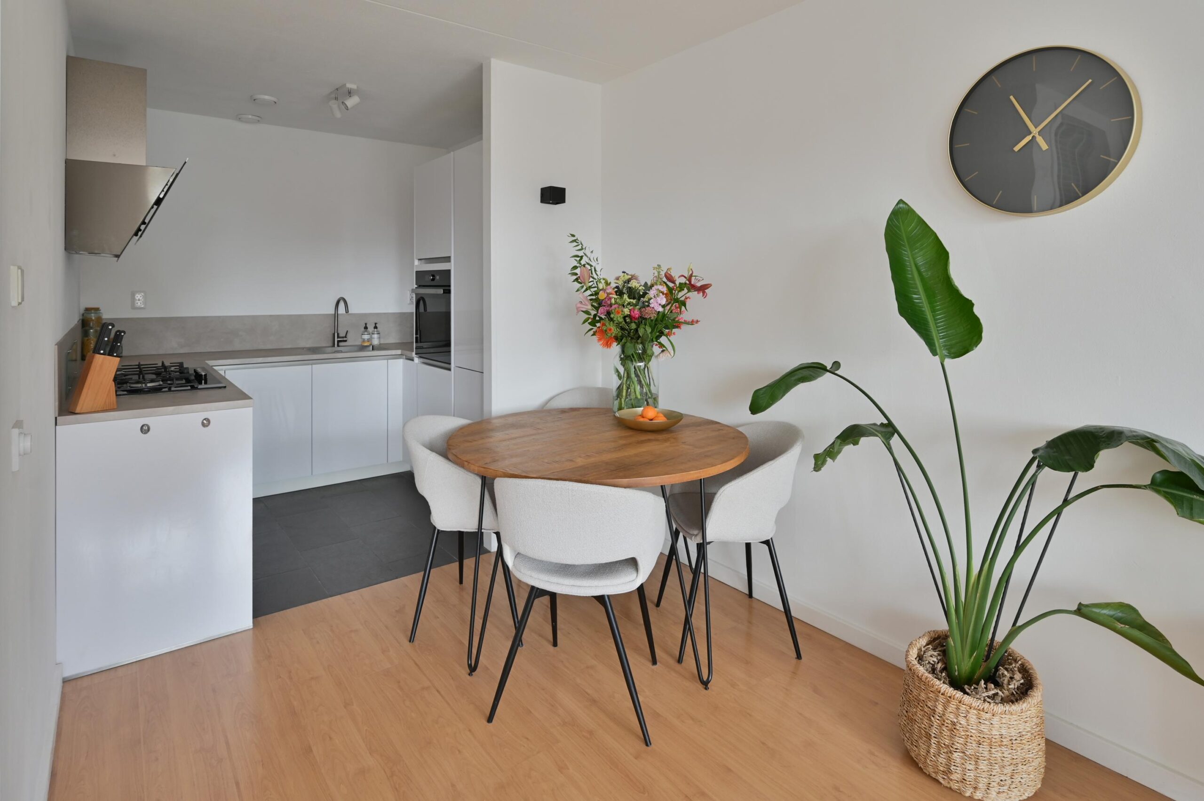
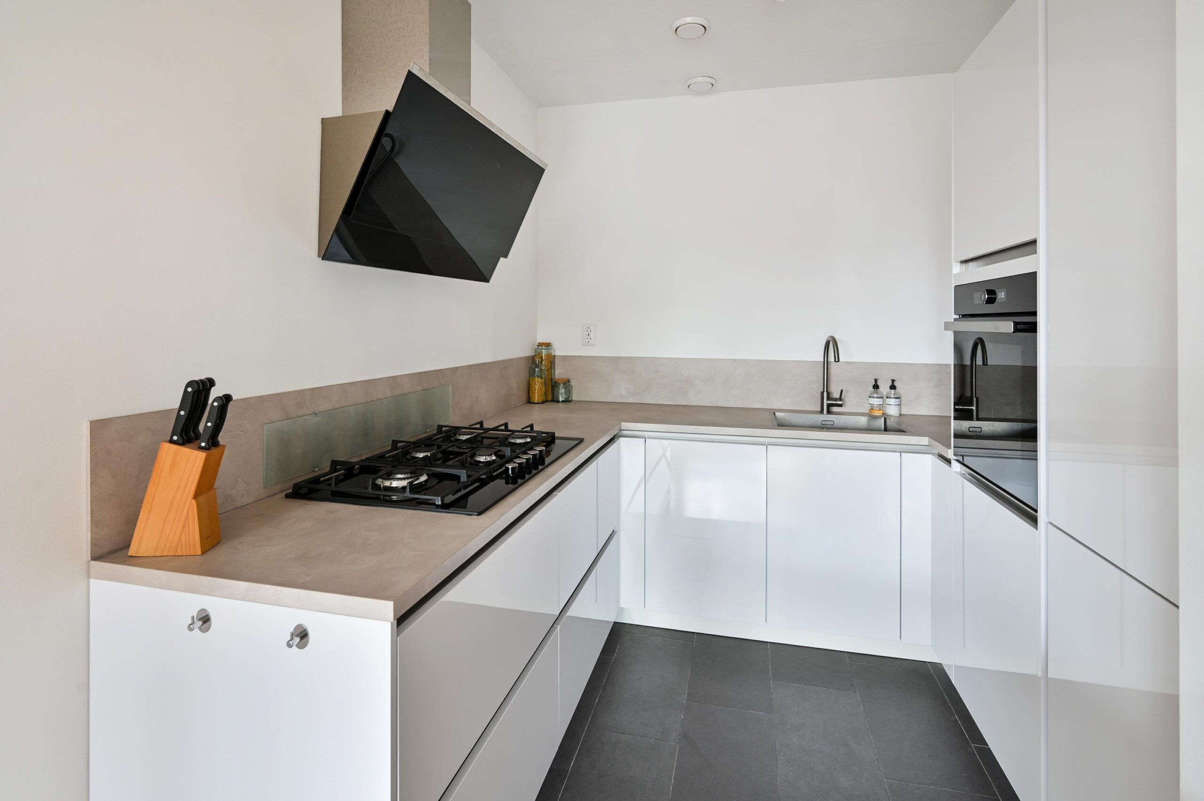
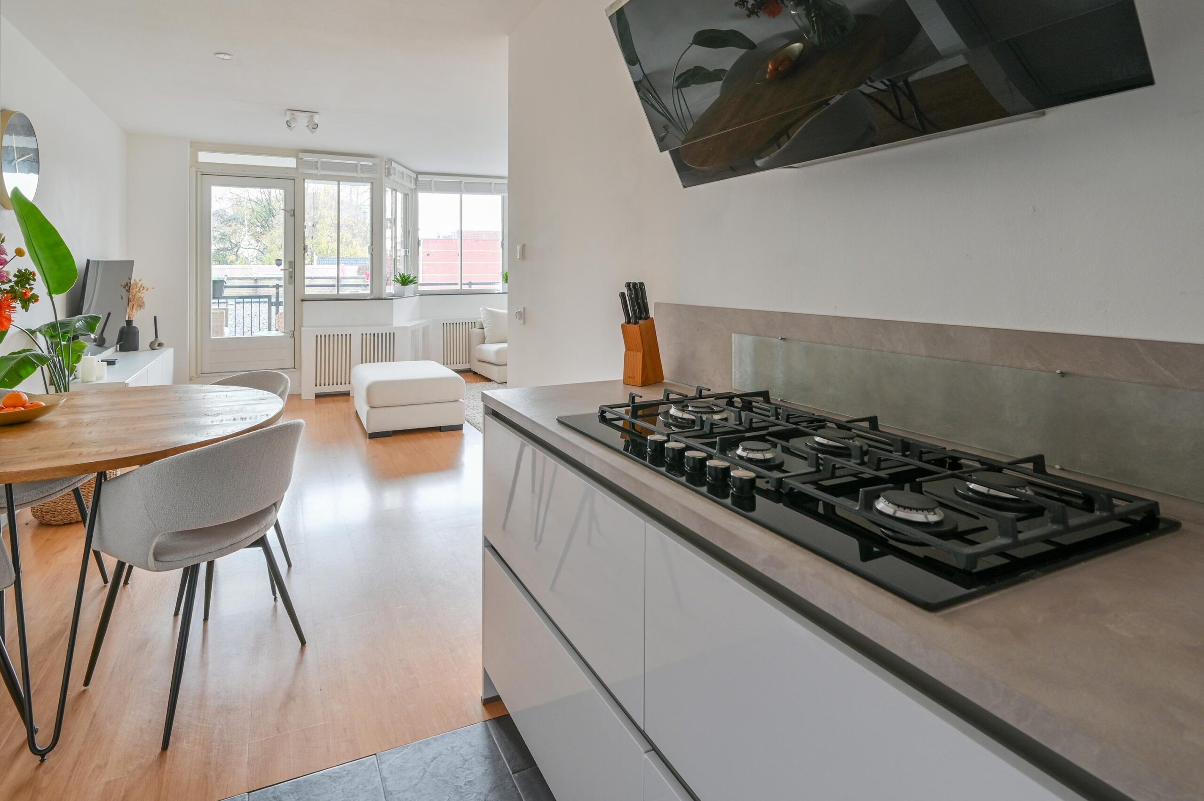
De half open keuken is modern van opzet (2023) en heeft alle benodigde apparatuur. Direct aangrenzend aan de keuken is ruimte voor een eettafel.
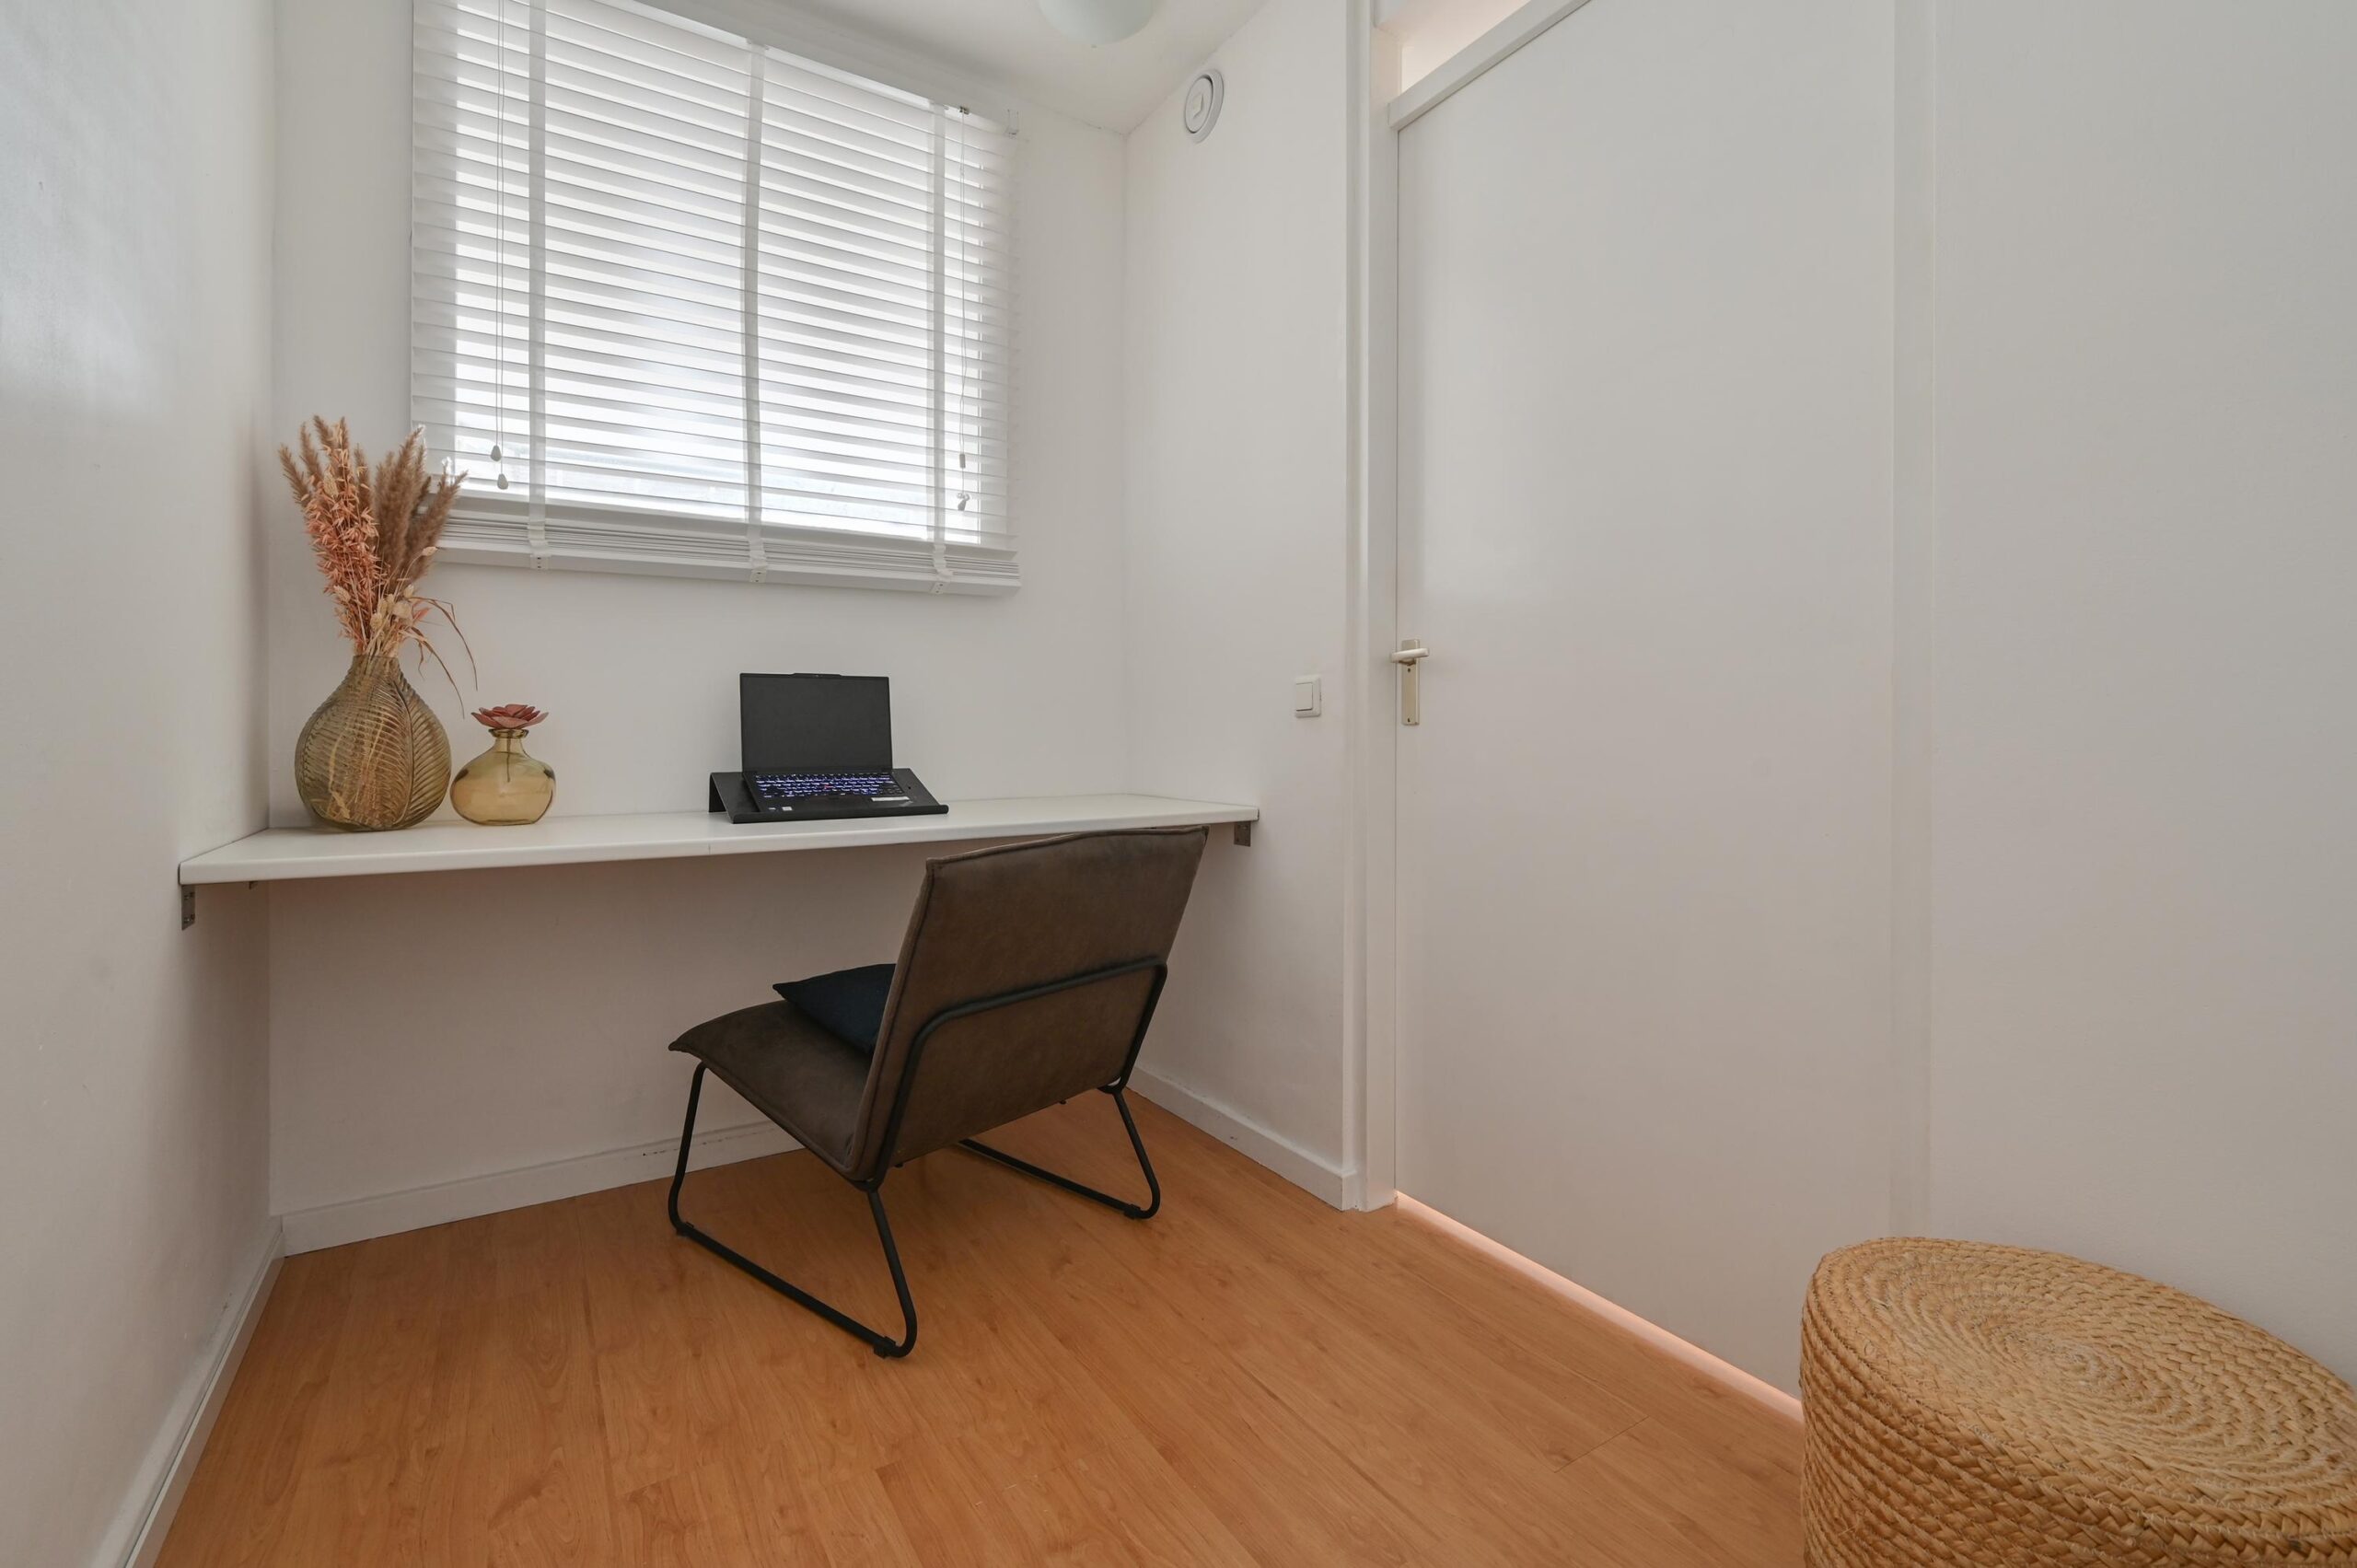
Grenzend aan de woonkamer is een werkruimte gerealiseerd met eigen deur en een raam met doorkijk naar de woonkamer. Een prima plek voor werken aan huis, speelkamer, maar ook zeker bruikbaar als slaapkamer.
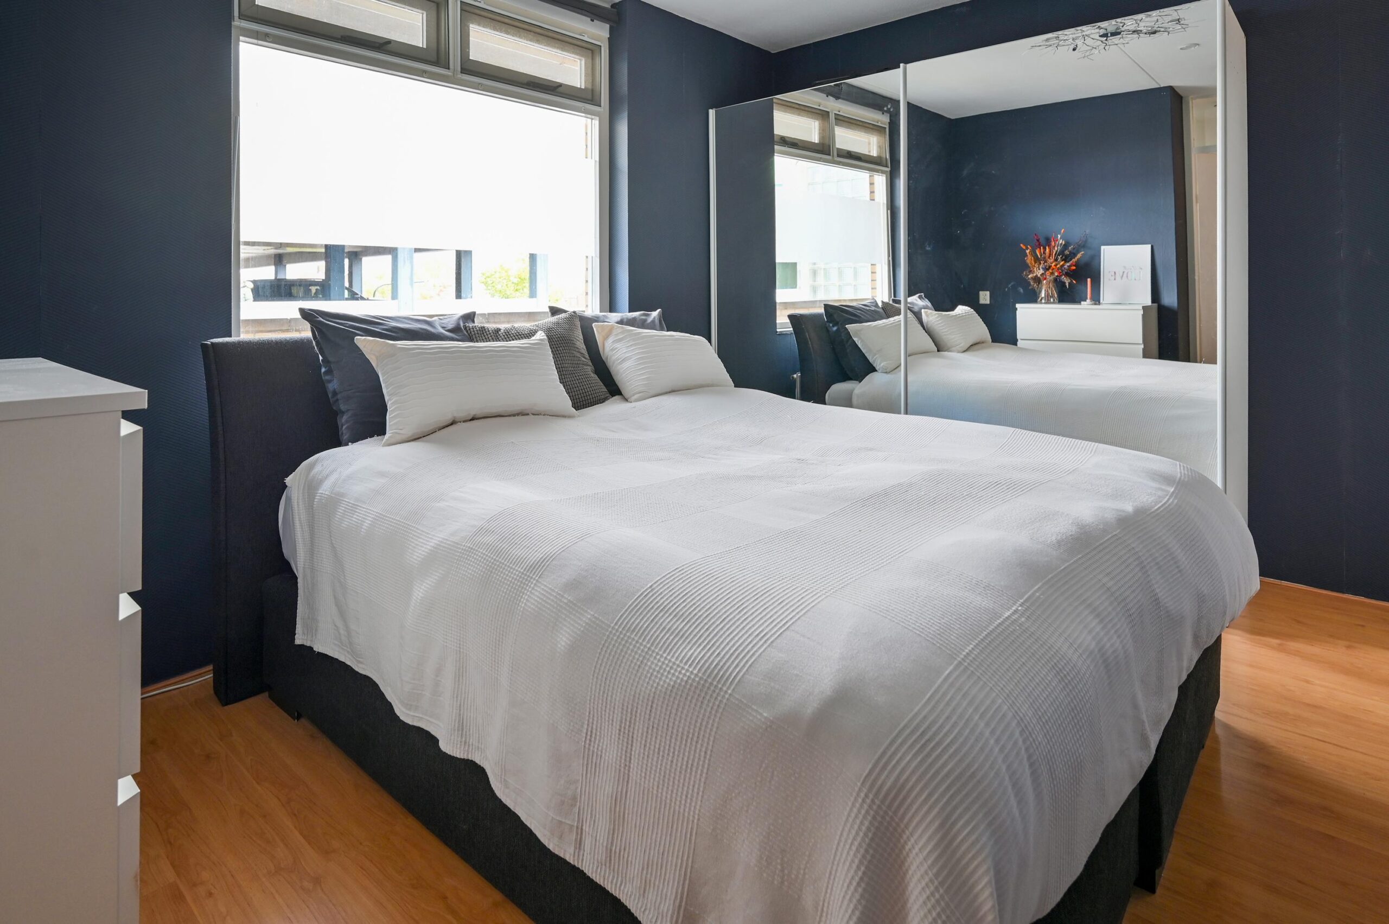
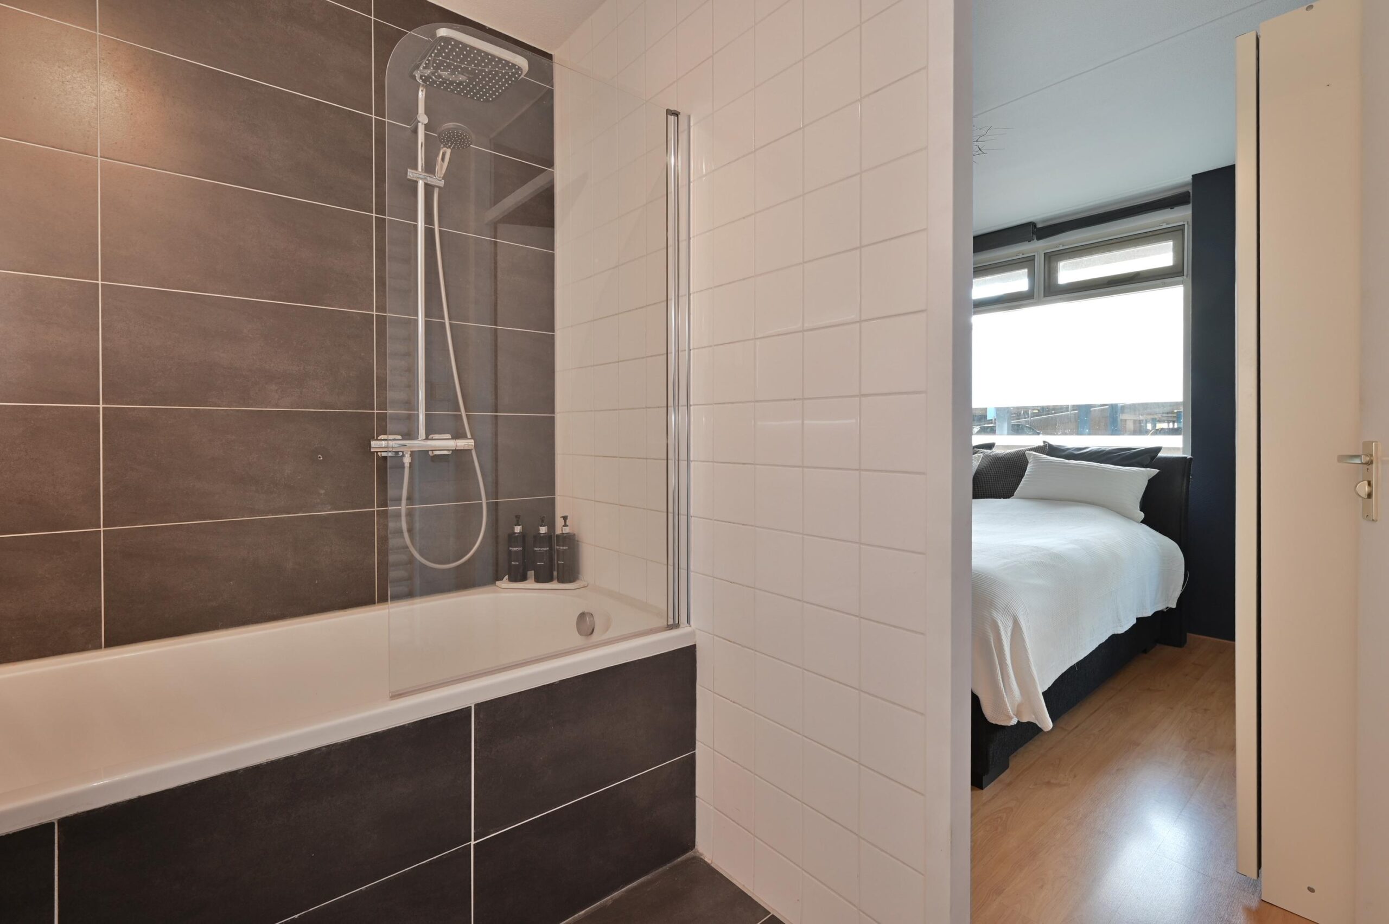
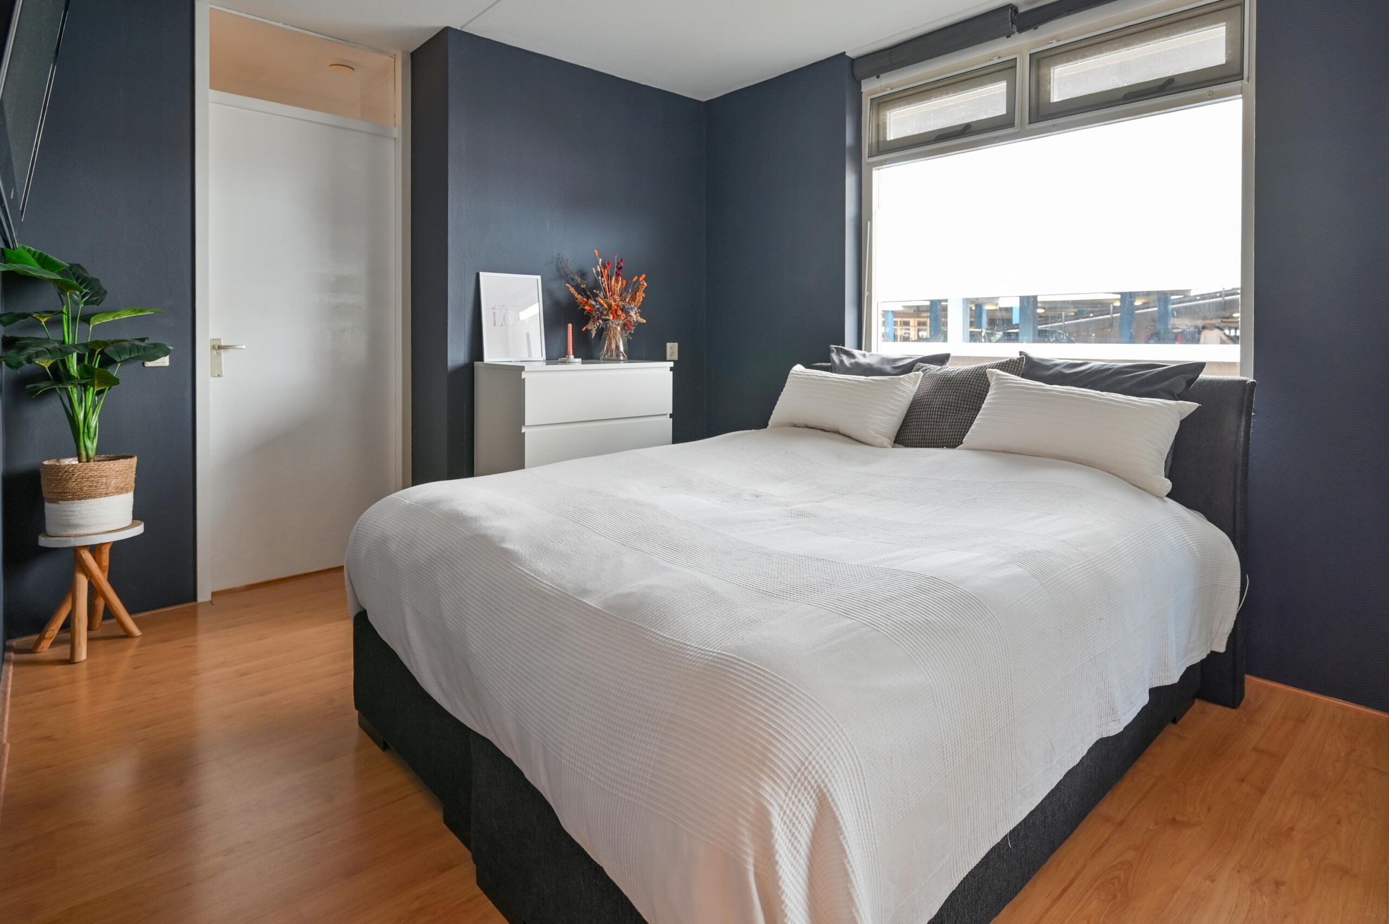
De hoofdslaapkamer is aan de voorzijde van het appartement en zeker ruim te noemen. Naast een tweepersoonsbed is er genoeg plek voor kasten. Vanuit de slaapkamer bereik je de moderne badkamer.
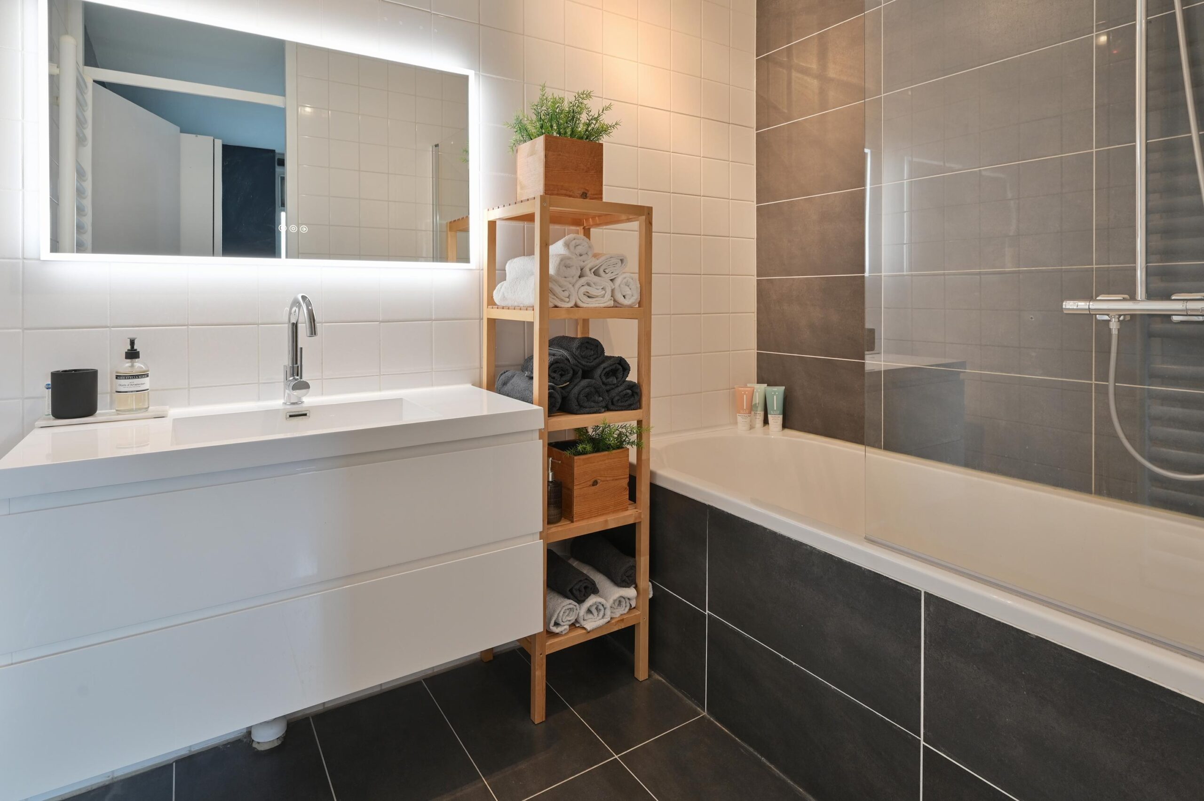
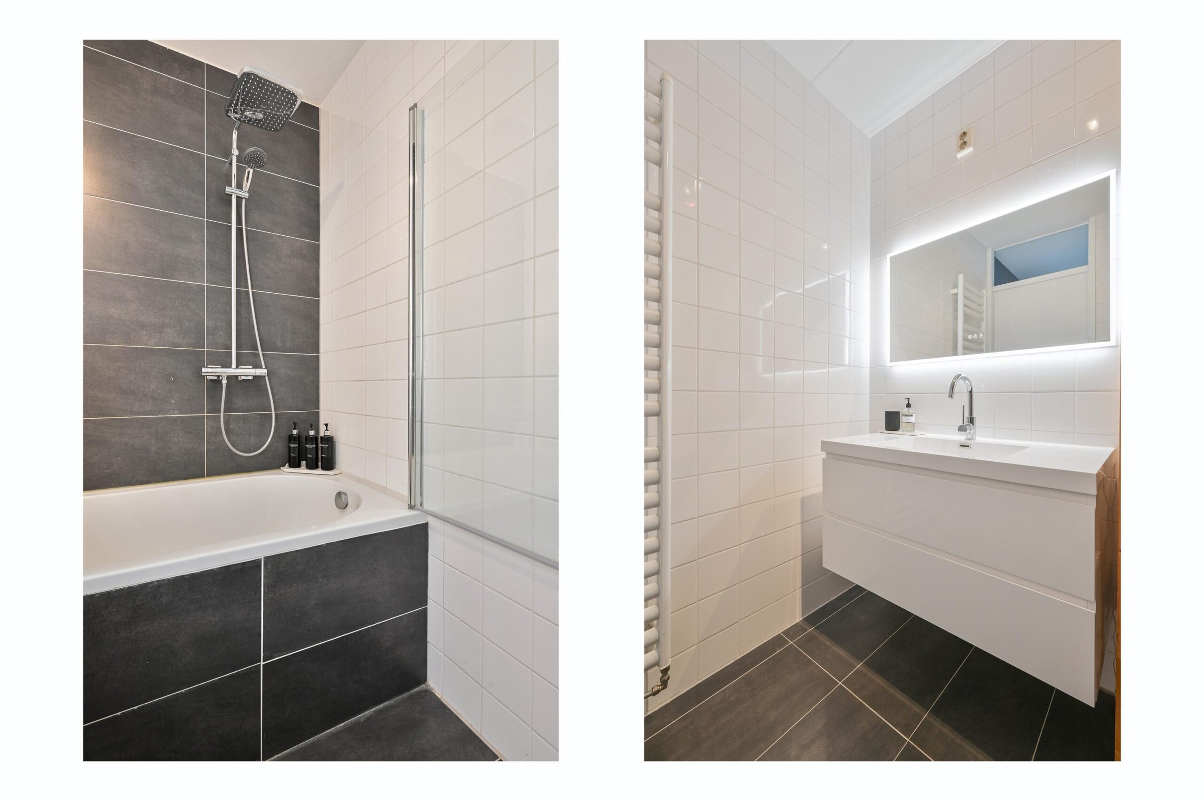
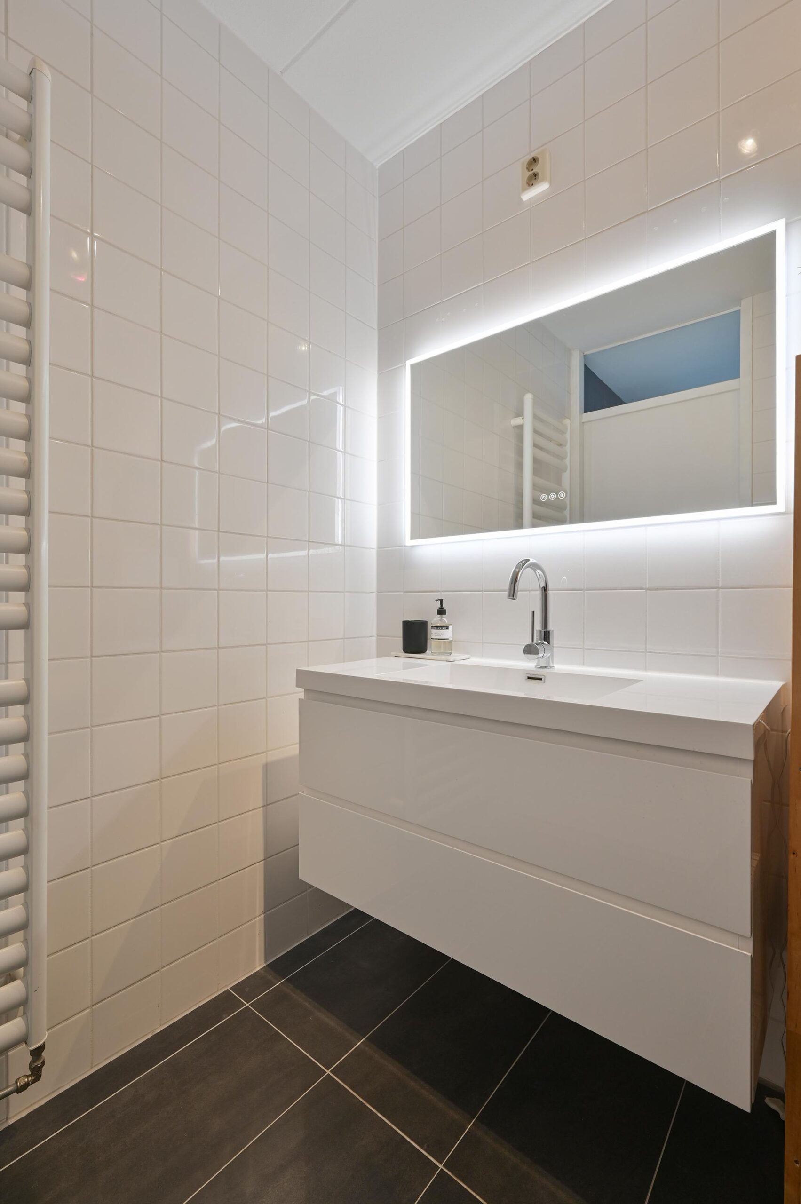
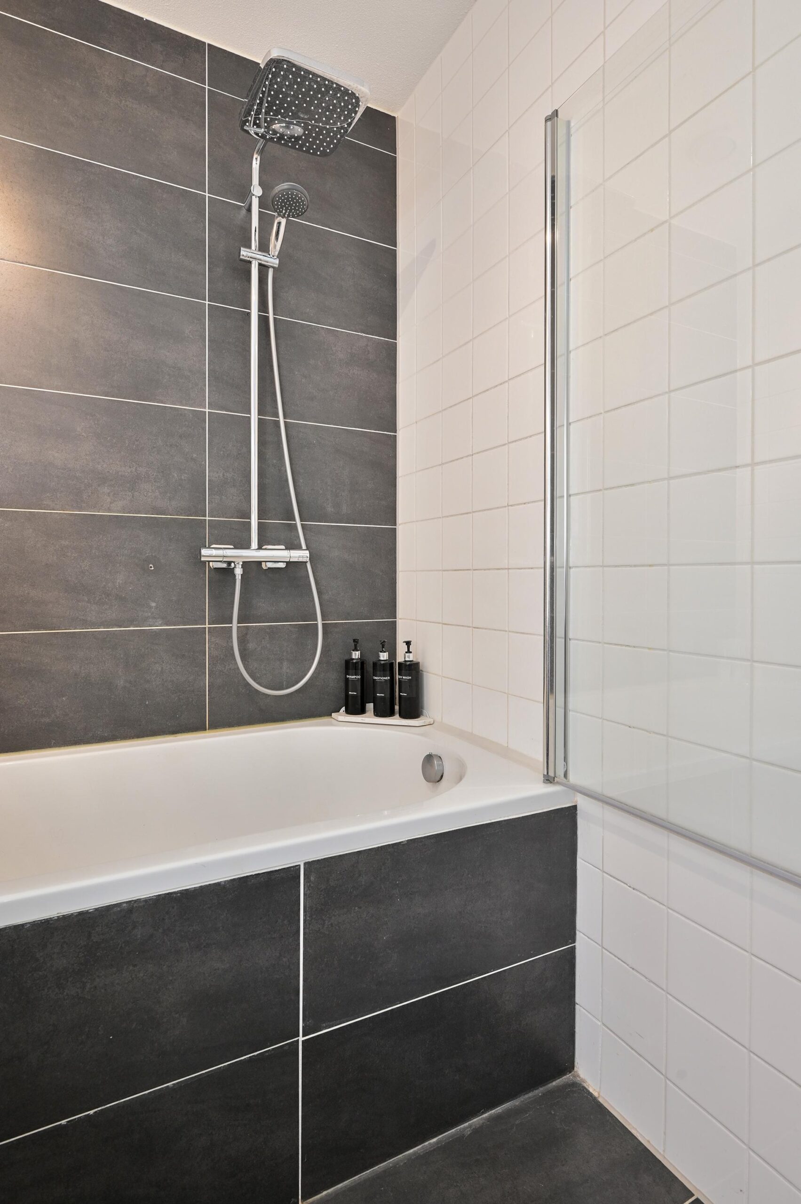
De betegelde ruimte in lichte kleurstelling heeft een heerlijk bad met douchefunctie voorzien van glasscherm en een wastafelmeubel.
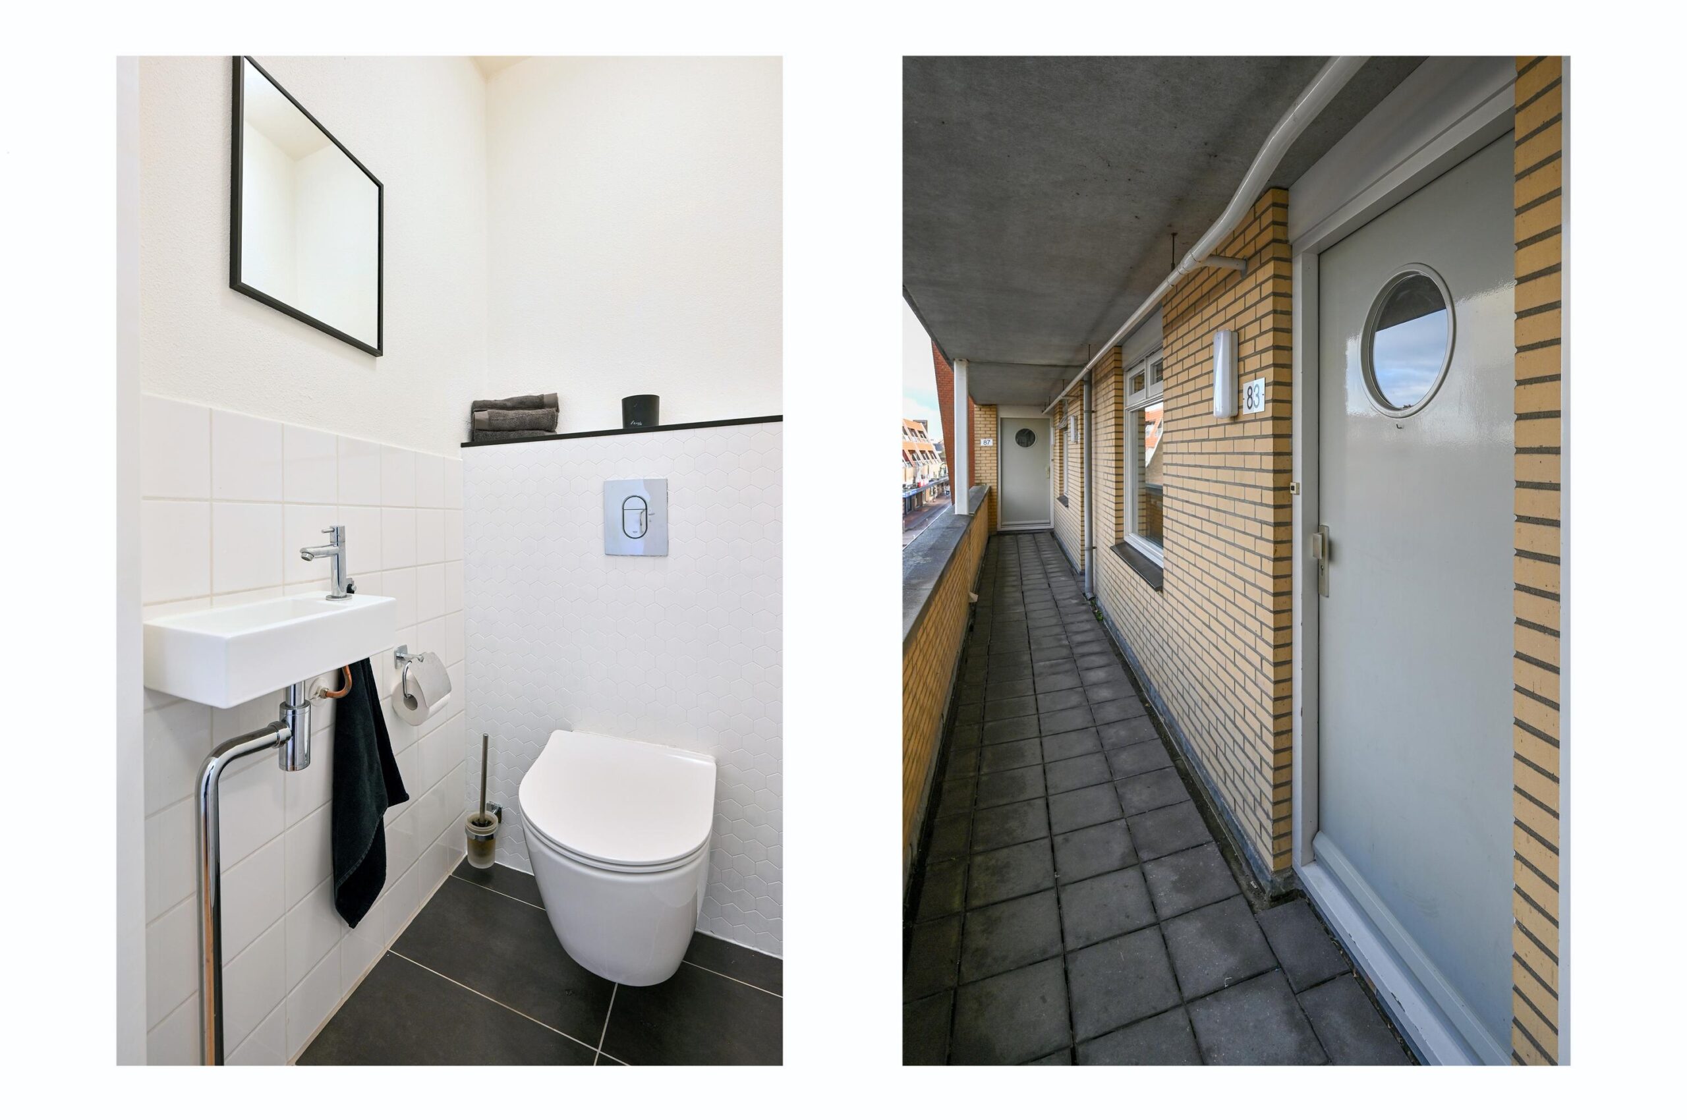
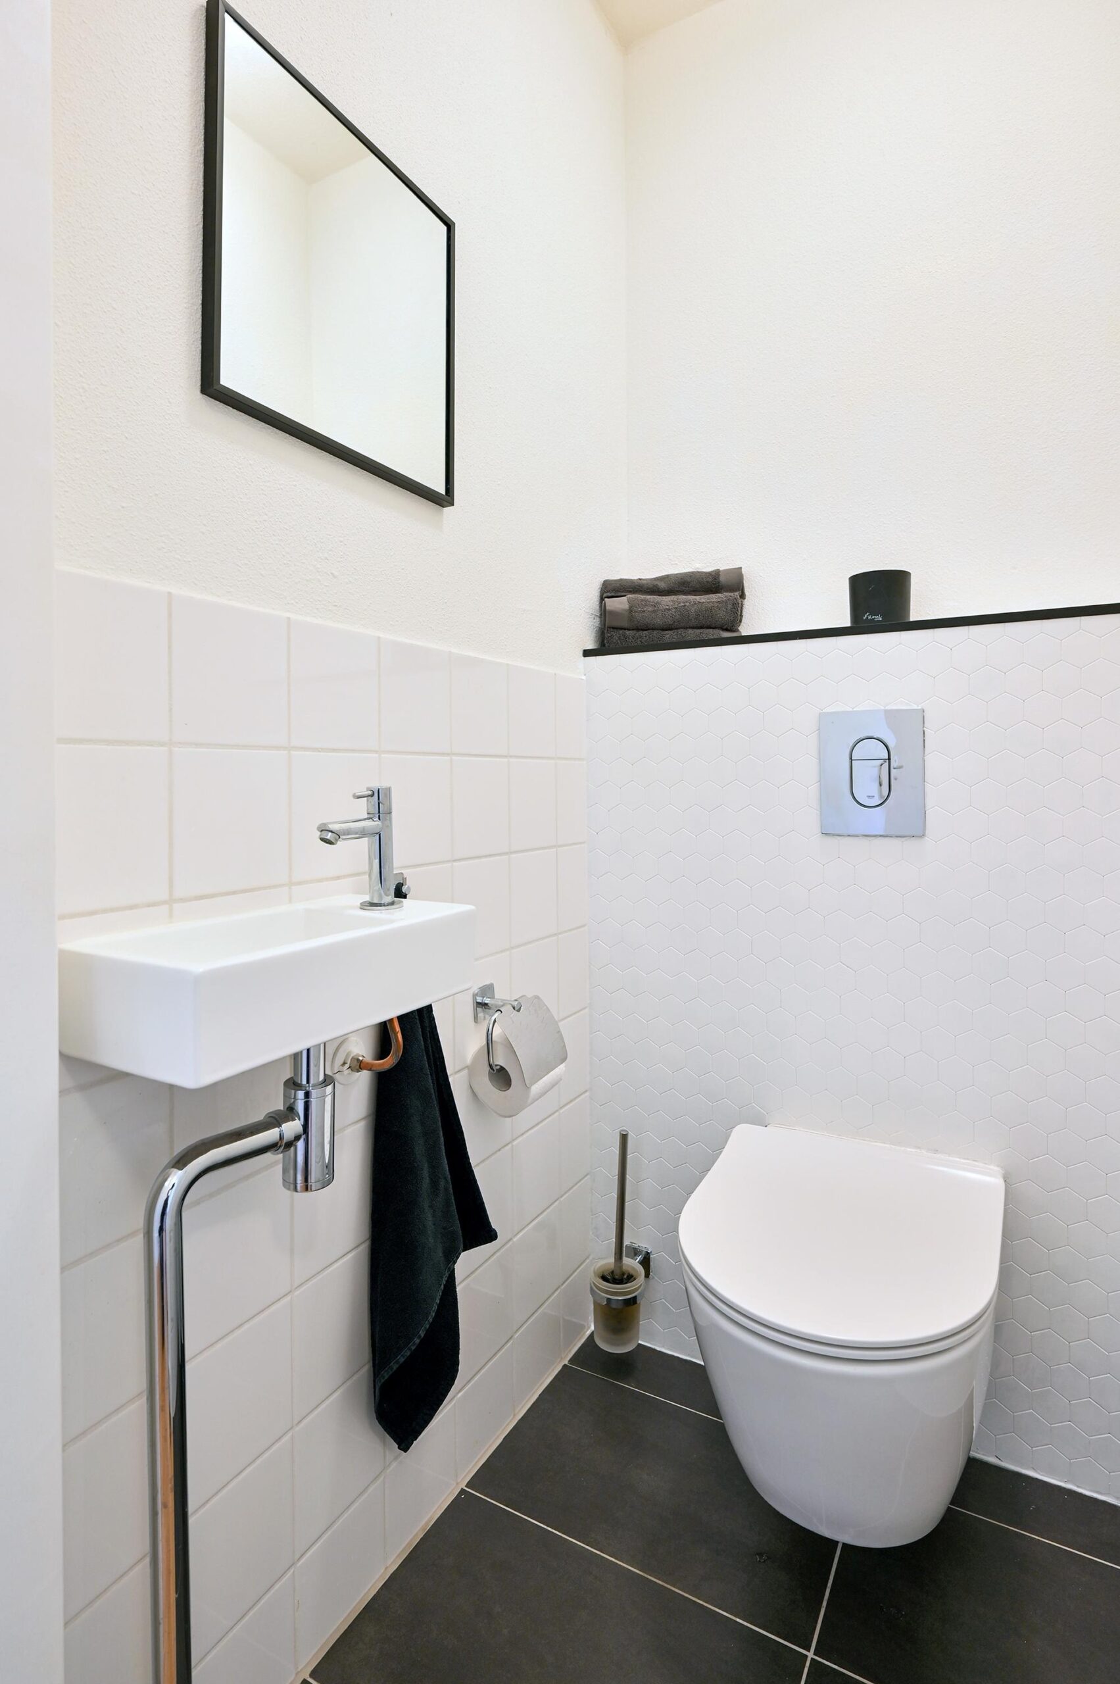
In de gang is het separate toilet, zwevend closet en fonteintje. De ruime inpandige berging heeft de opstelling voor de CV ketel, de WTW installatie en de aansluiting voor de wasapparatuur. OOk is er nog genoeg bergruimte.
Al met al een heel compleet en modern appartement op een centrale locatie nabij uitvalswegen.
Bijzonderheden:
* modern en instapklaar appartement op 1e verdieping;
* laminaat vloer door hele appartement m.u.v badkamer en toilet;
* centrale ligging nabij alle voorzieningen;
* Uithoornlijn (tram) op minder dan 10 minuten loopafstand;
* gezonde en actieve VVE, lage servicekosten van ca. € 107,- per maand;
* geen lift aanwezig;
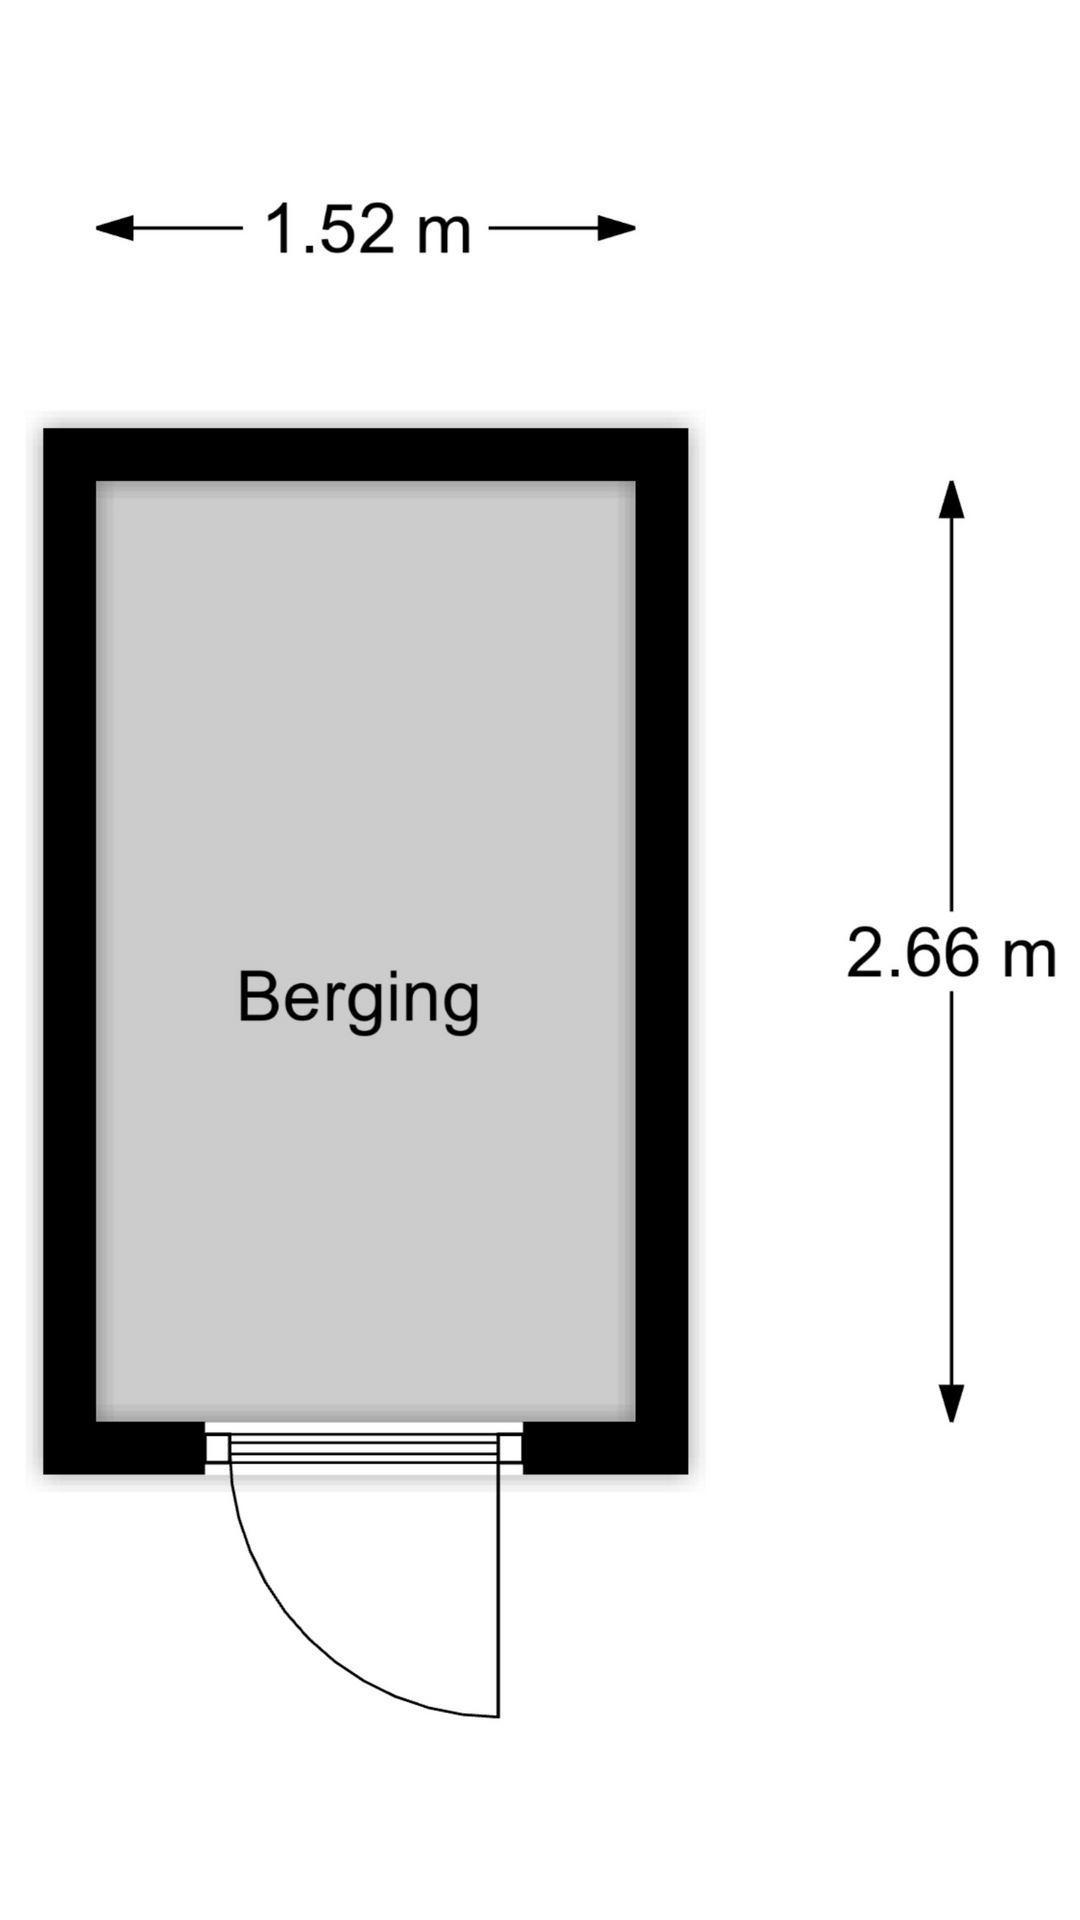
* eigen berging in de onderbouw met elektra.
——————-
Modern and move-in ready 3-room apartment on the 1st floor of a small-scale apartment complex in the centre of Uithoorn, close to all amenities. Living area approx. 68 m². Energy label A. Service charges approx. €107.
Pleasantly located in the lively village centre, close to all amenities. Shops, restaurants, the harbour with boat rental, Amstelplein shopping centre and the Uithoorn tram line, offering a fast connection to Amstelveen and Amsterdam Zuid, are all within just a few minutes’ reach. Don’t hesitate and schedule a no-obligation viewing appointment.
Through the entrance with doorbell panel and intercom, you reach the spacious hallway with stairs leading to the 3 residential floors.
The apartment is the first one along the gallery, immediately after the stairwell entrance.
Upon entering through the front door, the long hallway immediately catches the eye, leading into the living room. Atmospheric wall lighting creates a cosy and modern atmosphere.
The living room is spacious and directly connected to the generously sized balcony of approx. 10 m². Along the window side, there is an open half-height wall behind which the radiators are neatly concealed.
From the freely situated south-facing balcony, you have views towards the River Amstel and the Irenebrug, as well as a beautiful row of green trees.
The living room benefits from plenty of natural light, and in addition to the door, you can open one or more windows to let in some fresh air.
The semi-open kitchen has a modern design (2023) and is equipped with all necessary appliances. There is space for a dining table directly adjacent to the kitchen.
An office space has been created next to the living room, featuring its own door and a window overlooking the living room. An excellent place for working from home or as a playroom, but it can also certainly be used as a bedroom.
The master bedroom is located at the front of the apartment and is certainly spacious. In addition to a double bed, there is plenty of room for wardrobes. The modern bathroom can be accessed directly from the bedroom.
The fully tiled bathroom features a light colour scheme and includes a lovely bathtub with shower function, fitted with a glass screen, and a vanity unit.
The hallway also has a separate toilet with a wall-mounted toilet and small washbasin. The spacious internal storage room houses the central heating boiler, the heat recovery ventilation system (WTW) and the connections for the washing machine and dryer. There is also plenty of additional storage space.
All in all, a very complete and modern apartment in a central location close to major roads.
Special features:
– modern and move-in ready apartment on the 1st floor;
– laminate flooring throughout the apartment, with the exception of the bathroom and toilet;
– central location close to all amenities;
– Uithoorn tram line less than a 10-minute walk away;
– healthy and active Owners’ Association (VvE), with low service charges of approx. €107 per month;
– no lift available;
– private storage unit on the ground floor with electricity.
Kenmerken
| Overdracht | |
|---|---|
| Prijs | € 389.500,- k.k. |
| Status | Beschikbaar |
| Aanvaarding | In overleg |
| Aangeboden sinds | 19 november 2026 |
| Bouw | |
|---|---|
| Type object | Appartement |
| Bouwjaar | 1996 |
| Soort | Portiekflat |
| Woonlaag | 1 |
| Dak type | Plat dak |
| Oppervlaktes en inhoud | |
|---|---|
| Woonoppervlakte | 68 m2 |
| Inhoud | 213 m3 |
| Buitenruimtes gebouwgebonden of vrijstaand | 10 m2 |
| Indeling | |
|---|---|
| Aantal kamers | 3 |
| Aantal slaapkamers | 2 |
| Locatie | |
|---|---|
| Ligging | In centrum, In woonwijk, Vrij uitzicht, Beschutte ligging |
| Tuin | |
|---|---|
| Achterom | Nee |
| Energieverbruik | |
|---|---|
| Energielabel | A |
| Uitrusting | |
|---|---|
| Soorten warm water | CV ketel |
| Parkeer faciliteiten | Openbaar parkeren, Parkeergarage |
Op de kaart
Plattegronden