Omschrijving
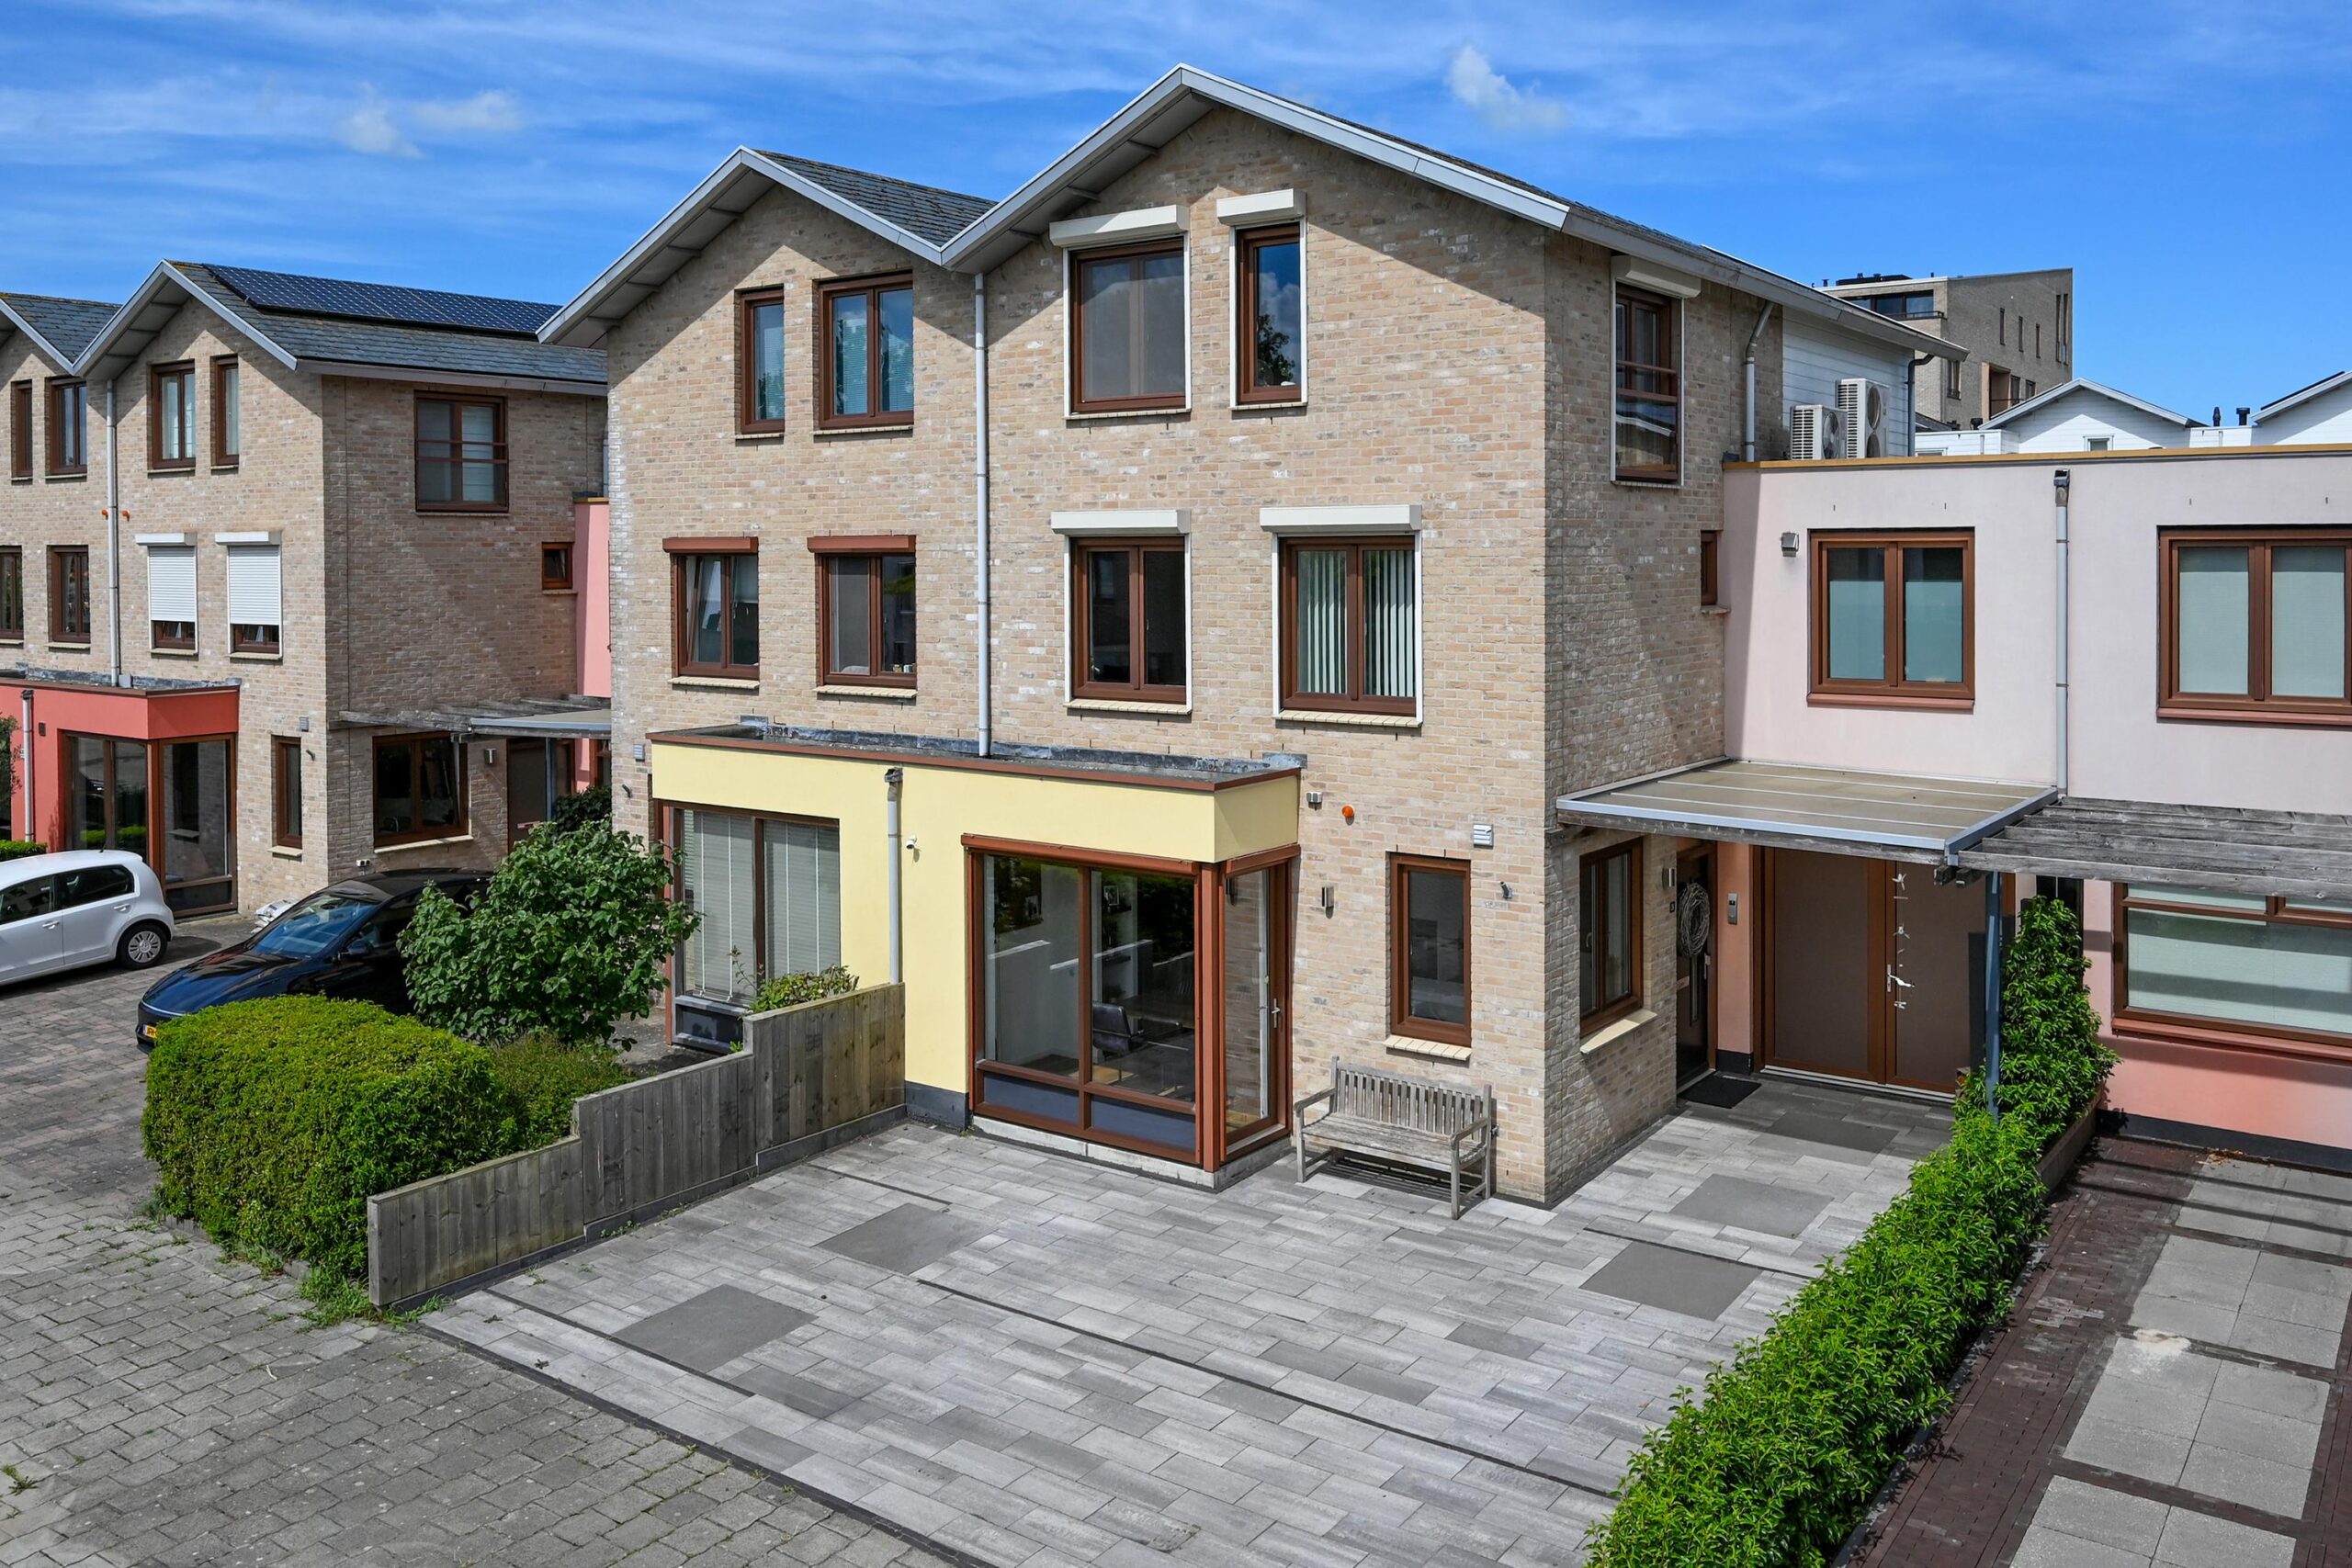
Zeer royale en moderne twee-onder-een-kapwoning met 6 slaapkamers en 2 badkamers. Energielabel A, ca. 228 m² woonoppervlakte en heerlijke beschutte tuin op de zon.
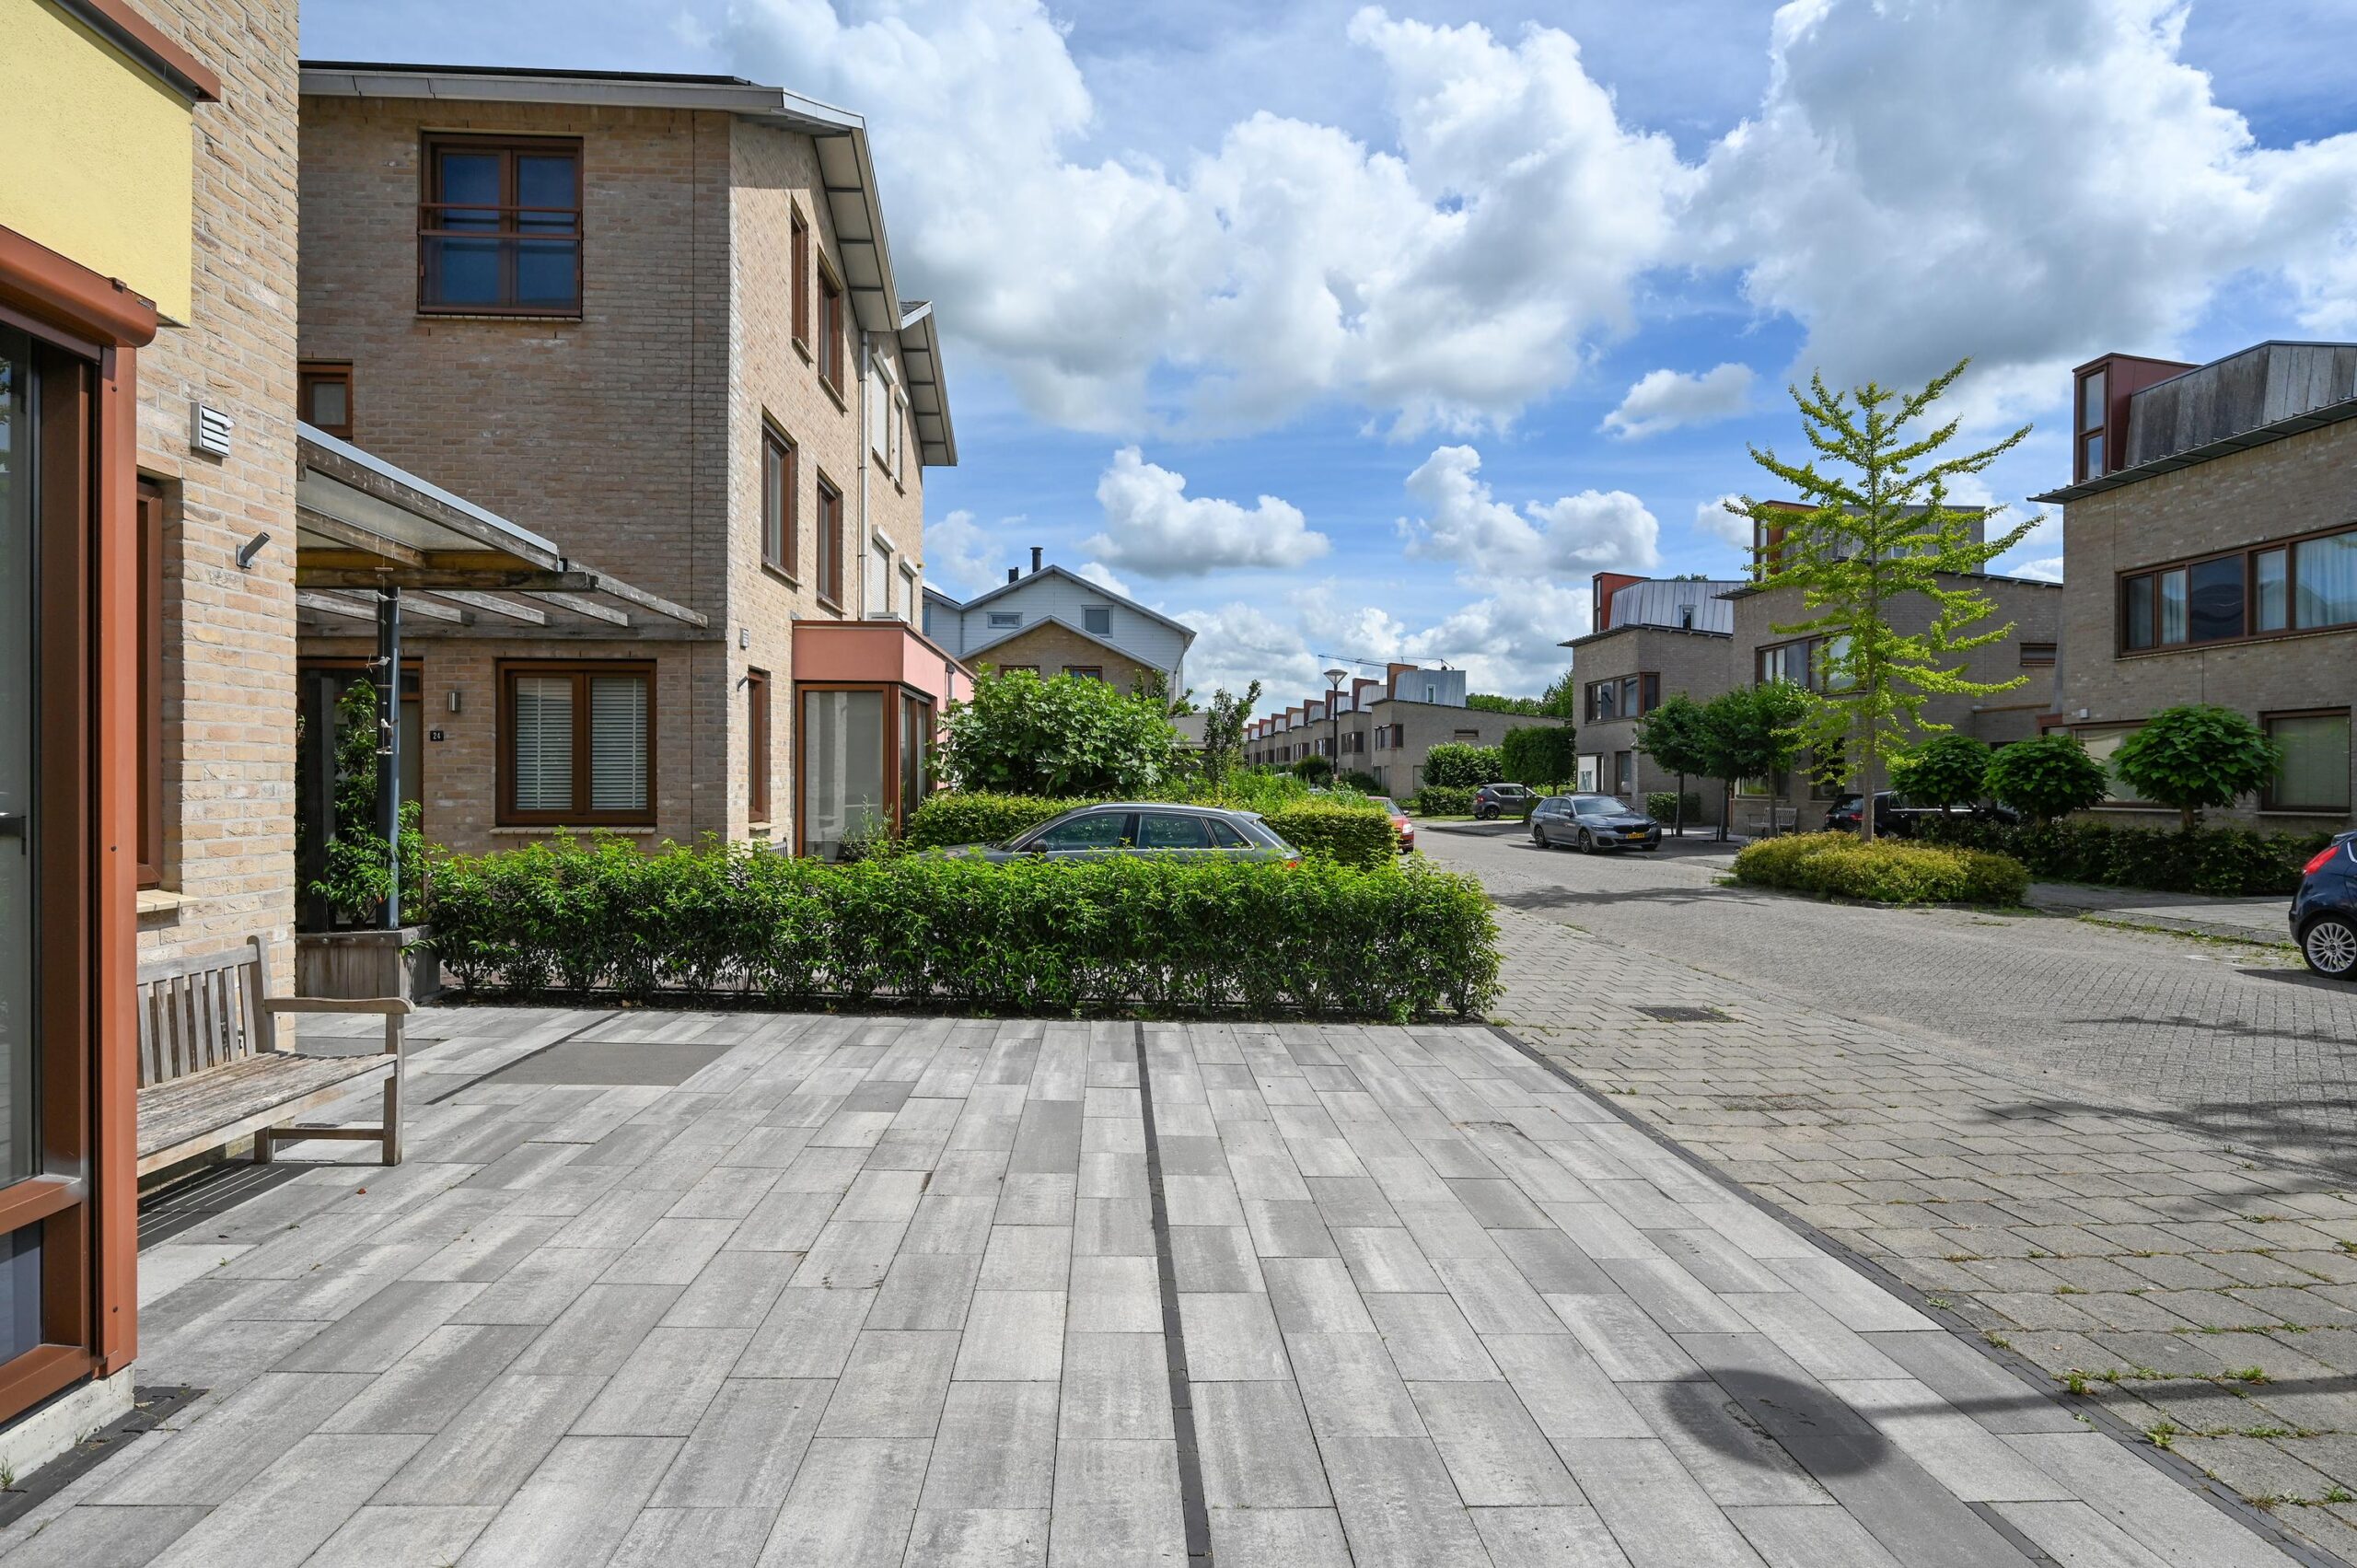
Gelegen in de ruim opgezette wijk Wickelhof aan de rand van Mijdrecht is deze woning aantrekkelijk door de fraaie en onderhoudsvriendelijke architectuur, de moderne afwerking en de ruime opzet.
Dit is een ideale woning voor grote (samengestelde) gezinnen. Ook voor oudere thuiswonende kinderen is de woning goed geschikt. Goede parkeerruimte voor tenminste 2 (elektrische) auto’s op eigen terrein. Ook voor een praktijk of kantoor aan huis is de woning zeer geschikt.
Maak vrijblijvend een bezichtigingsafspraak en laat je verrassen door deze bijzondere woning.
Indeling:
Welkom in deze verrassende woning met uitbouw en opbouw. Aan de voorzijde bij de entree is een overkapping.
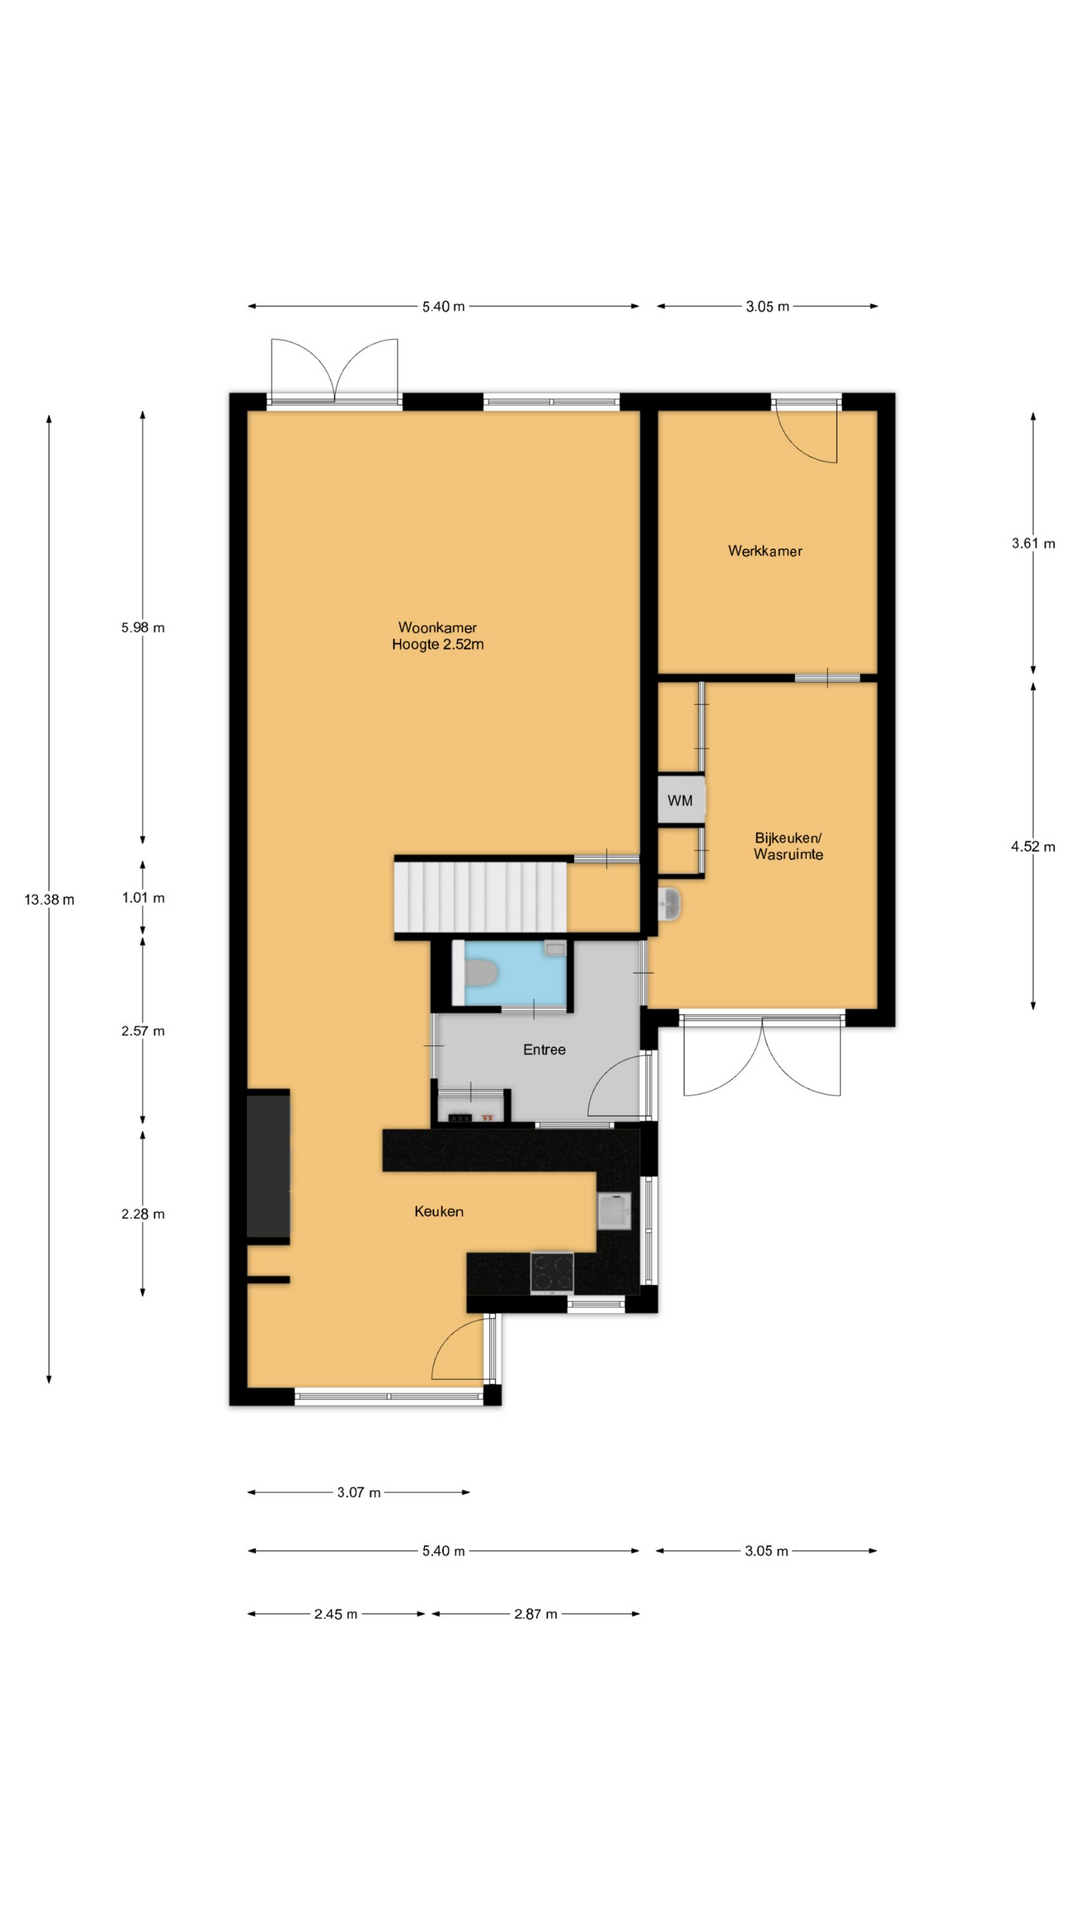
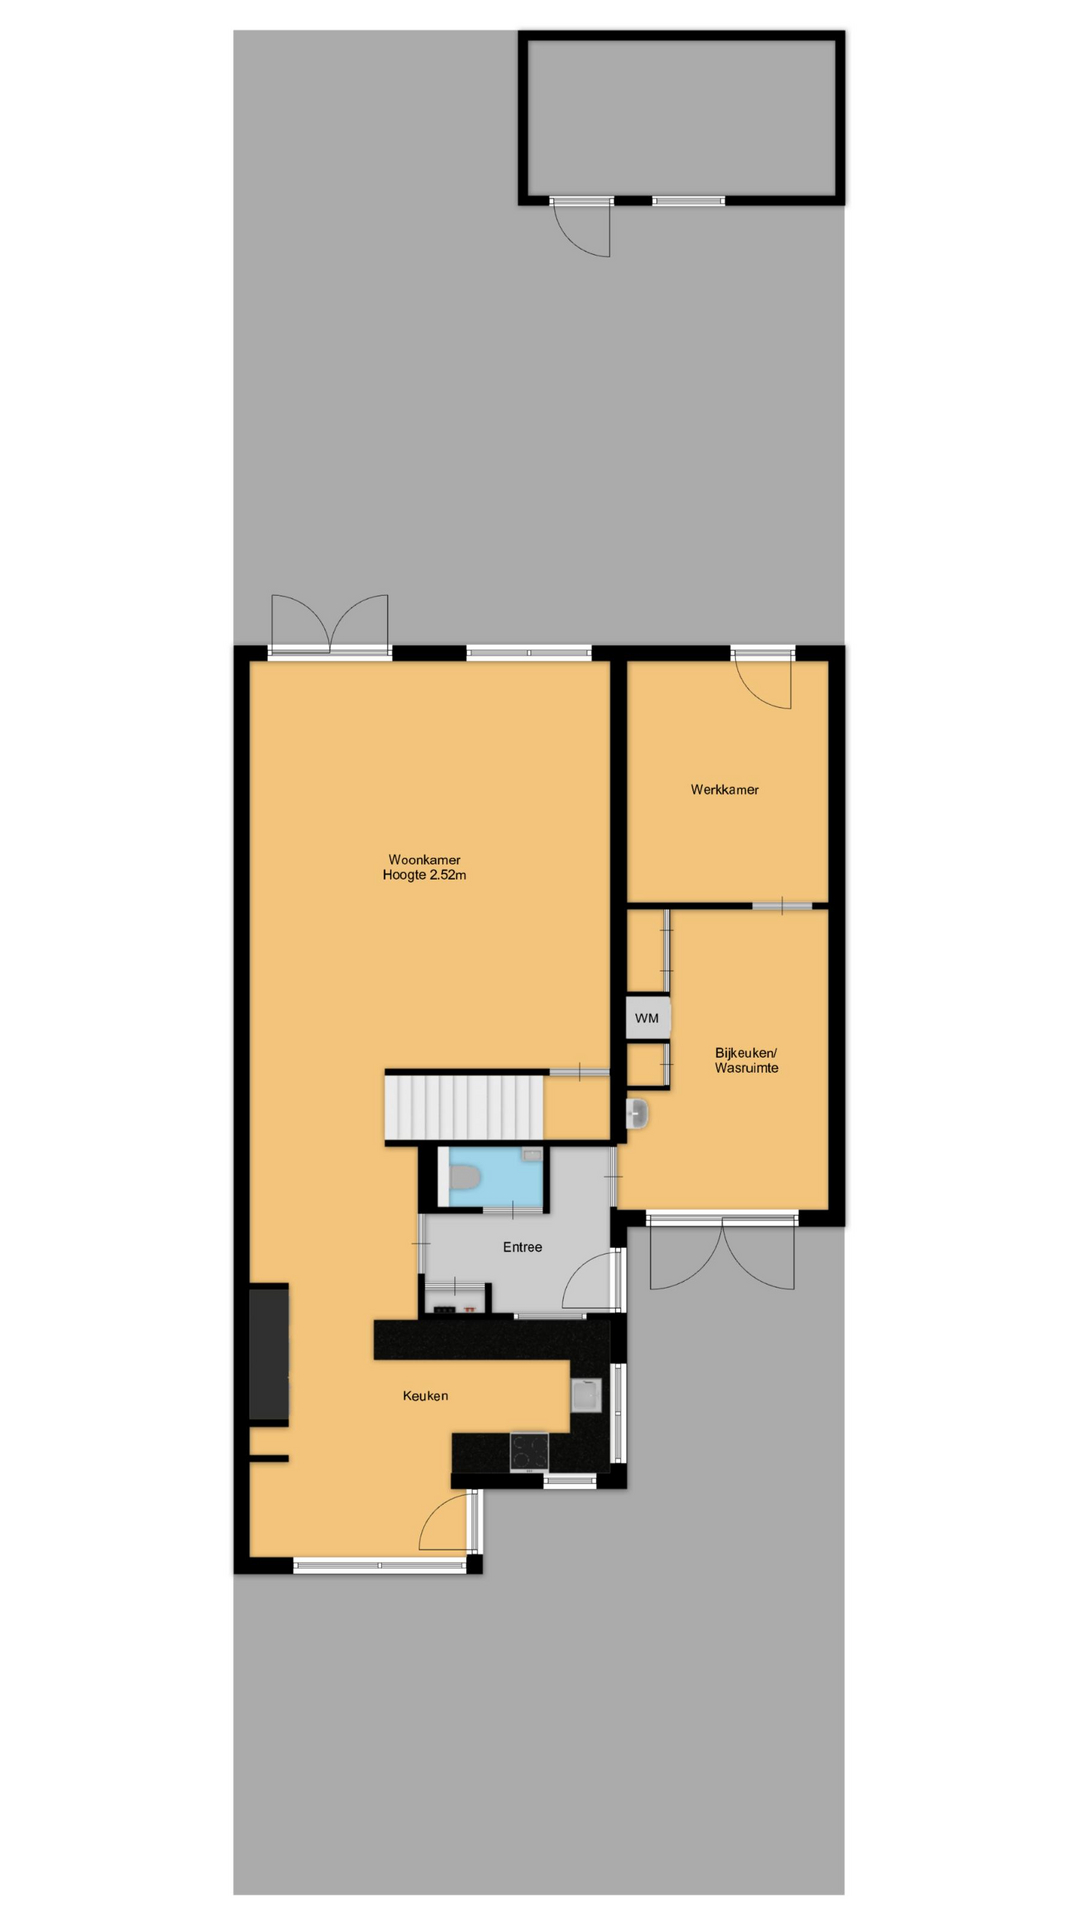
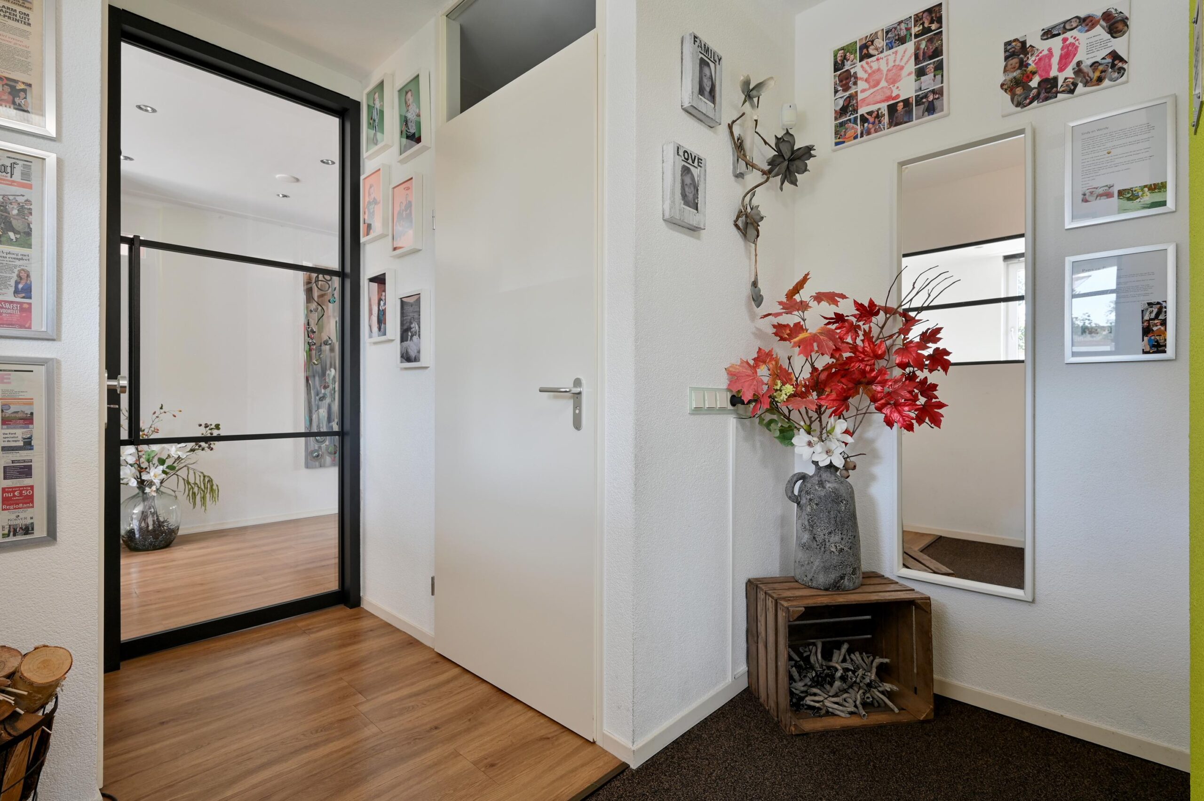
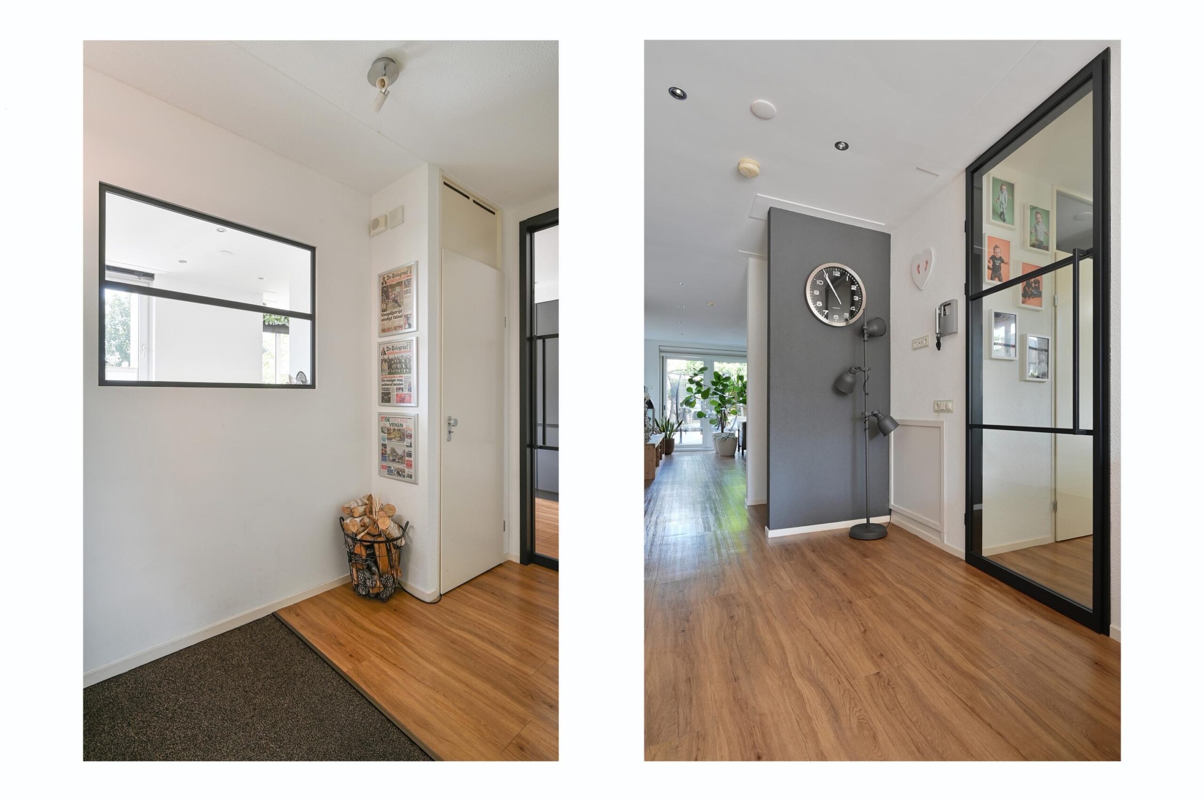
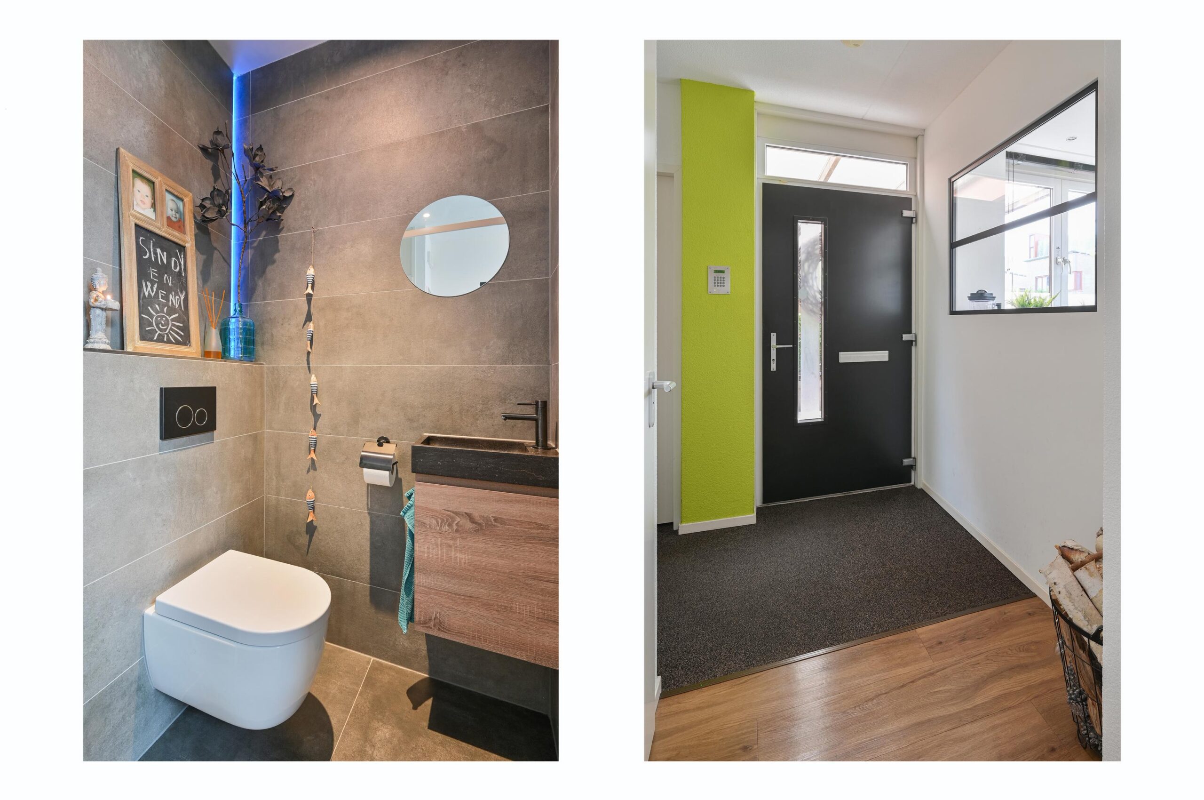
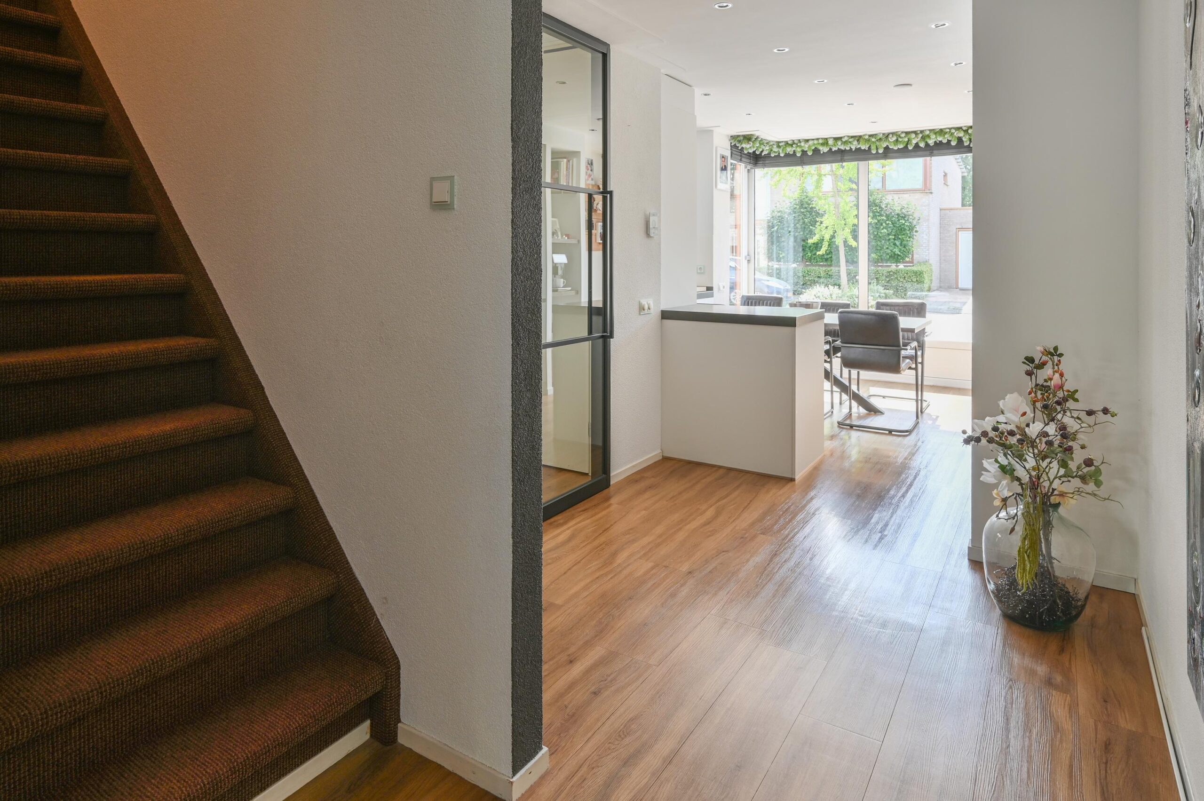
Via de entree kom je in de hal. Gelijk valt de mooie stalen glasdeur op die de verbinding geeft naar de woonkamer. Vanuit de hal heb je via een langwerpig raam ook verrassend zicht in de keuken.
De toiletruimte is modern, voorzien van een zwevend wandcloset en een fonteintje met meubel. Vanuit de gang bereik je de grote bijkeuken/wasruimte (voormalig garage). Er zijn openslaande deuren naar de voortuin/oprit.
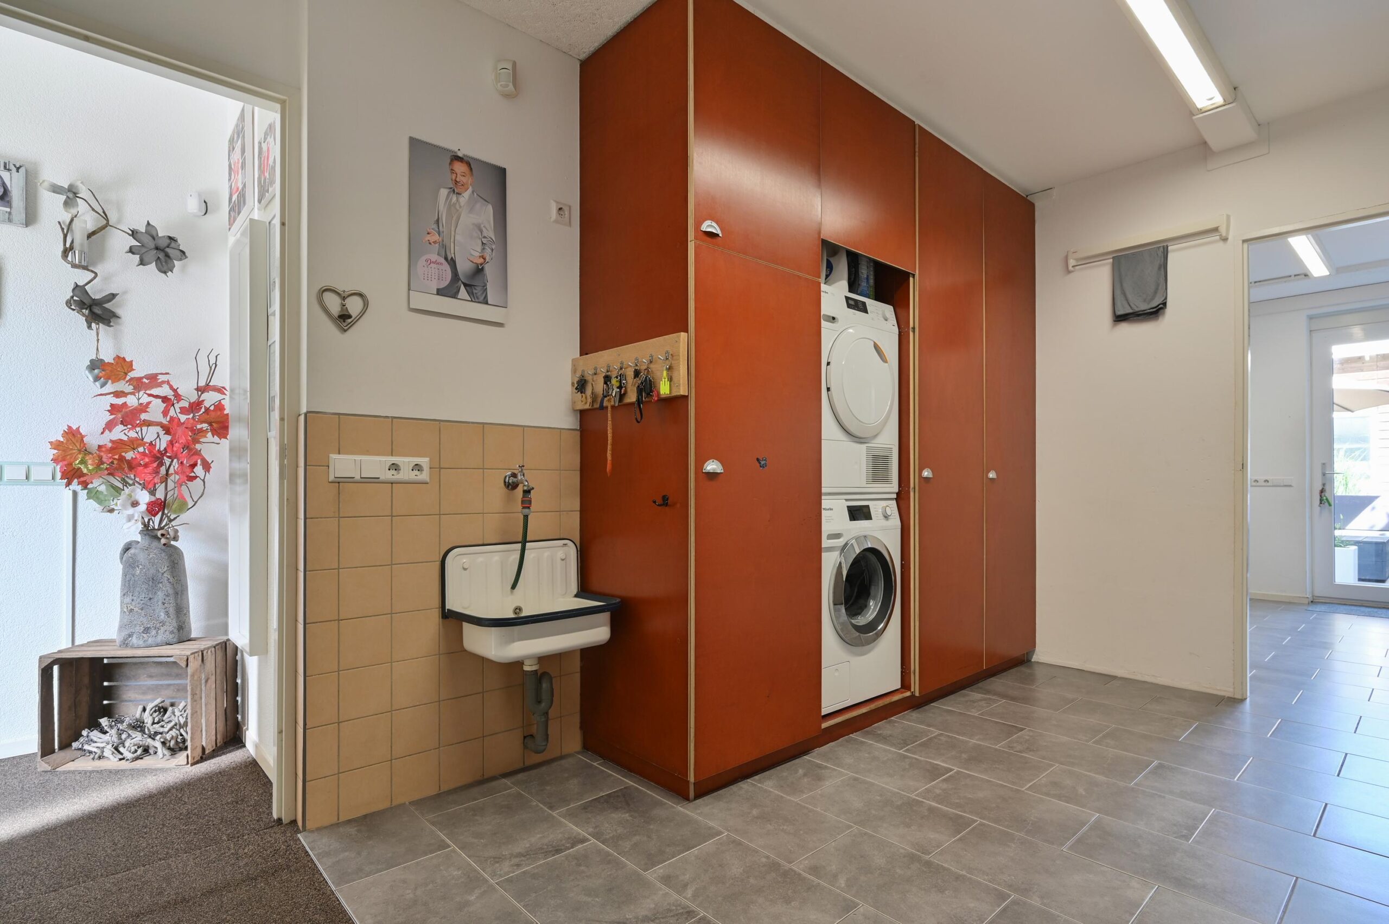
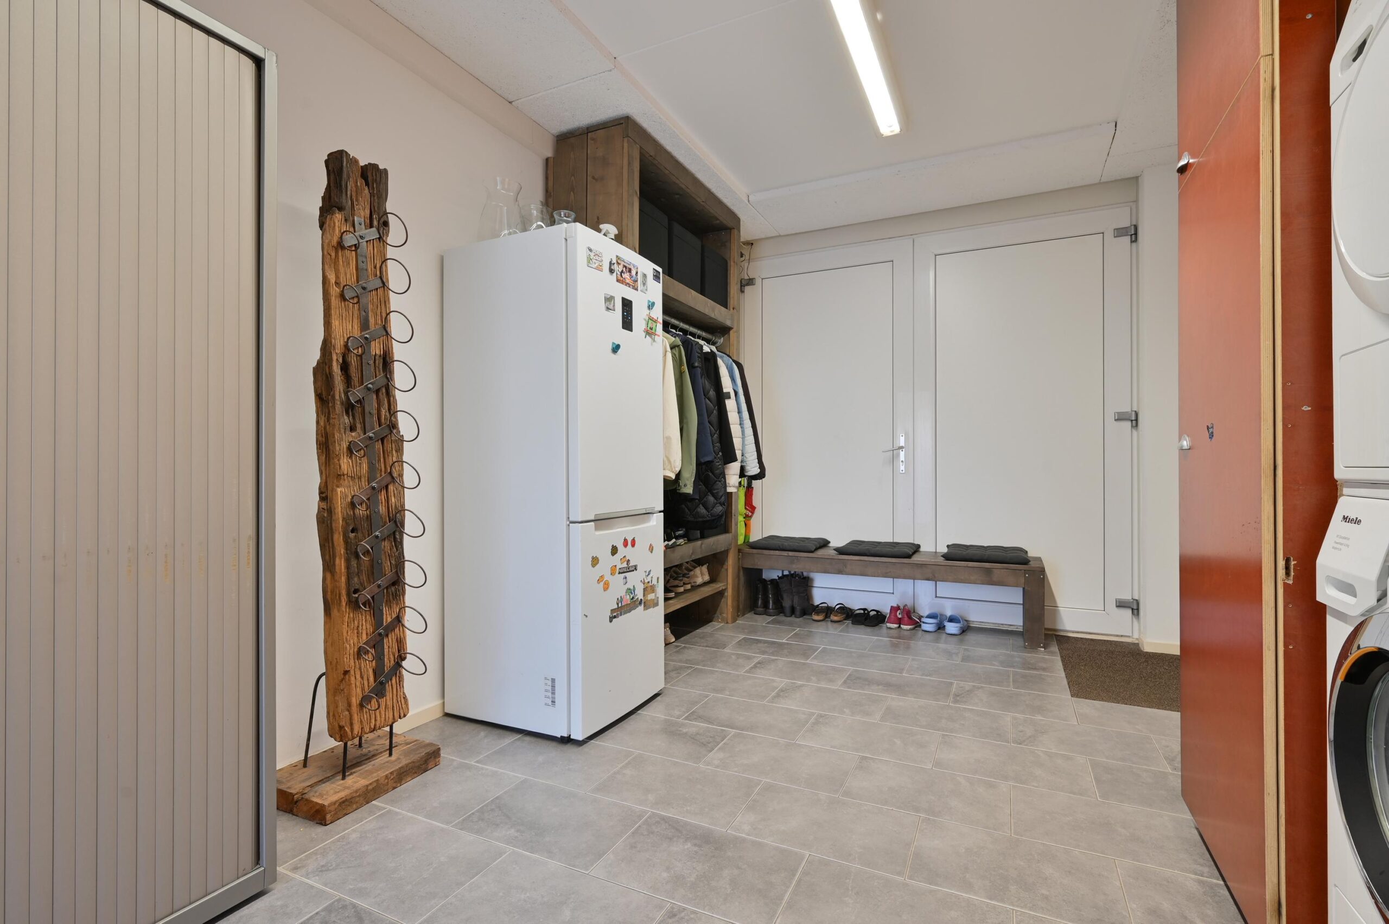
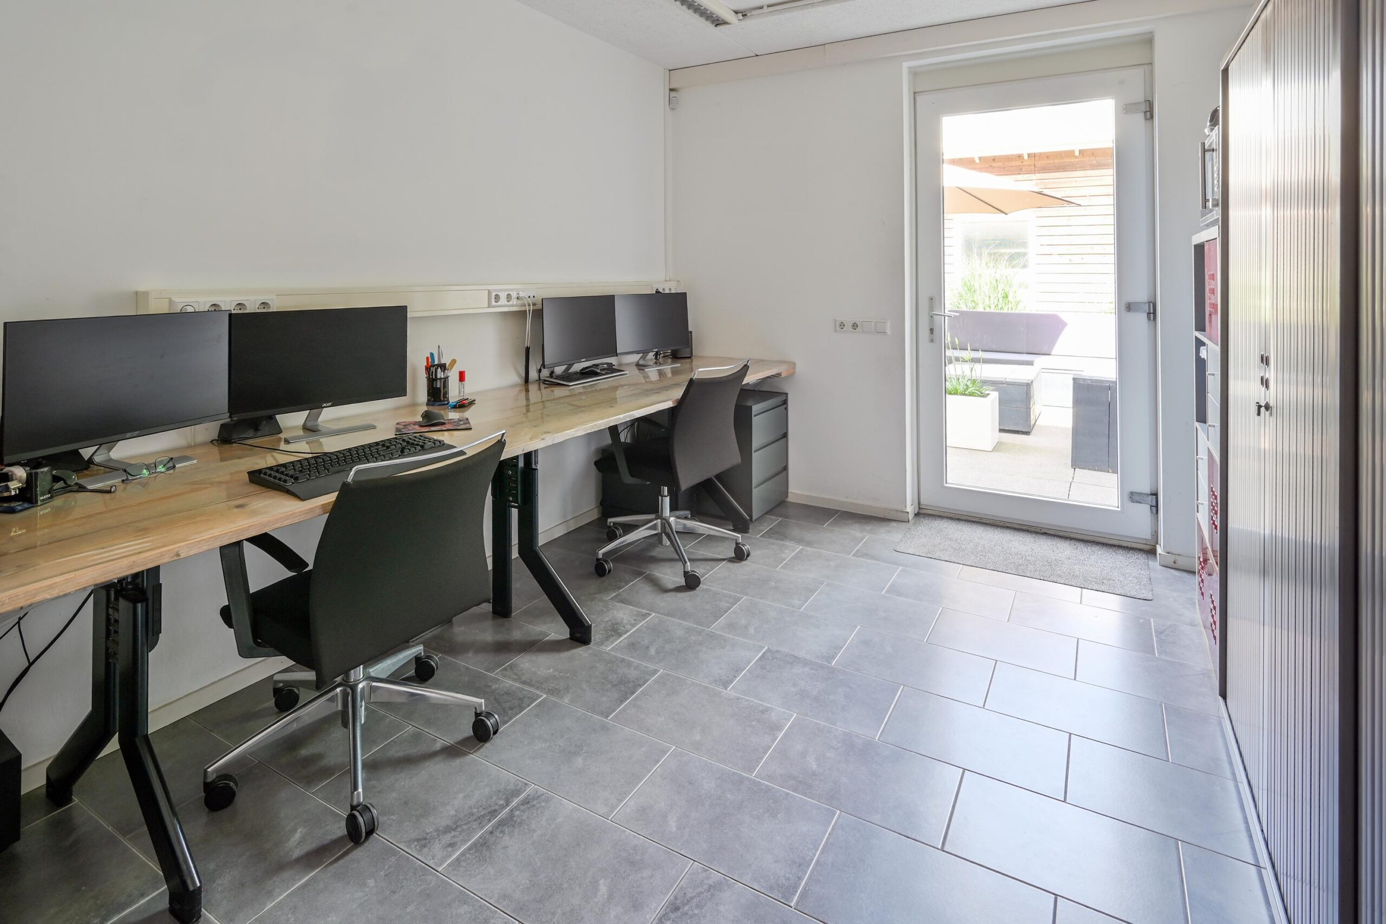
Een praktische ruimte met inbouw kastruimte, de aansluiting wasapparatuur, een uitstort-gootsteen en afgewerkt met een plavuizenvloer. Vanuit deze ruimte loop je door naar de aangrenzende werkkamer met een bureaublad.
Deze ruimte heeft via een deur met glas verbinding met de tuin.
Via de stalen glasdeur kom je vanuit de hal in de woonkamer.
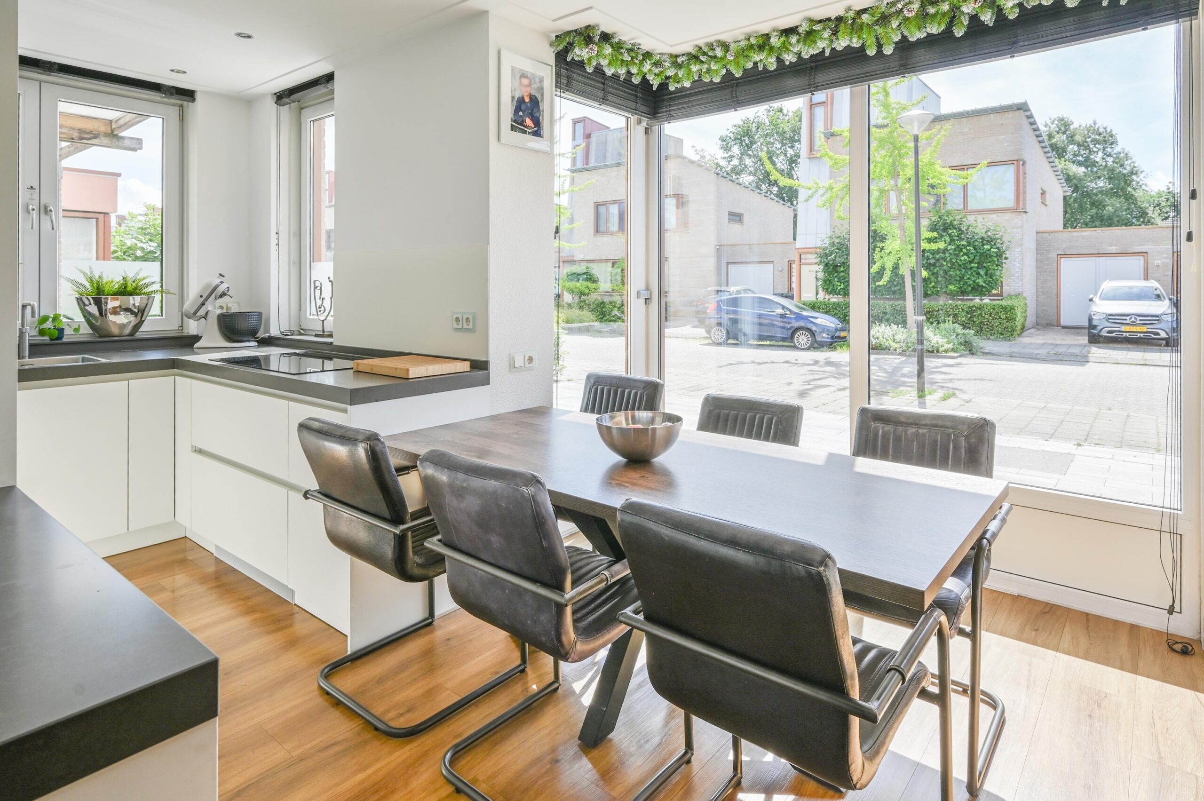
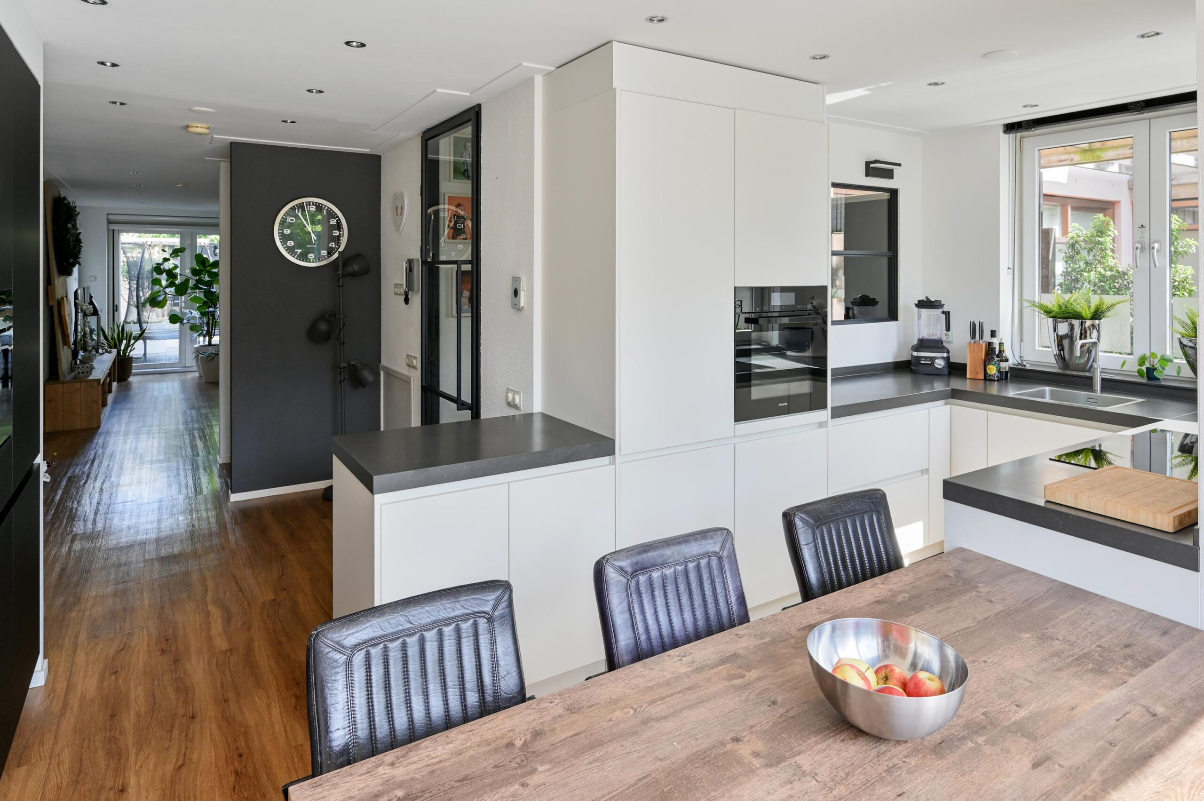
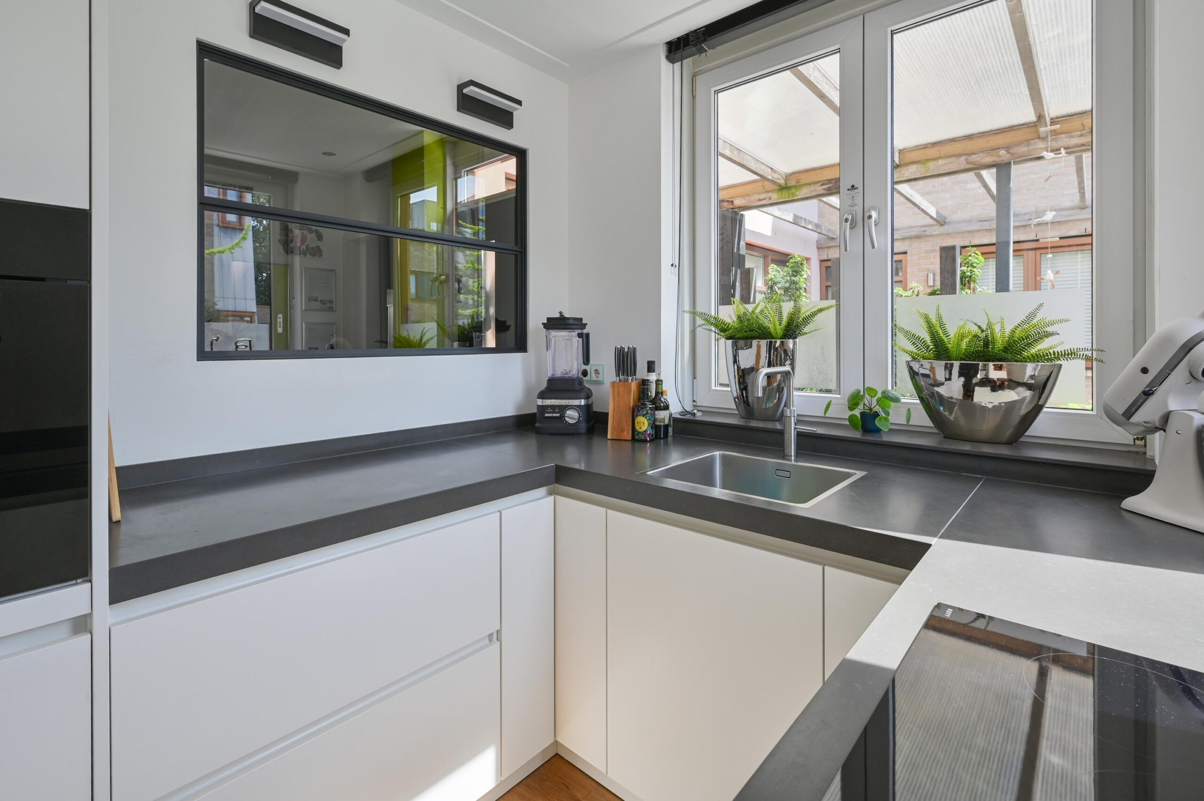
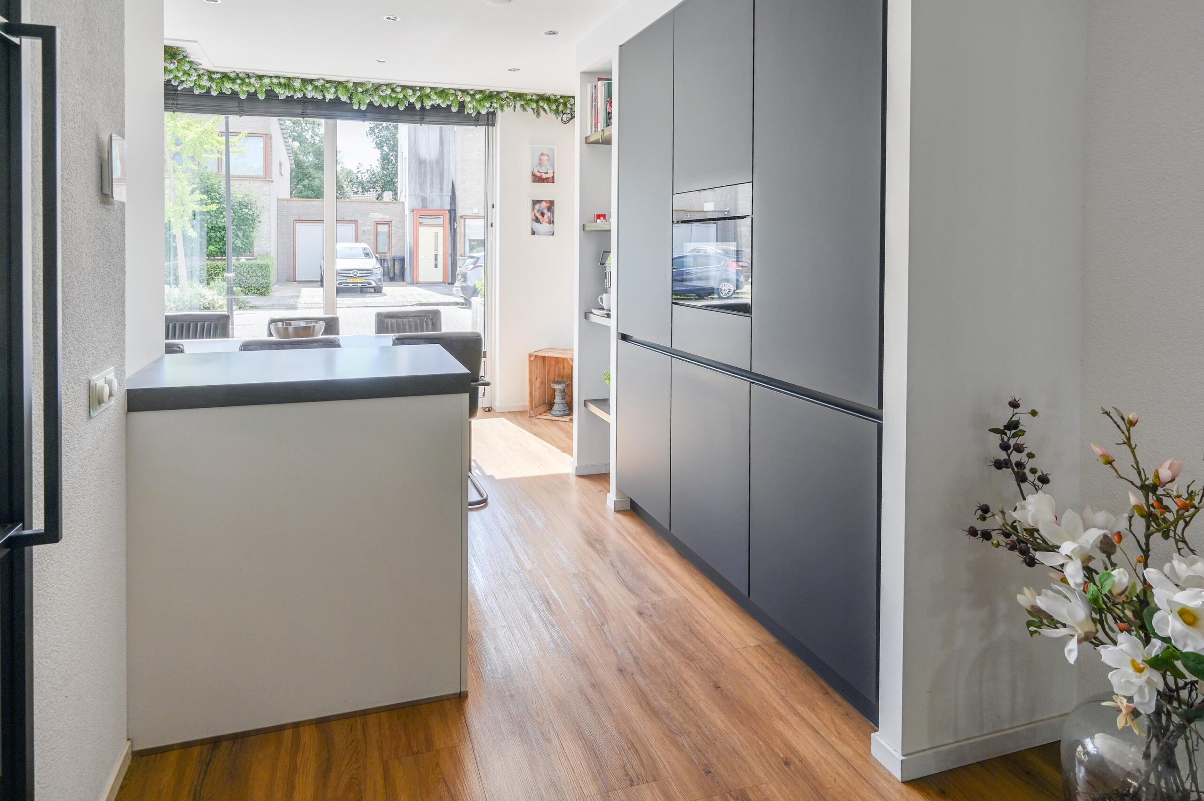
Allereerst is er de heerlijke woonkeuken aan de voorzijde, deels in de erker geplaatst. De moderne keuken uit 2025 is van alle gemakken voorzien. Naast de U-opstelling is er een aparte apparatenwand met o.a. 2 Miele (stoom-)ovens en veel bergruimte.
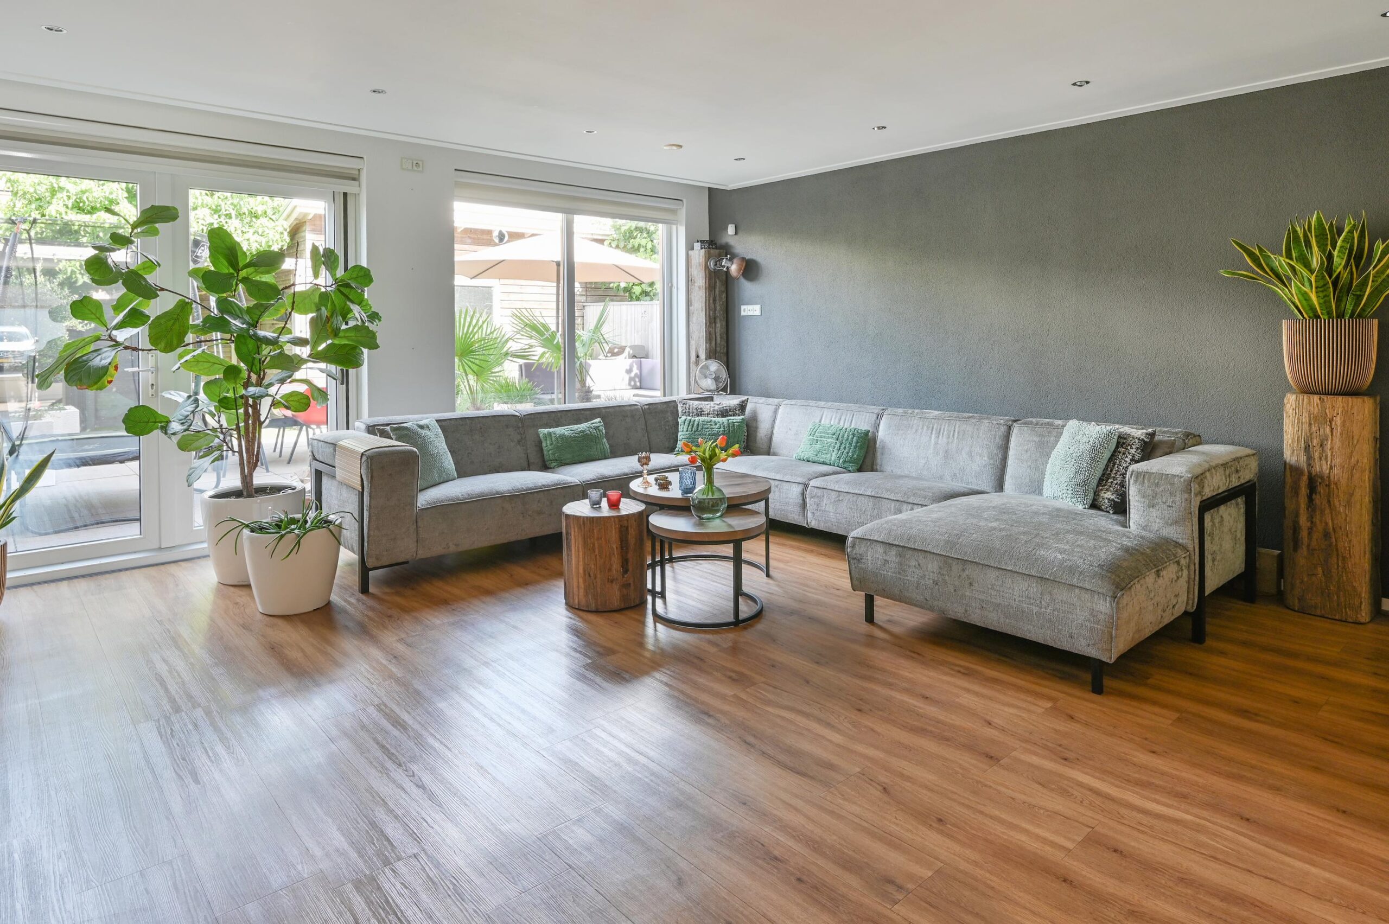
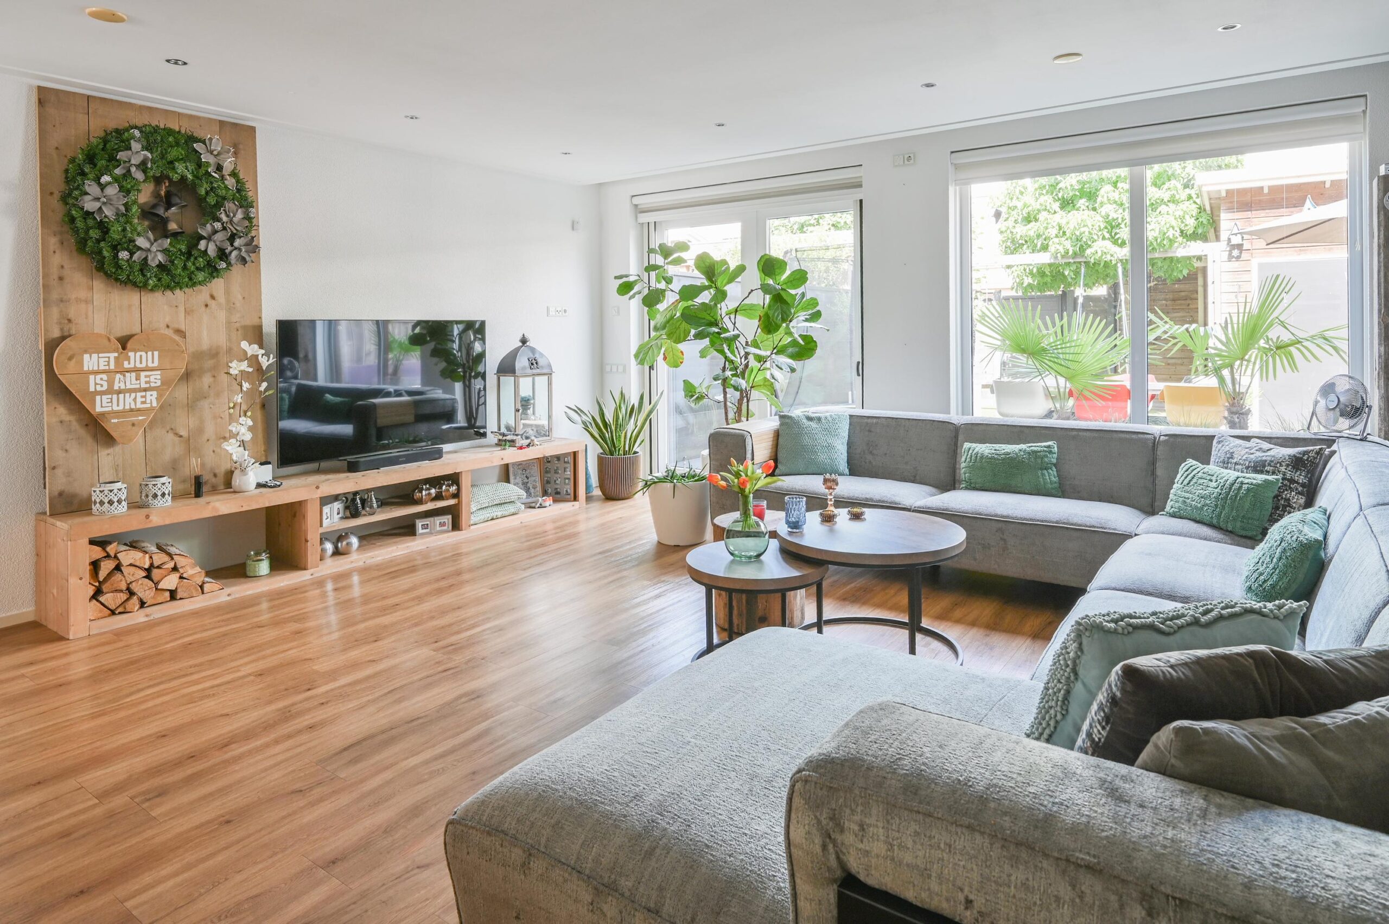
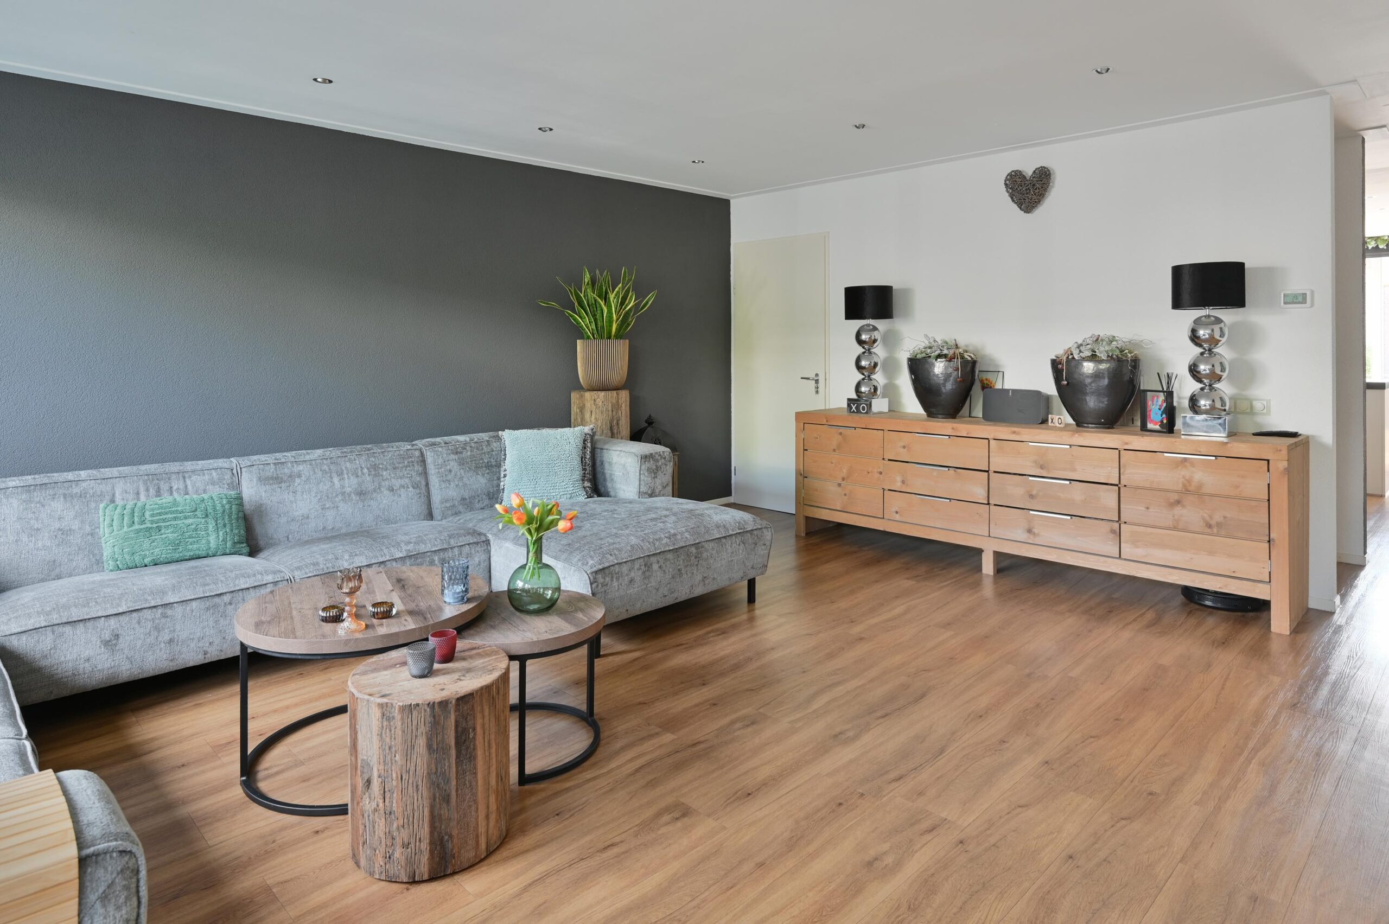
De tuingerichte woonkamer is ruim en heeft een goede zichtlijn naar de tuin. Het plafond is voorzien van mooi stucwerk met sierlijsten en dimbare inbouwverlichting. Een trapkast geeft extra bergruimte.
Al met al is de woonkamer een mooi ruim en sfeervol vertrek. De begane grond heeft gedeeltelijk een plavuizenvloer en gedeeltelijk een fraaie PVC vloer in houtlook. De hele begane grondvloer heeft vloerverwarming.
Vanuit de woonkamer is de trapopgang naar de 1e verdieping.
1e verdieping:
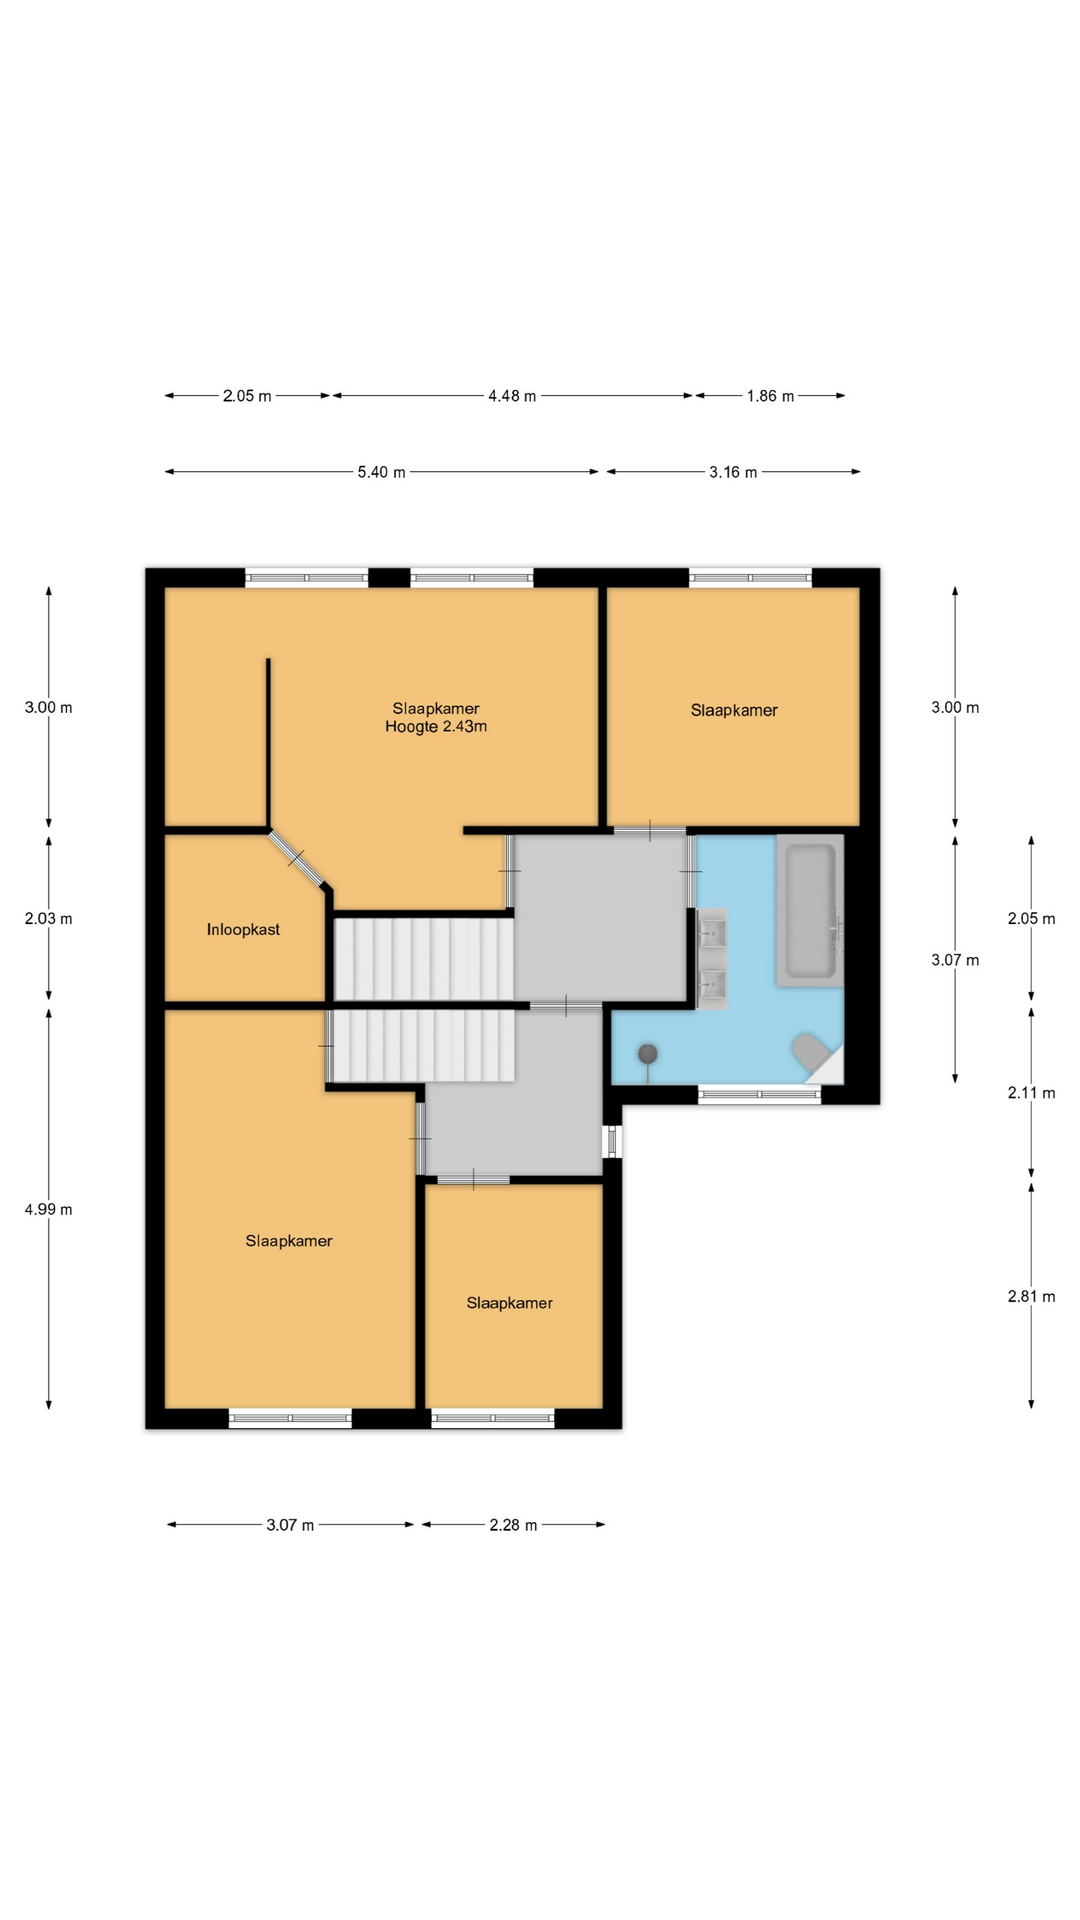
Wat een verrassend ruime verdieping met maar liefst 4 goede slaapkamers, een luxe en moderne (2025) badkamer en 2 hallen.
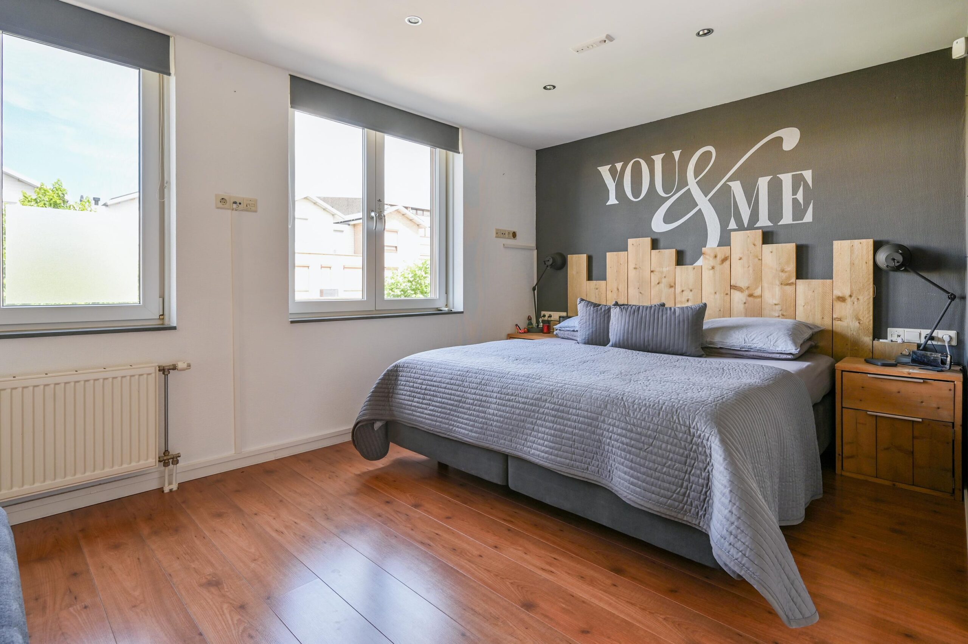
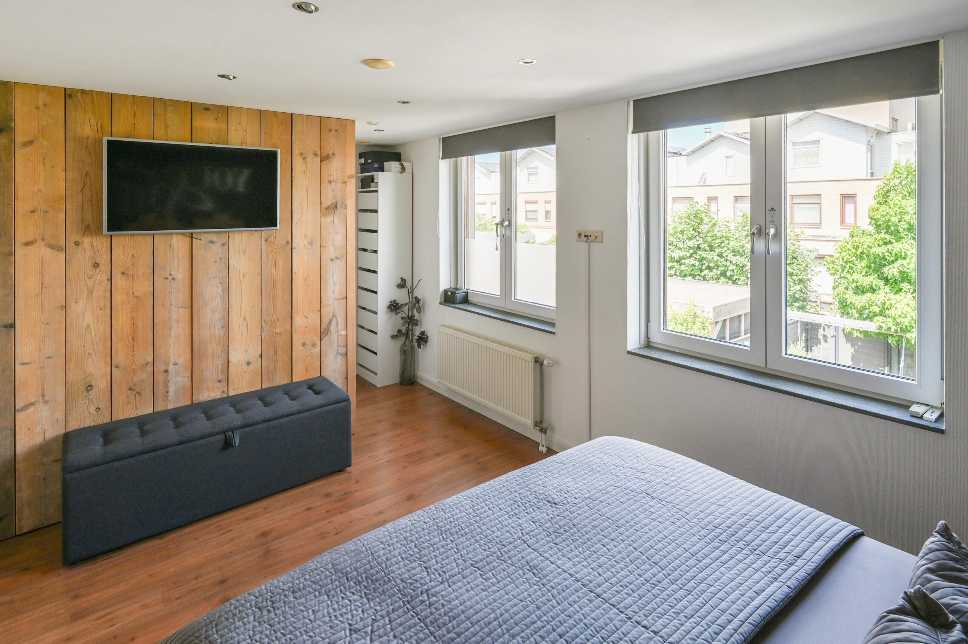
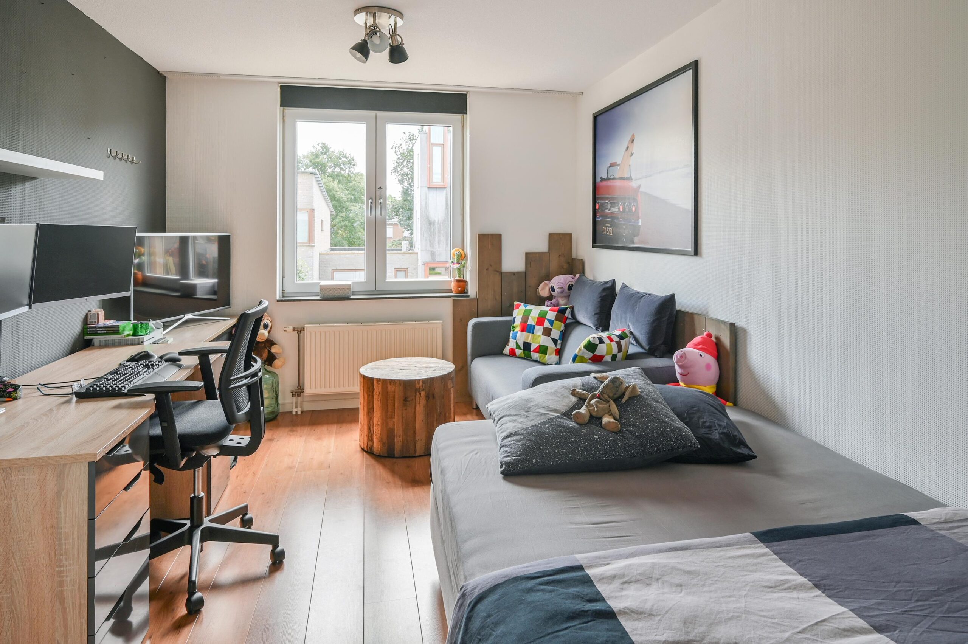
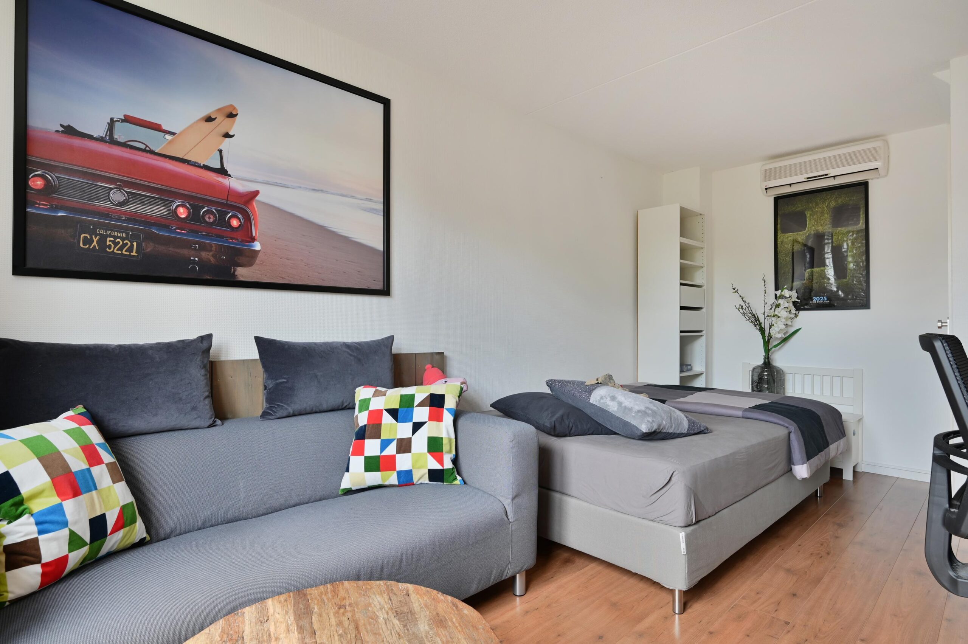
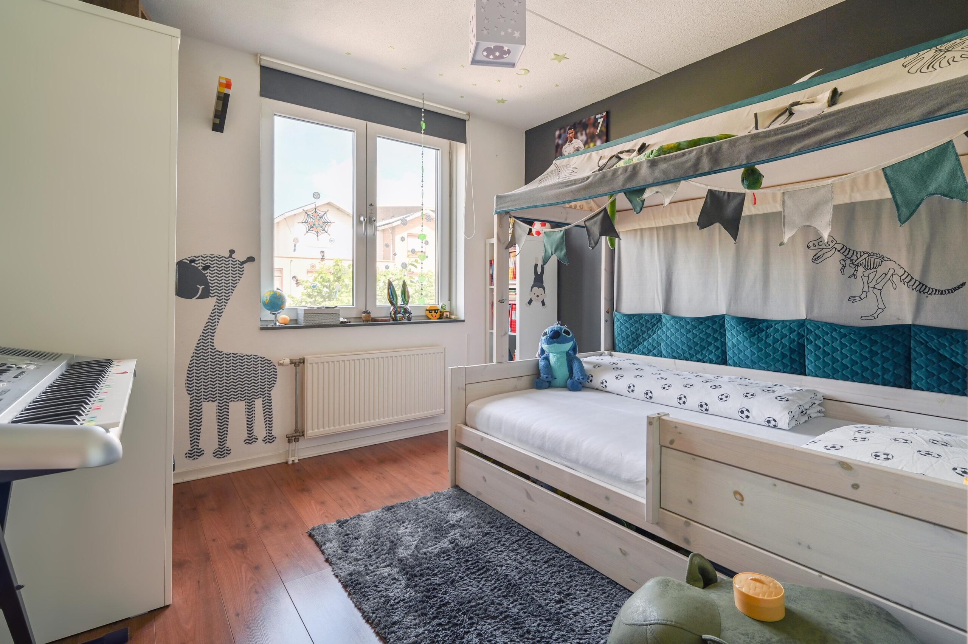
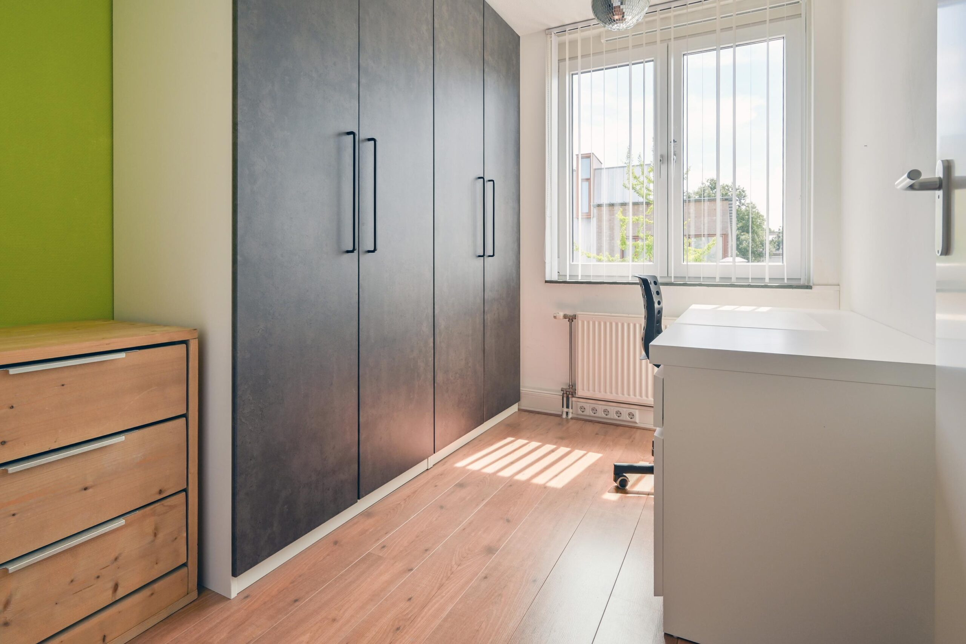
De eerste hal ontsluit de 2 slaapkamers aan de voorzijde. De 2e hal ontsluit de 2 slaapkamers aan de achterzijde van de woning. De hoofdslaapkamer heeft veel bergruimte, waaronder een aparte inloopkast en een 2e kledingruimte.
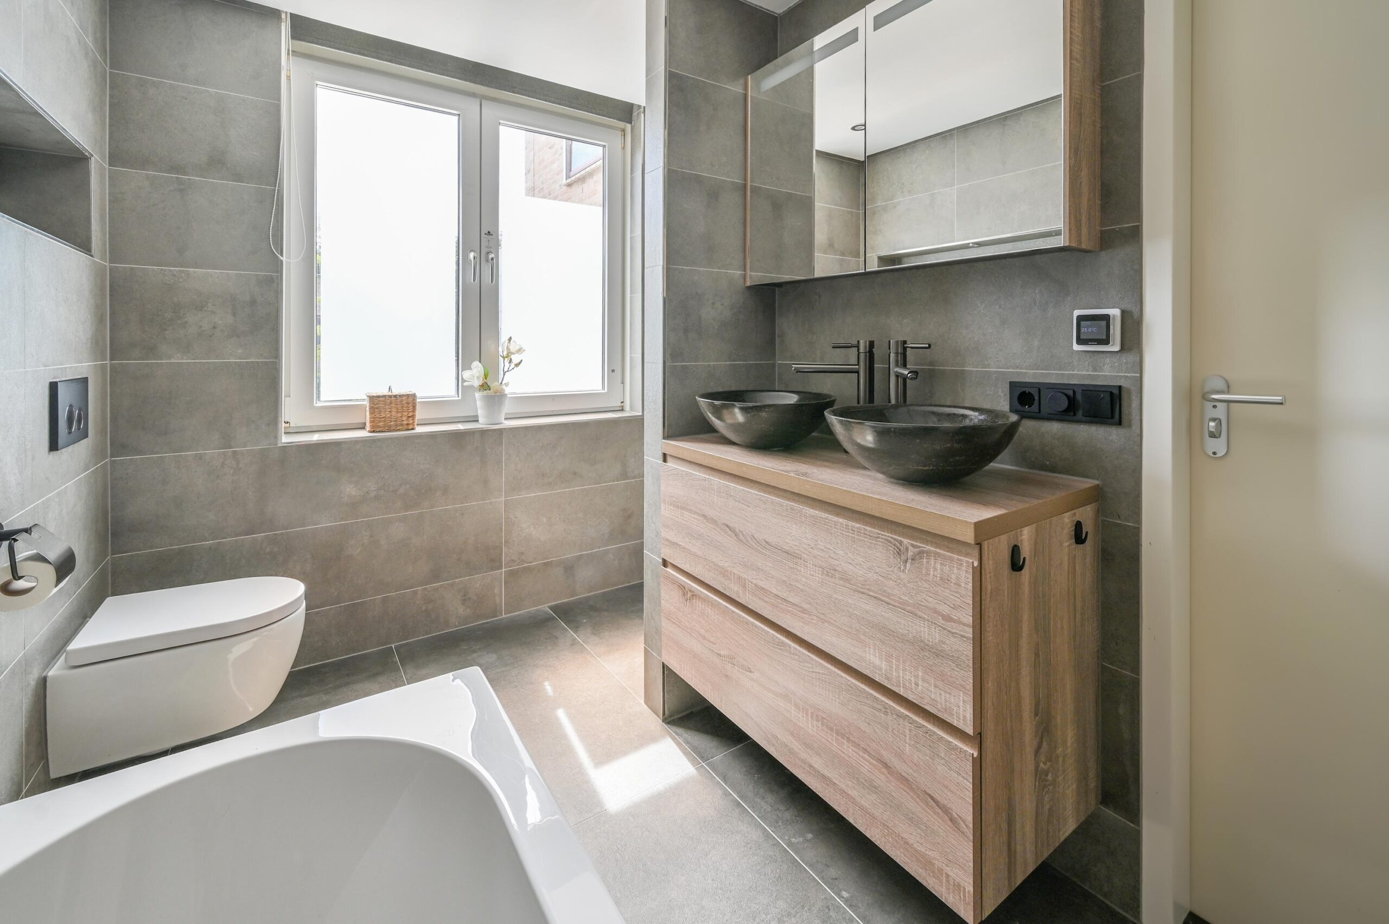
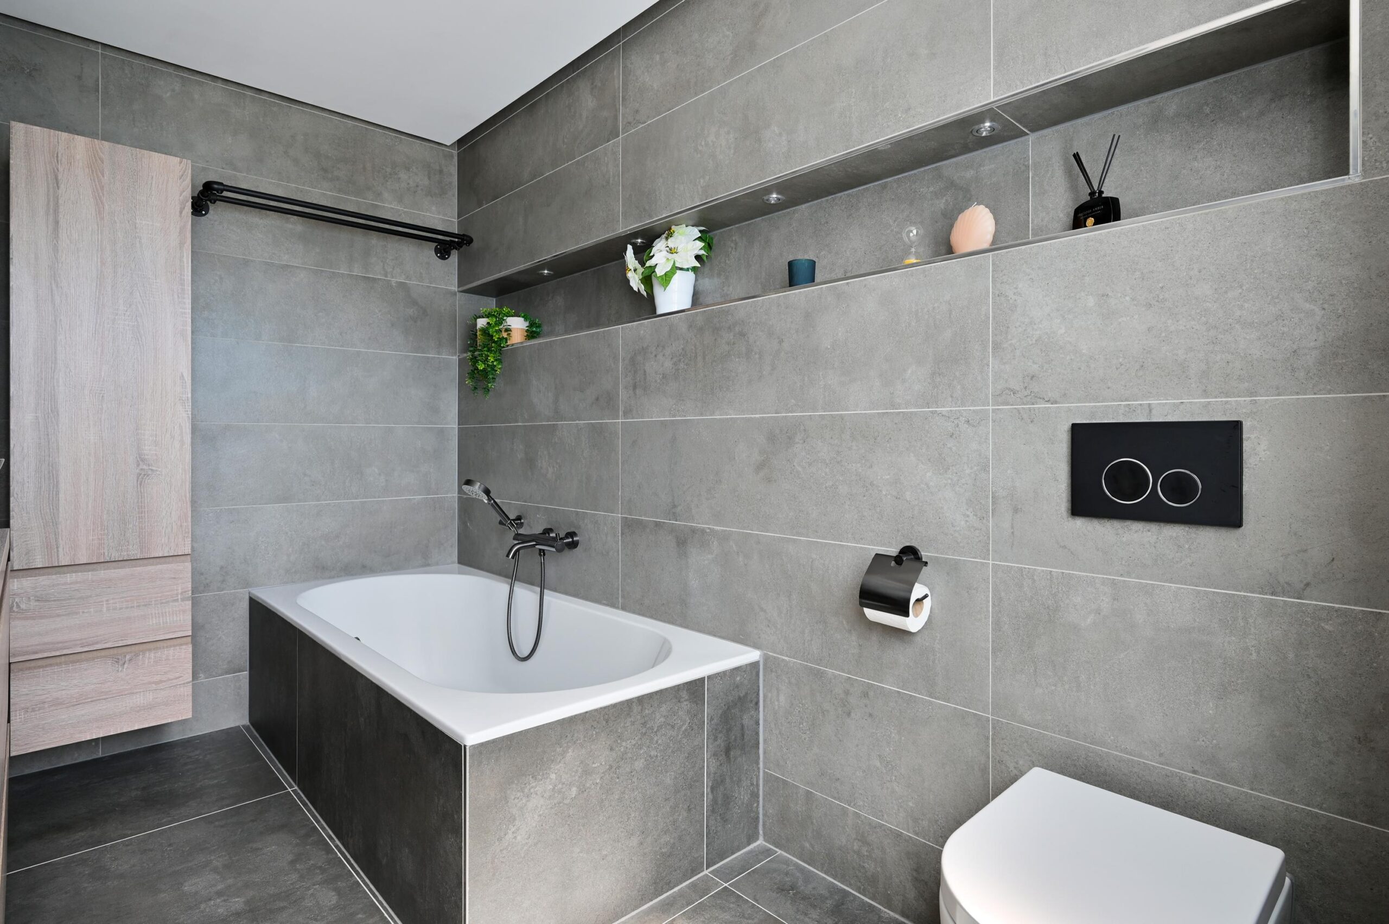
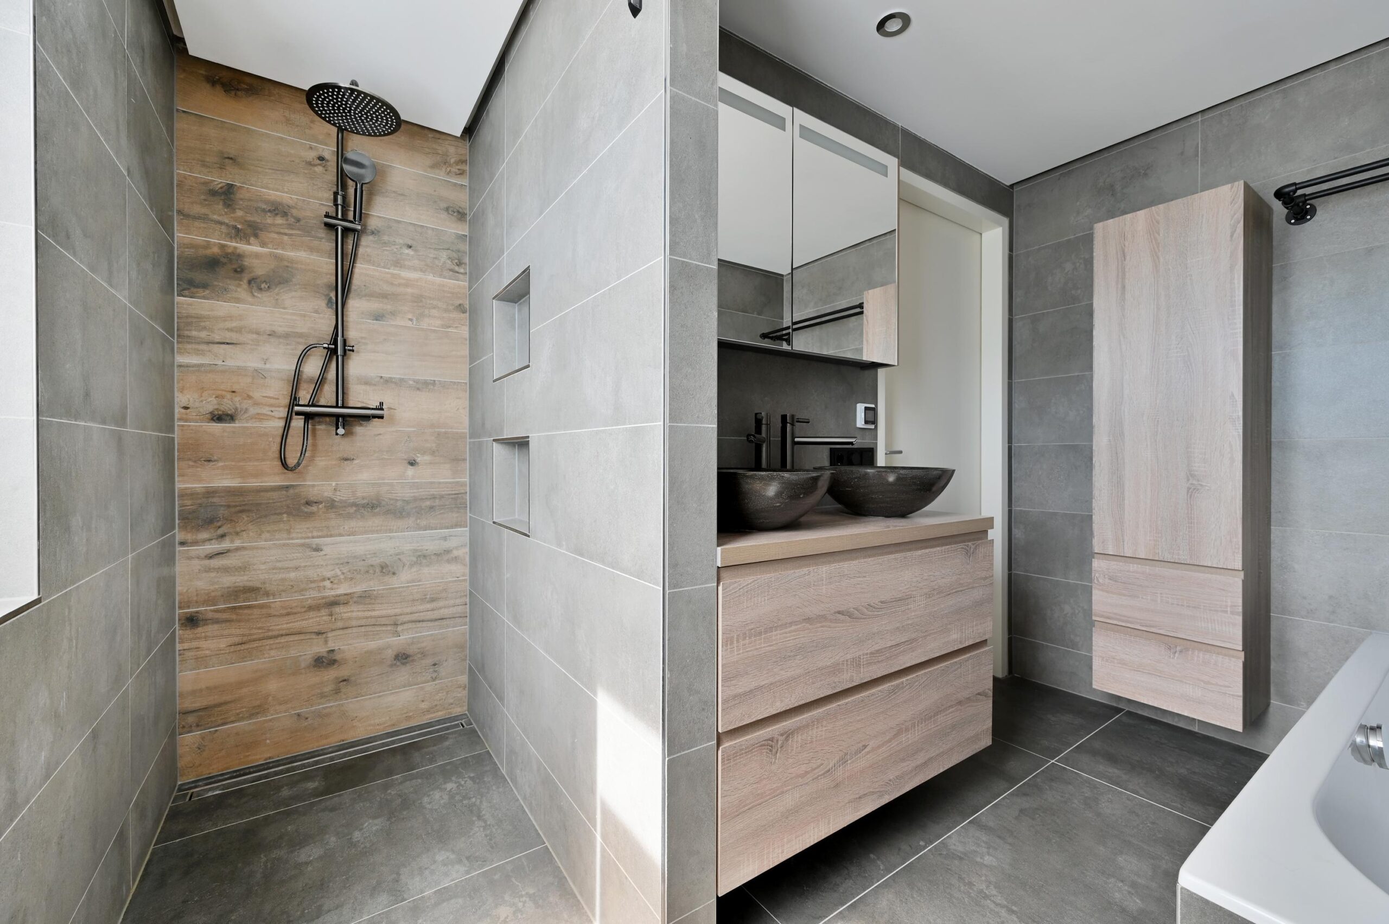
De luxe en geheel betegelde badkamer heeft een inloopdouche, een ligbad, een wastafelmeubel met 2 waskommen en een 2e toilet. Er is elektrische vloerverwarming.
Vanuit de 2e hal is de trapopgang naar de 2e verdieping.
2e verdieping:
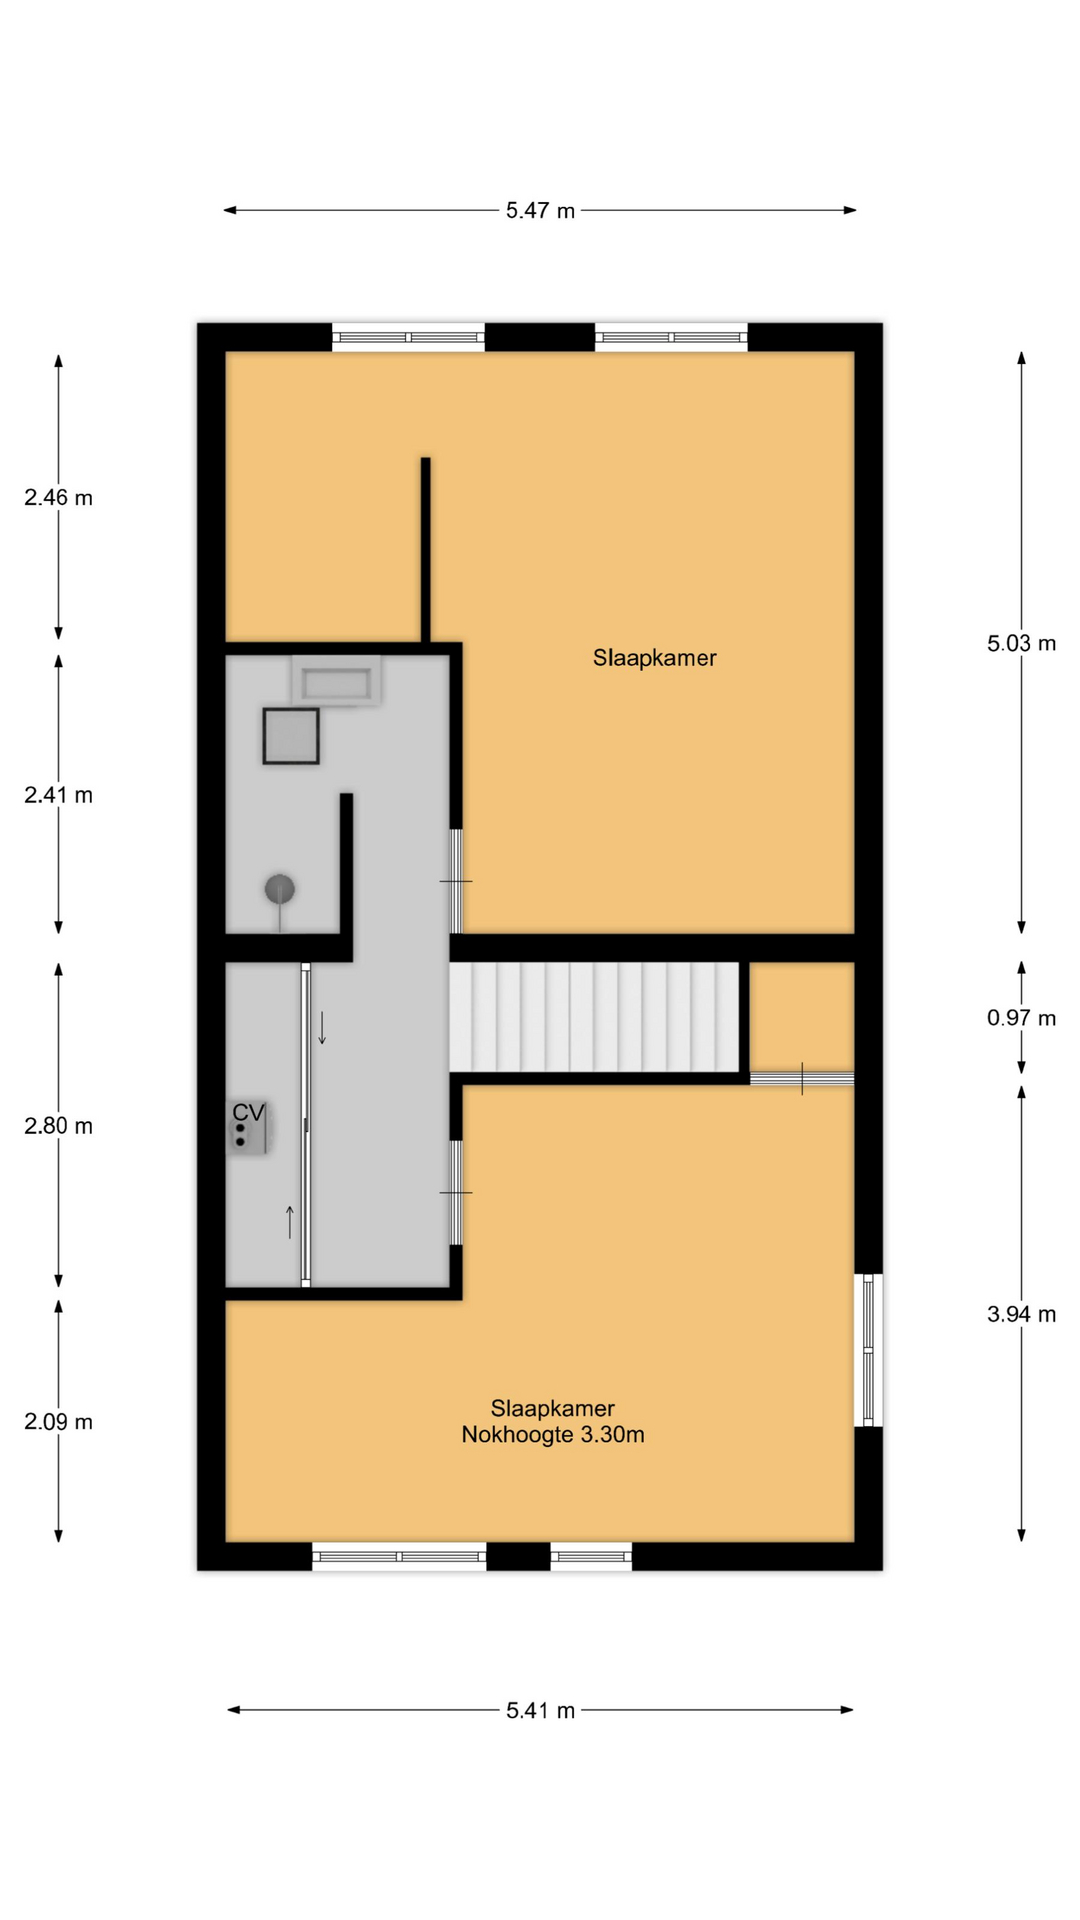
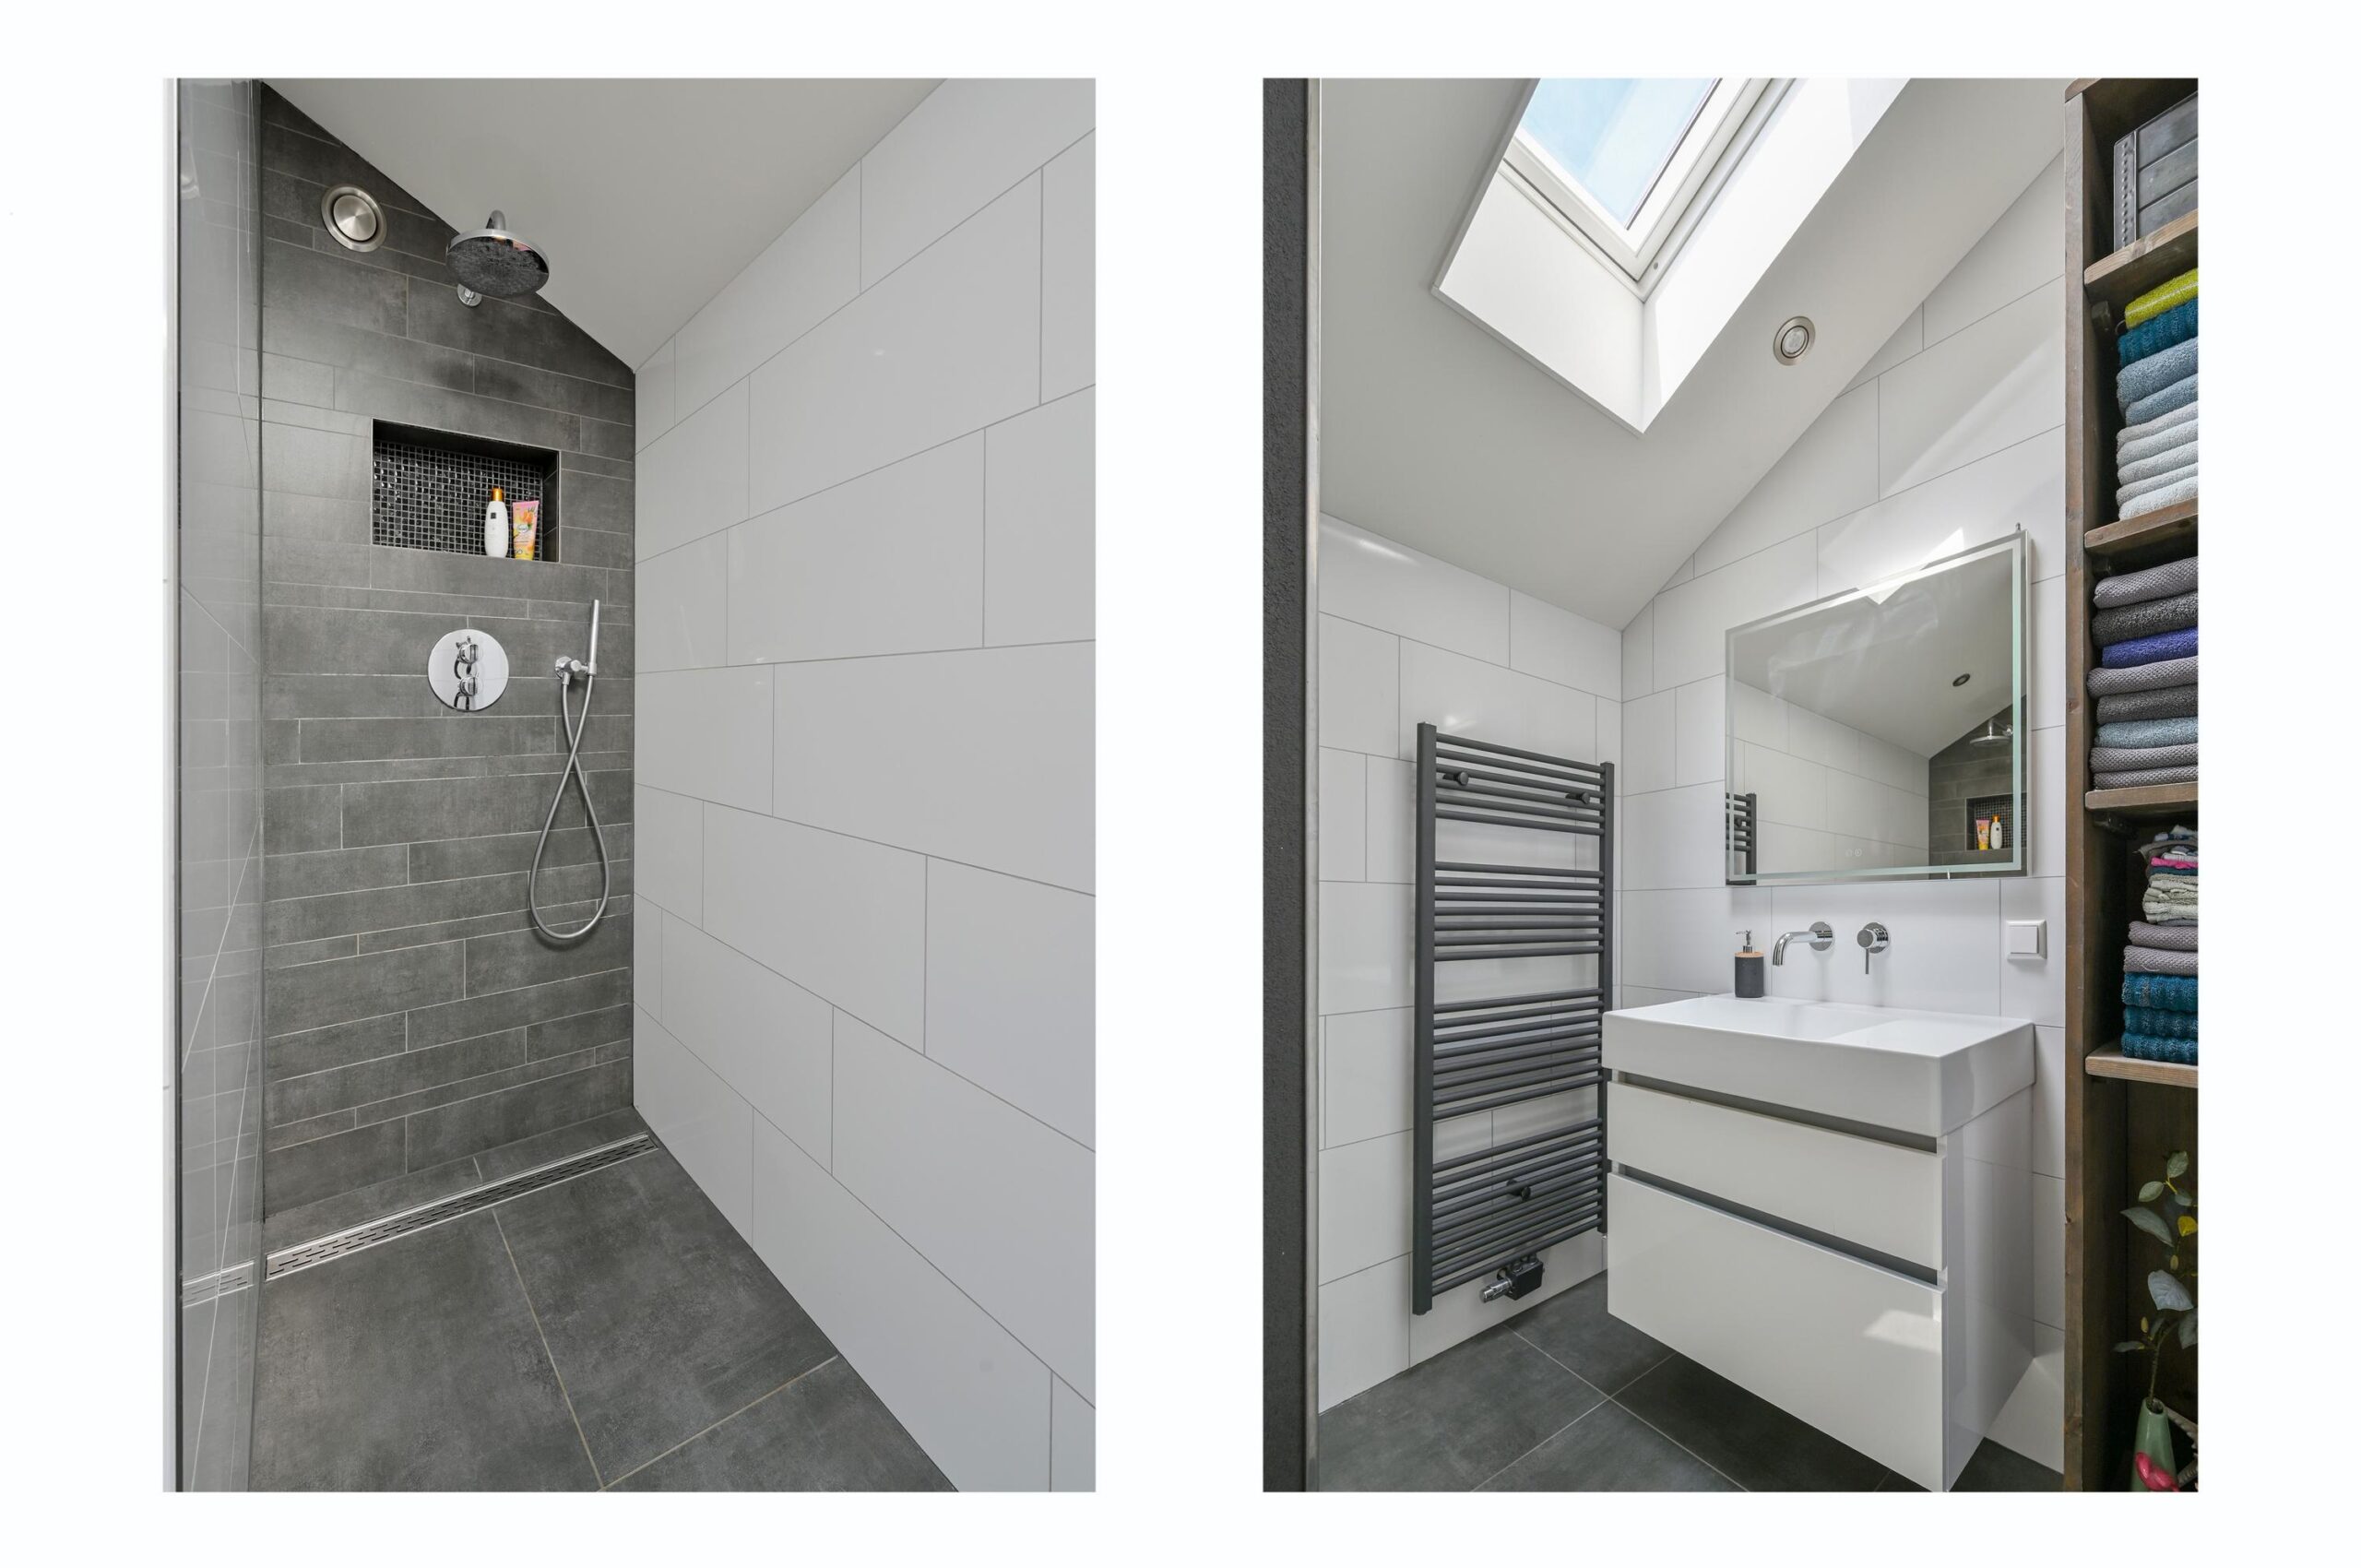
De overloop heeft een grote bergkast met schuifdeuren. Daar bevindt zich ook de CV Ketel. Vanuit de overloop loop je de 2e badkamer in, voorzien van een inloopdouche en een wastafelmeubel. De ruimte heeft daglicht via een dakraam.
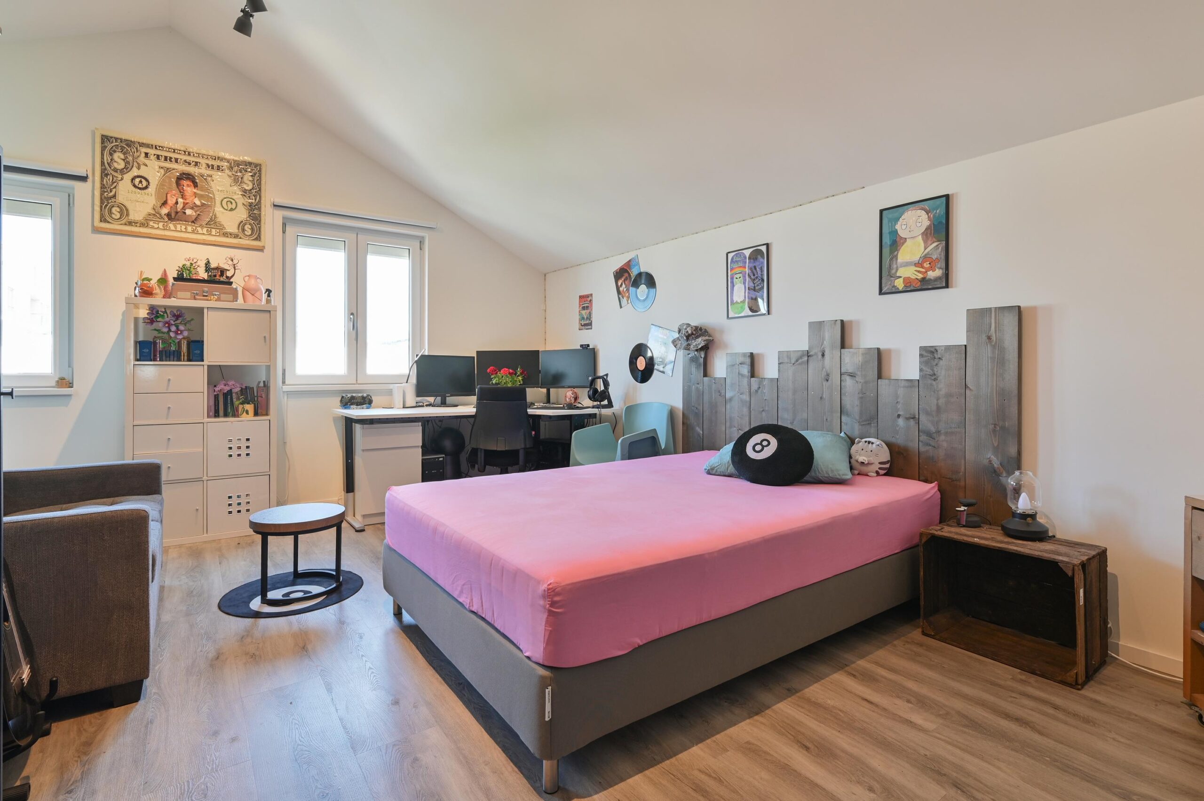
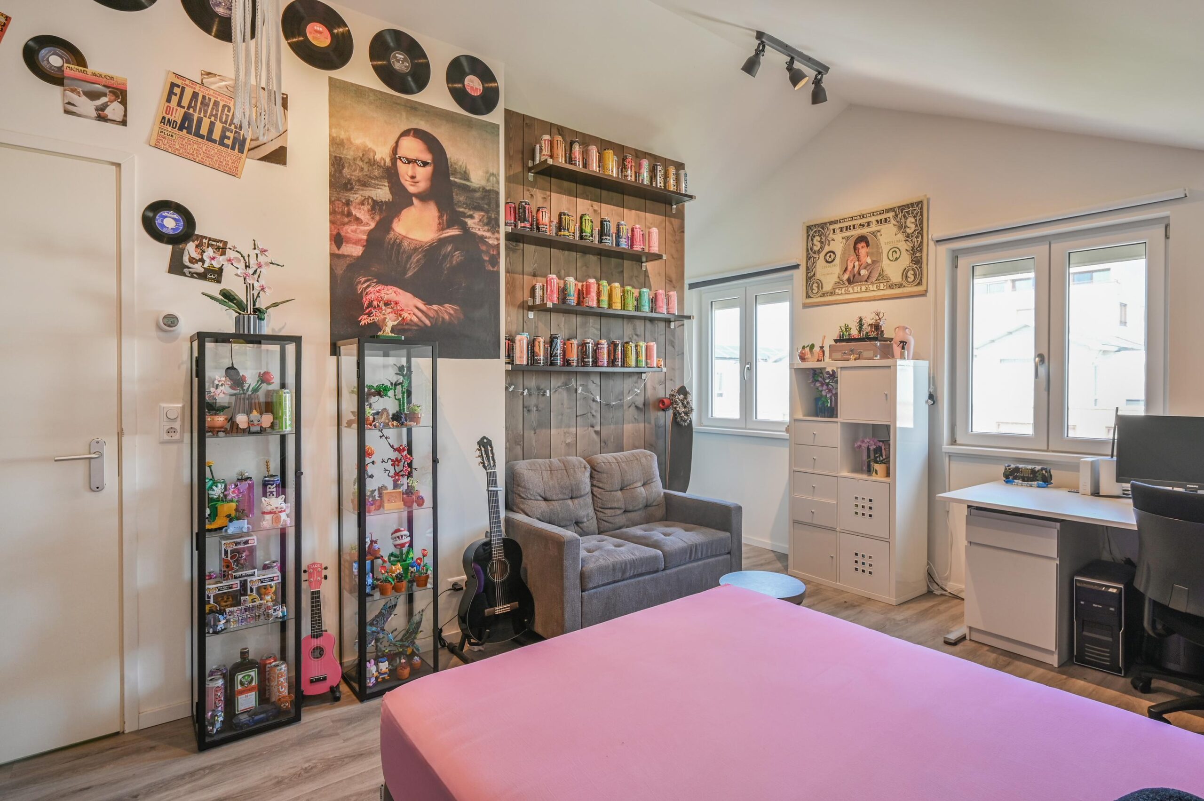
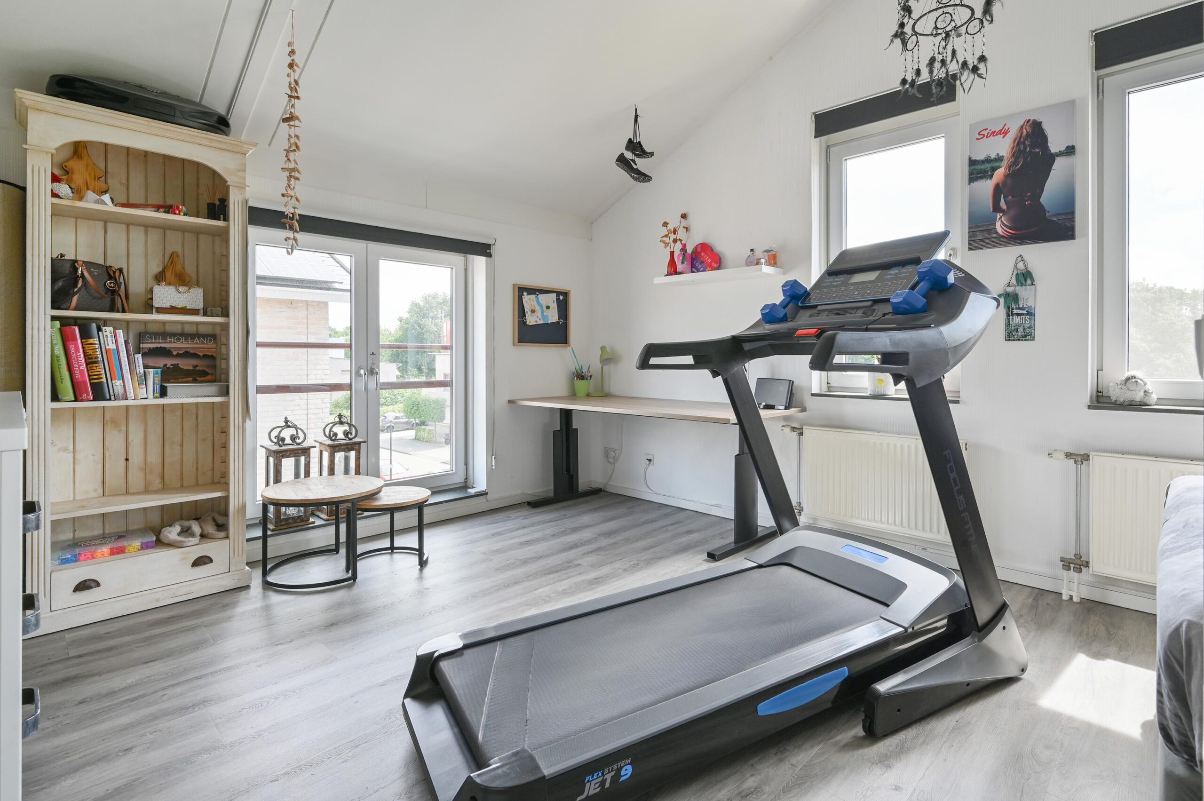
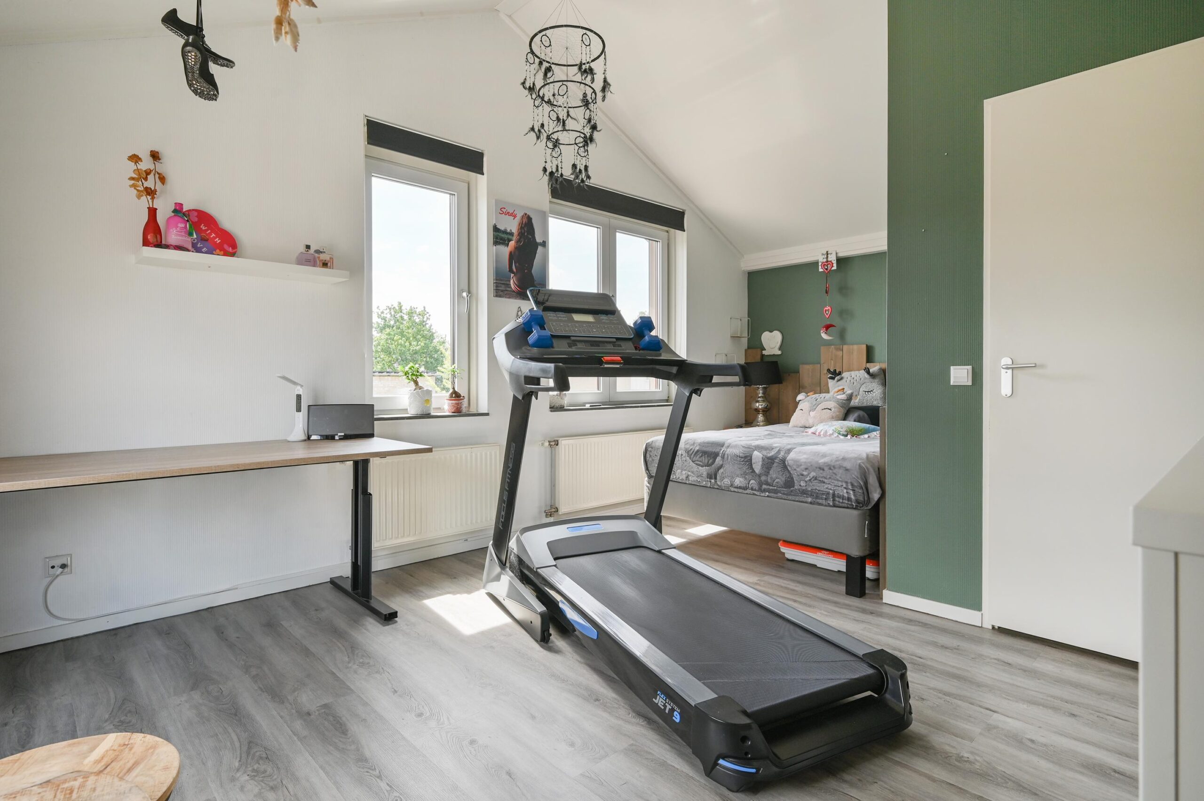
Deze verdieping heeft 2 grote slaapkamers. De kamers hebben een extra ruimtelijk effect door de hoge nok (ca. 3.30 m). Er is gedeeltelijk v;oerverwarming.
Tuin:
Voortuin: deze is geheel aangelegd en door de breedte van de woning is hier ruimte voor tenminste 2 auto’s.
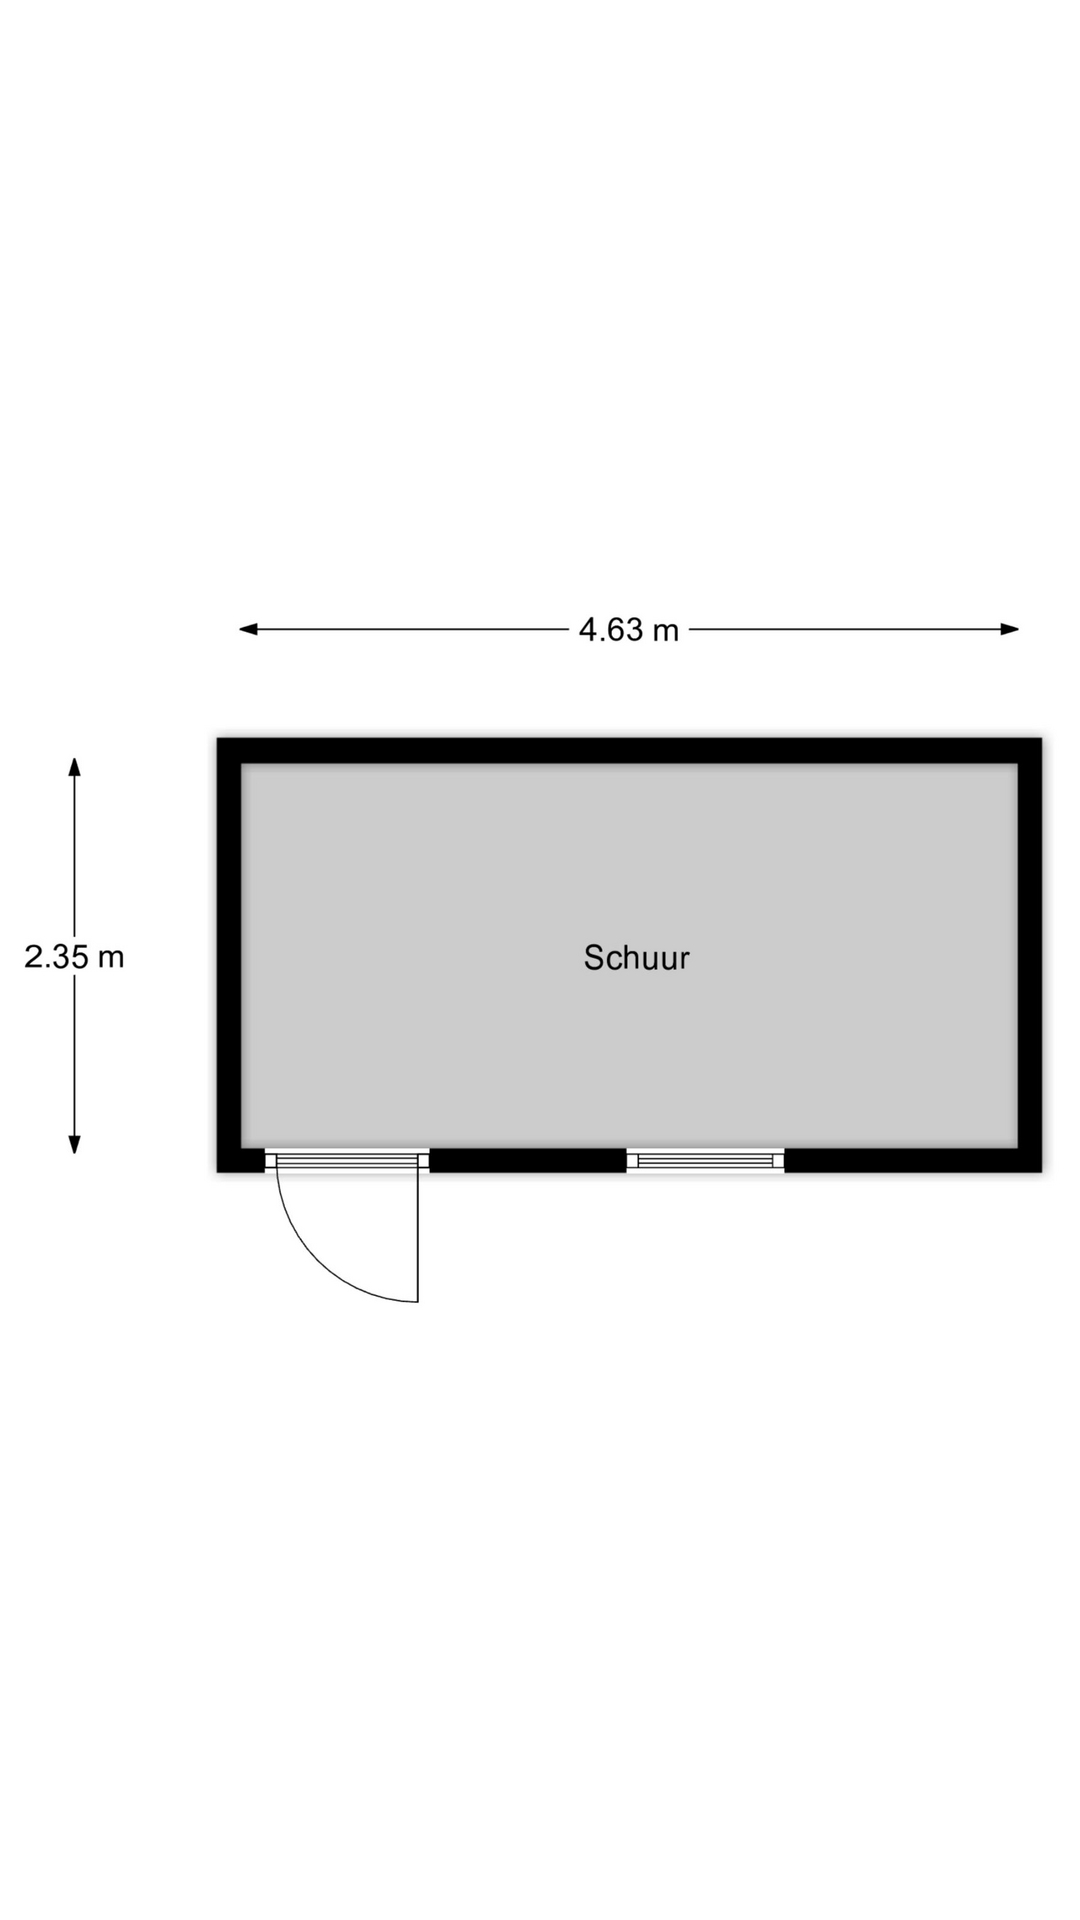
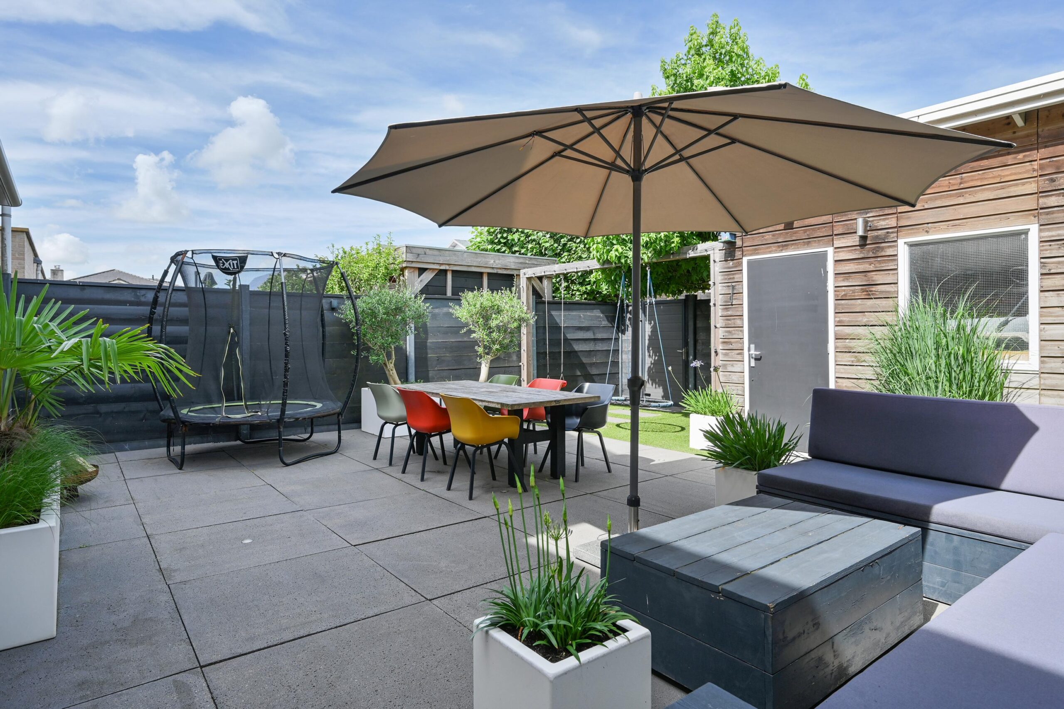
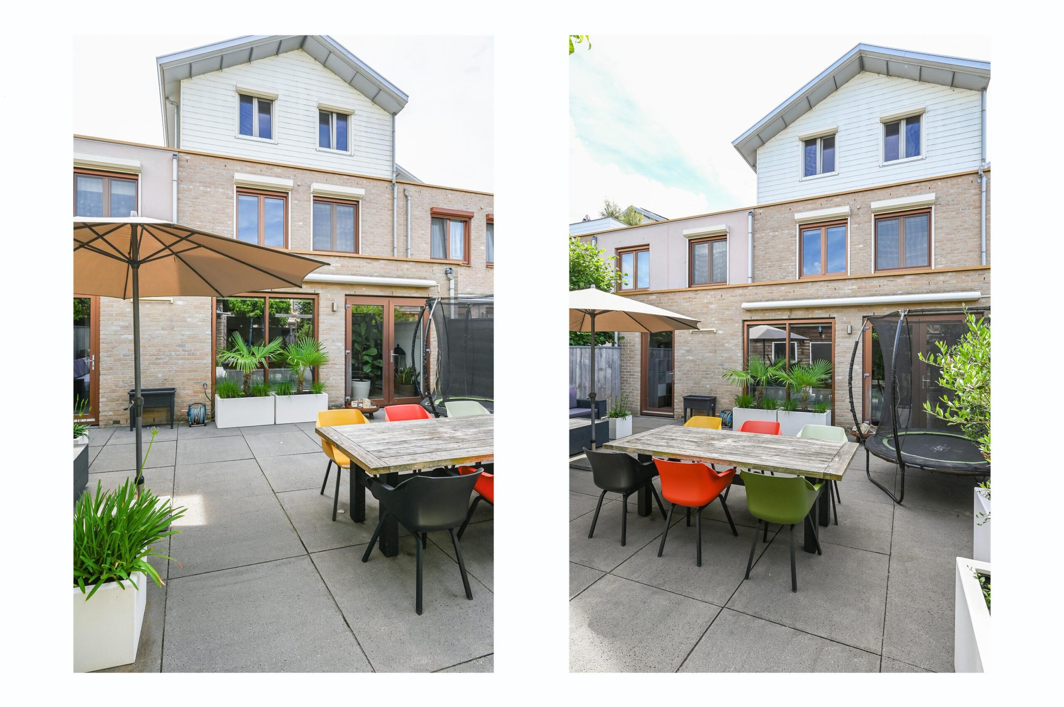
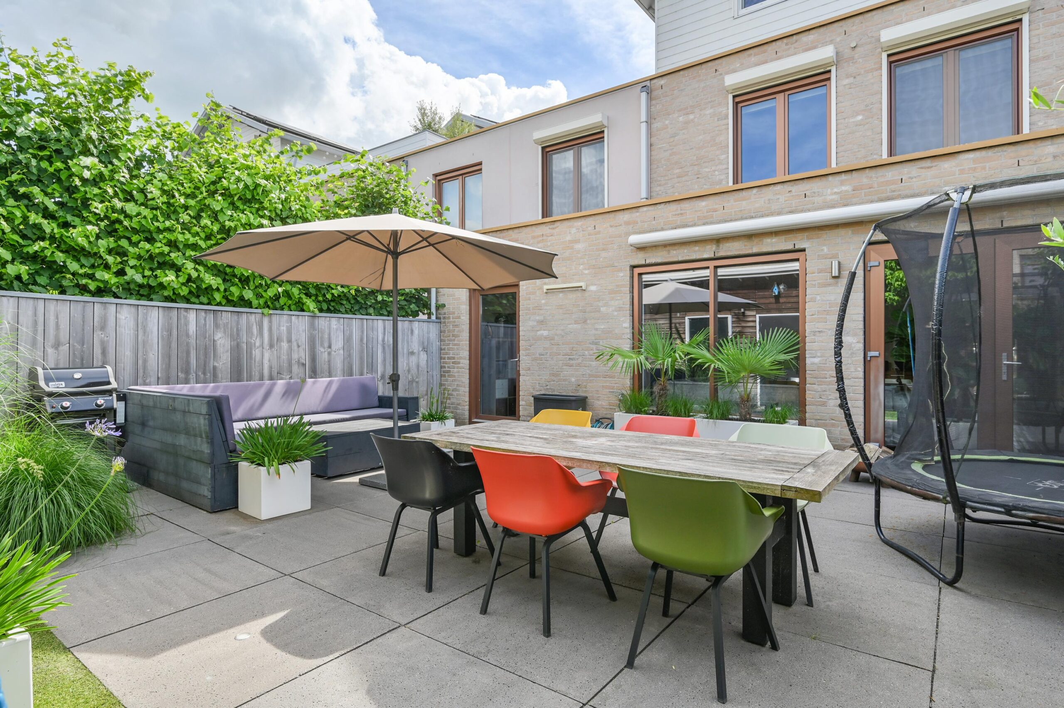
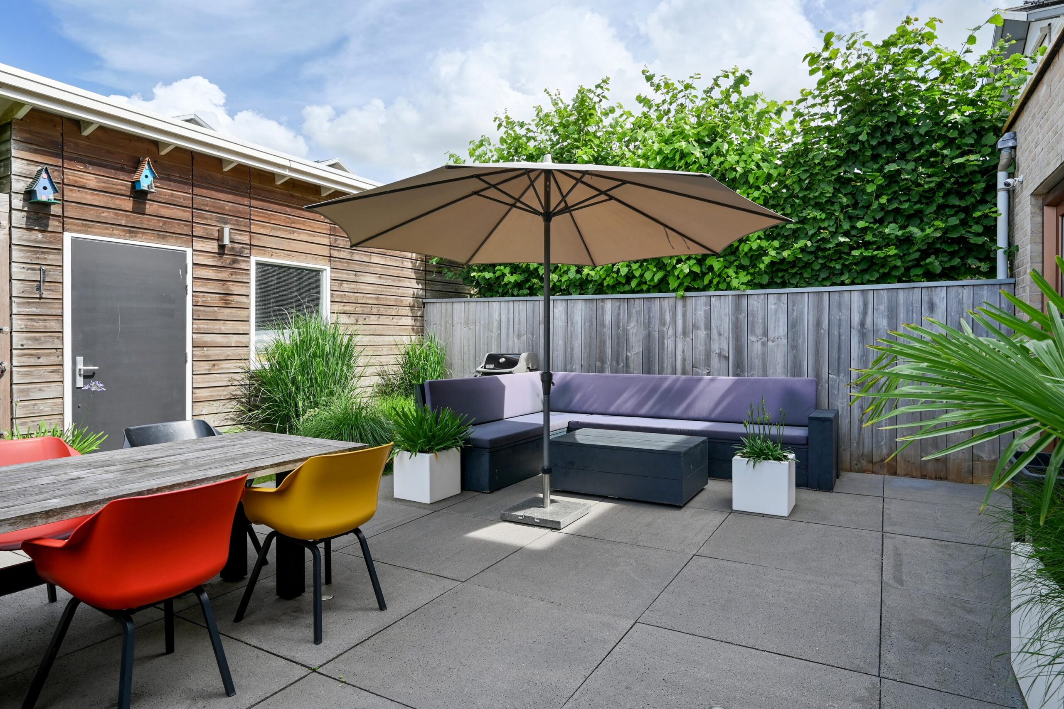
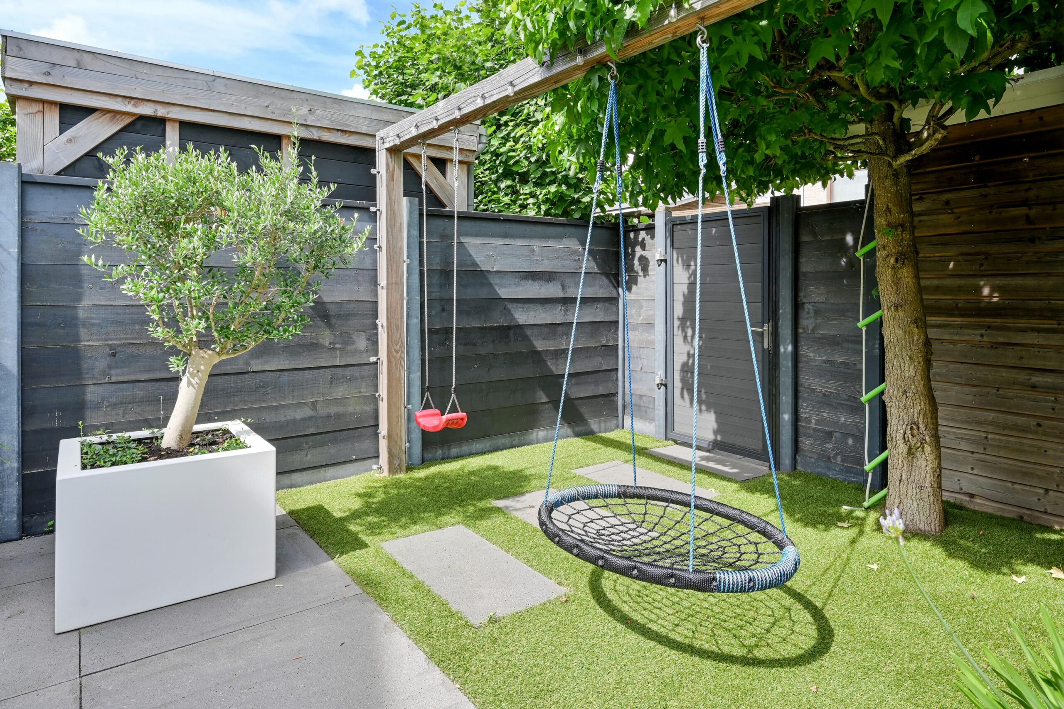
De ruime achtertuin is beschut en goed op de zon gelegen. Een heerlijke plek om na een werkdag nog even te genieten van het buitenleven. De onderhoudsarme tuin heeft een grote houten berging (ca. 11 m²), wel zo praktisch voor de fietsen, tuinspullen etc. De tuin is via een achterom bereikbaar.
Omgeving:
De woning is gelegen in een rustige en groene woonwijk in Mijdrecht. De omgeving heeft een prettige mix van wooncomfort en de voorzieningen binnen handbereik. In de nabije omgeving zijn onder andere diverse scholen, supermarkten en sportfaciliteiten te vinden. Het Wickelhofpark is om de hoek. De uitvalswegen, maar ook wandel- en fietspaden zijn in de directe omgeving. Ook zijn er verschillende wandel- en fietspaden in de omgeving.
Het centrum van Mijdrecht ligt op korte afstand en heeft een gevarieerd aanbod aan winkels, horecagelegenheden en andere voorzieningen. Winkelcentrum Adelhof is te voet in ca. 10 minuten te bereiken.
Afstanden in autominuten:
– Amsterdamse Zuidas – ca. 25 minuten
– Amsterdam Centrum – ca. 30 minuten
– Stadshart Amstelveen – ca. 20 minuten
– Schiphol – ca. 20 minuten
– Utrecht Centrum – ca. 40 minuten
– Station Breukelen – ca. 15 minuten
– Uithoornlijn (tram)- ca. 10 minuten (verbinding via Amstelveen naar Amsterdam-Zuid)
Bijzonderheden:
* ca. 228 m² woonoppervlakte;
* 6 slaapkamers, 2 moderne badkamers;
* onderhoudsarm, o.a. Aluminium kozijnen;
* opbouw 2019;
* moderne en complete woonkeuken uit 2023;
* badkamer vernieuwd in 2025;
* Cv combiketel 2022;
* Electrische rolluiken op de verdieping;
* Energielabel A;
————————
A very spacious and modern semi-detached house with 6 bedrooms and 2 bathrooms. Energy label A, approximately 228 m² of living space and a lovely sheltered garden in a sunny position.
Located in the spacious Wickelhof neighbourhood on the outskirts of Mijdrecht, this property is attractive due to its beautiful and low-maintenance architecture, modern finish and generous layout.
This is an ideal home for large (blended) families. The property is also well suited to older children still living at home. There is ample parking space for at least 2 (electric) cars on the private driveway. The property is also very suitable for a home-based practice or office.
Arrange a viewing appointment without obligation and let yourself be surprised by this exceptional home.
Layout:
Welcome to this surprising property with an extension and an additional storey. At the front, by the entrance, there is a covered area.
Through the entrance you enter the hallway. The beautiful steel-framed glass door immediately catches the eye, connecting the hallway to the living room. From the hallway, a long window also provides a surprising view into the kitchen.
The toilet room is modern and fitted with a wall-hung toilet and a small washbasin with vanity unit. From the hallway, you can access the large utility room/laundry room (formerly the garage). There are double doors leading to the front garden/driveway.
This is a practical space with built-in cupboards, connections for laundry appliances, a utility sink and a tiled floor. From this room, you can walk through to the adjoining study with a desk.
This room has a door with glass leading to the garden.
Through the steel-framed glass door, you enter the living room from the hallway.
First of all, there is the lovely kitchen-diner at the front, partly positioned in the bay window. The modern kitchen from 2025 is fully equipped. In addition to the U-shaped layout, there is a separate appliance wall with, among other things, 2 Miele (steam) ovens and plenty of storage space.
The garden-facing living room is spacious and offers a lovely view of the garden. The ceiling features beautiful plasterwork with decorative mouldings and dimmable recessed lighting. A cupboard under the stairs provides additional storage space.
All in all, the living room is a beautifully spacious and cosy area. The ground floor is partly finished with tiled flooring and partly with attractive wood-look PVC flooring. The entire ground floor has underfloor heating.
The staircase to the first floor is accessed from the living room.
1st floor:
What a surprisingly spacious floor, with no fewer than 4 good-sized bedrooms, a luxurious and modern (2025) bathroom and 2 hallways.
The first hallway provides access to the 2 bedrooms at the front. The second hallway provides access to the 2 bedrooms at the rear of the property. The master bedroom has plenty of storage space, including a separate walk-in wardrobe and a second dressing area.
The luxurious, fully tiled bathroom has a walk-in shower, a bathtub, a vanity unit with 2 washbasins and a second toilet. There is electric underfloor heating.
From the second hallway, the staircase leads to the second floor.
2nd floor:
The landing has a large storage cupboard with sliding doors. The central heating boiler is also located here. From the landing, you enter the second bathroom, which is equipped with a walk-in shower and a vanity unit. The room receives natural daylight through a skylight.
This floor has 2 large bedrooms. The rooms have an extra spacious feel due to the high ridge of the roof (approx. 3.30 m). There is partial underfloor heating.
Garden:
Front garden: this is fully landscaped and, thanks to the width of the property, offers space for at least 2 cars.
The spacious back garden is sheltered and enjoys a sunny position. A wonderful place to enjoy outdoor living after a working day. The low-maintenance garden has a large wooden shed (approx. 11 m²), which is very practical for bicycles, garden equipment, etc. The garden is accessible via a rear entrance.
Surroundings:
The property is located in a quiet and green residential neighbourhood in Mijdrecht. The area offers a pleasant combination of comfortable living and amenities within easy reach. Nearby you will find various schools, supermarkets and sports facilities. Wickelhof Park is just around the corner. Main roads, as well as walking and cycling paths, are located in the immediate vicinity. There are also several walking and cycling routes in the surrounding area.
The centre of Mijdrecht is a short distance away and offers a varied selection of shops, restaurants and other amenities. Adelhof Shopping Centre can be reached on foot in approximately 10 minutes.
Distances by car:
– Amsterdam Zuidas – approx. 25 minutes
– Amsterdam City Centre – approx. 30 minutes
– Stadshart Amstelveen – approx. 20 minutes
– Schiphol Airport – approx. 20 minutes
– Utrecht City Centre – approx. 40 minutes
– Breukelen Station – approx. 15 minutes
– Uithoorn Line (tram) – approx. 10 minutes (connection via Amstelveen to Amsterdam Zuid)
Details:
– approx. 228 m² of living space;
– 6 bedrooms, 2 modern bathrooms;
– low-maintenance, including aluminium window frames;
– additional storey added in 2019;
– modern and fully equipped kitchen-diner from 2023;
– bathroom renovated in 2025;
– central heating combi boiler 2022;
– electric roller shutters on the upper floor;
– Energy label A.
Kenmerken
| Overdracht | |
|---|---|
| Prijs | € 989.000,- k.k. |
| Status | Beschikbaar |
| Aanvaarding | In overleg |
| Aangeboden sinds | 19 november 2026 |
| Bouw | |
|---|---|
| Type object | Woonhuis |
| Soort | Eengezinswoning |
| Type | Twee onder één kapwoning |
| Bouwjaar | 2005 |
| Dak type | Samengesteld dak |
| Isolatievormen | Dakisolatie, Muurisolatie, Vloerisolatie, Dubbelglas |
| Oppervlaktes en inhoud | |
|---|---|
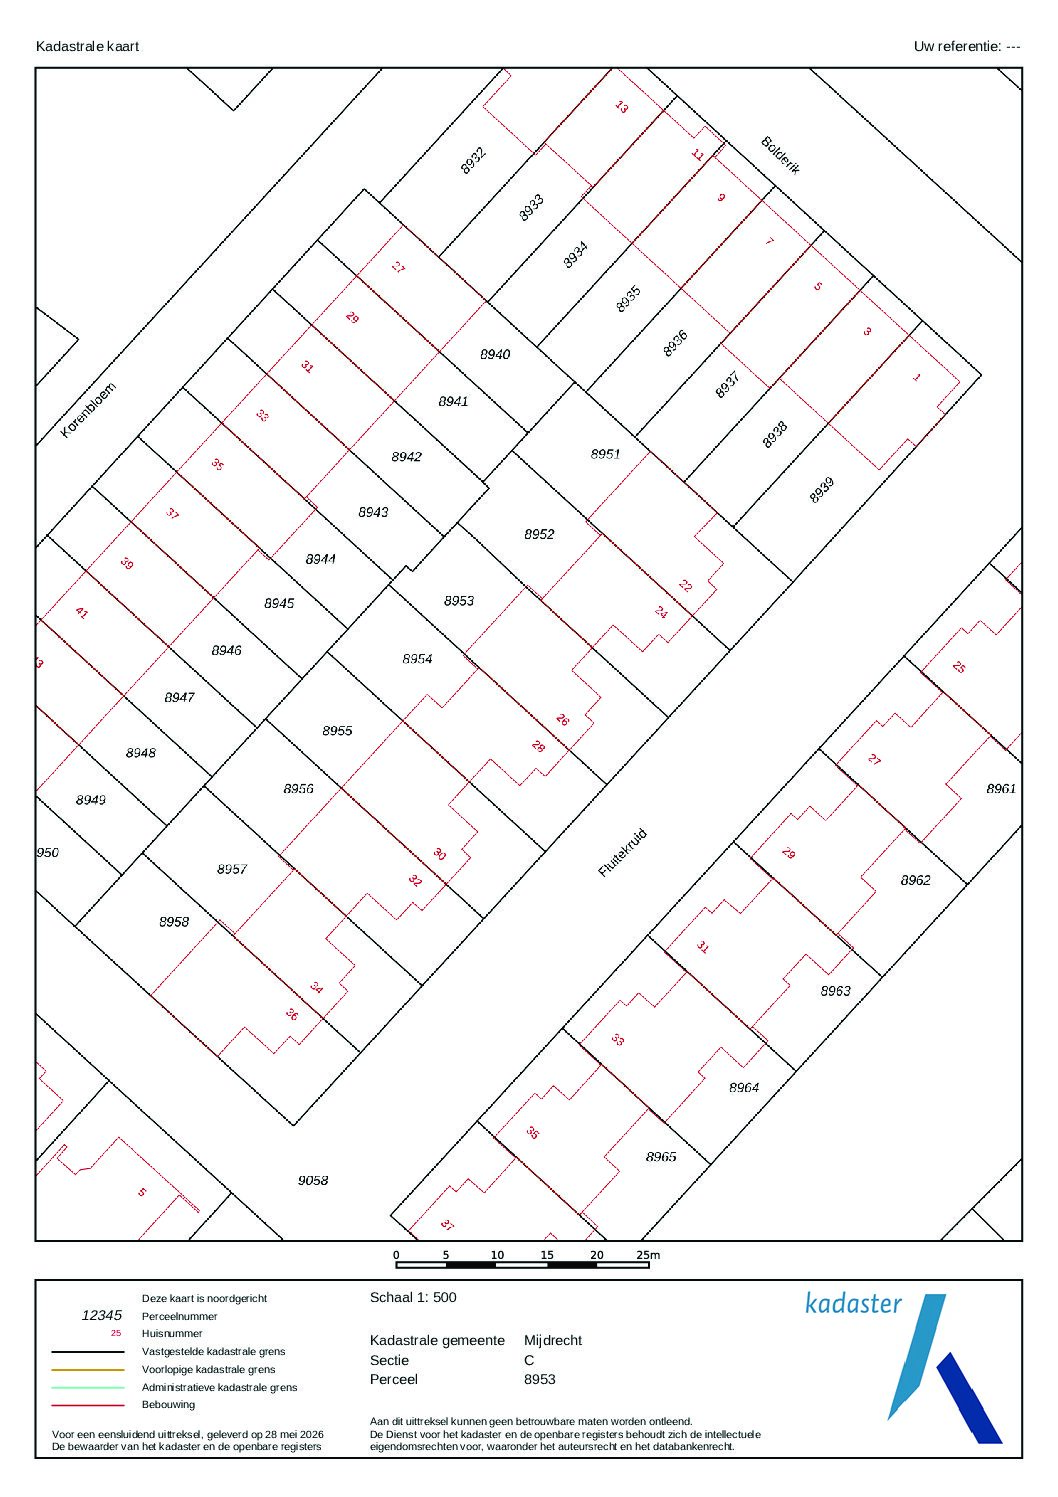
| Perceel | 260 m2 |
| Woonoppervlakte | 228 m2 |
| Inhoud | 764 m3 |
| Buitenruimtes gebouwgebonden of vrijstaand | 0 m2 |
| Tuinoppervlakte | 120 m2 |
| Indeling | |
|---|---|
| Aantal kamers | 9 |
| Aantal slaapkamers | 6 |
| Locatie | |
|---|---|
| Ligging | Aan rustige weg, In woonwijk, Beschutte ligging |
| Tuin | |
|---|---|
| Type | Achtertuin |
| Staat | Fraai aangelegd |
| Ligging | Noordwest |
| Achterom | Ja |
| Energieverbruik | |
|---|---|
| Energielabel | A |
| Uitrusting | |
|---|---|
| Soorten warm water | CV ketel |
| Parkeer faciliteiten | Openbaar parkeren, Op eigen terrein |
Op de kaart
Plattegronden