Omschrijving
Architectuur, ruimte en het leven aan de Amstel komen hier op een bijzondere manier samen.
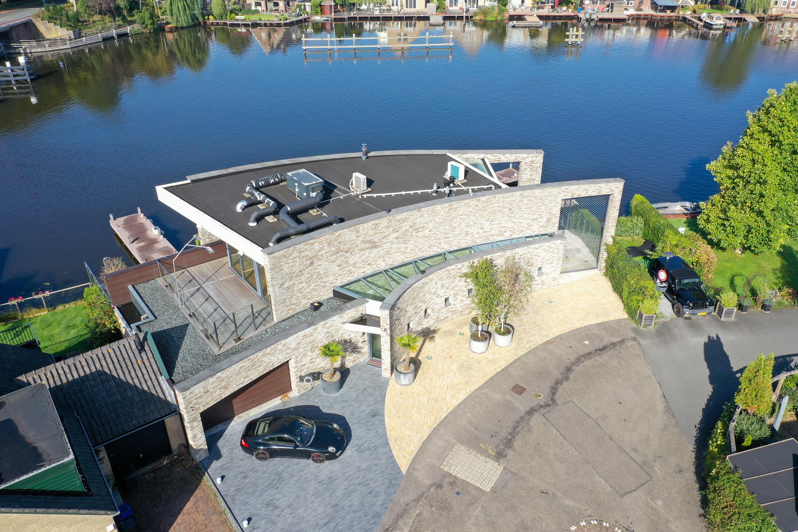
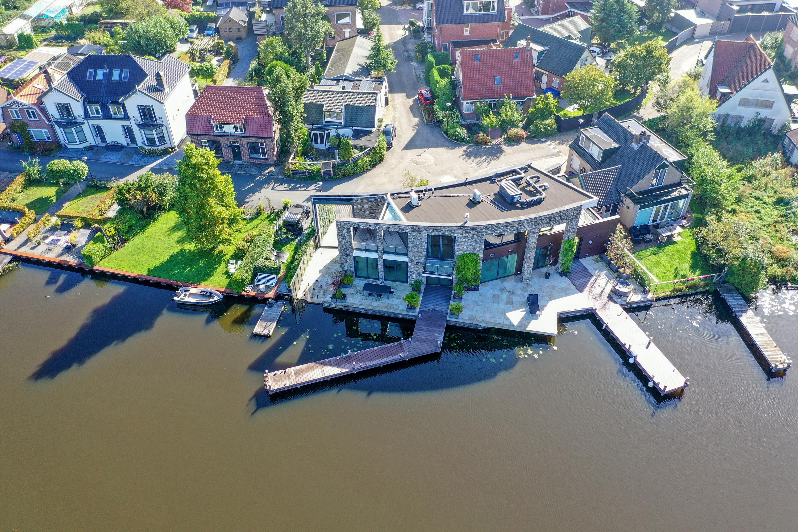
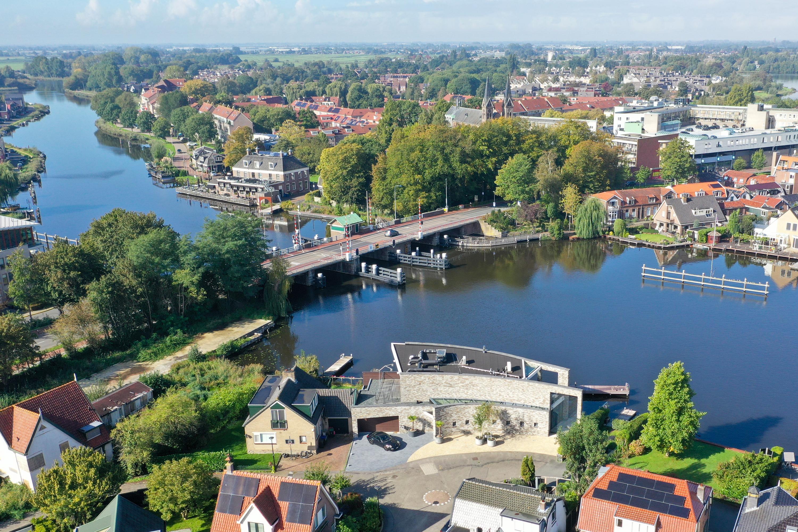
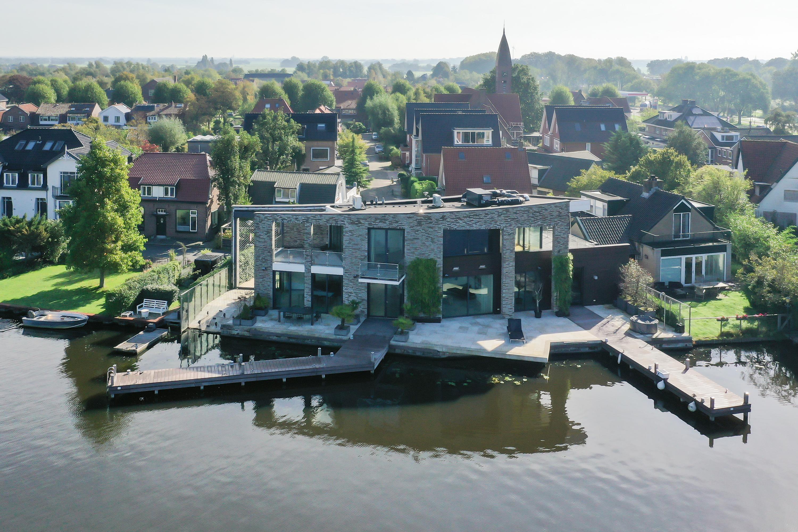
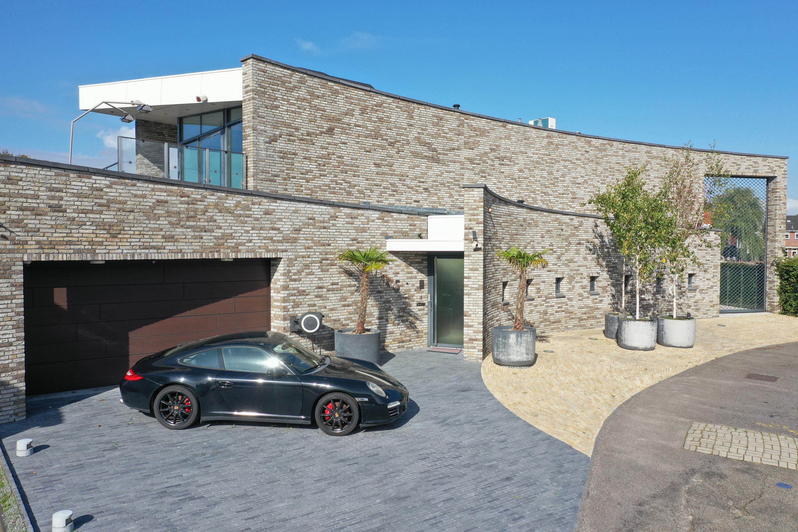
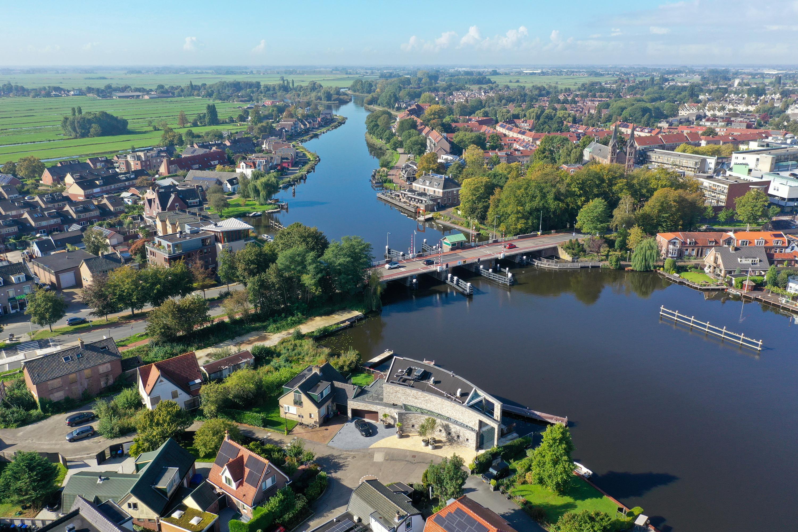
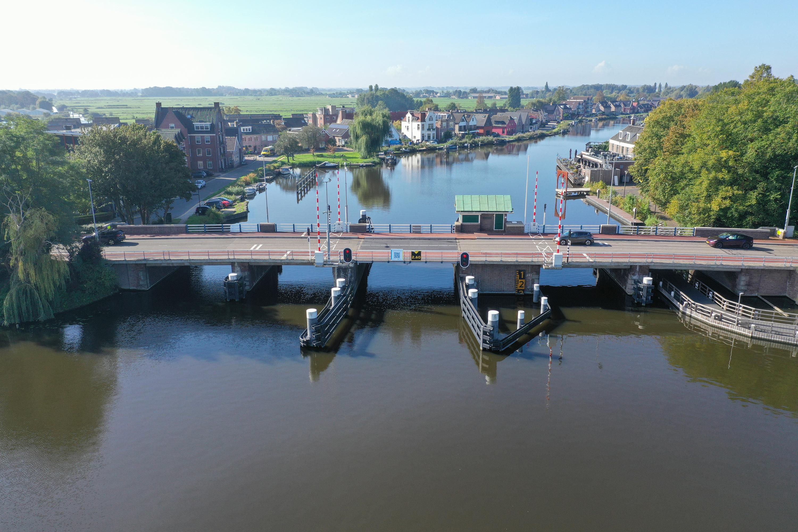
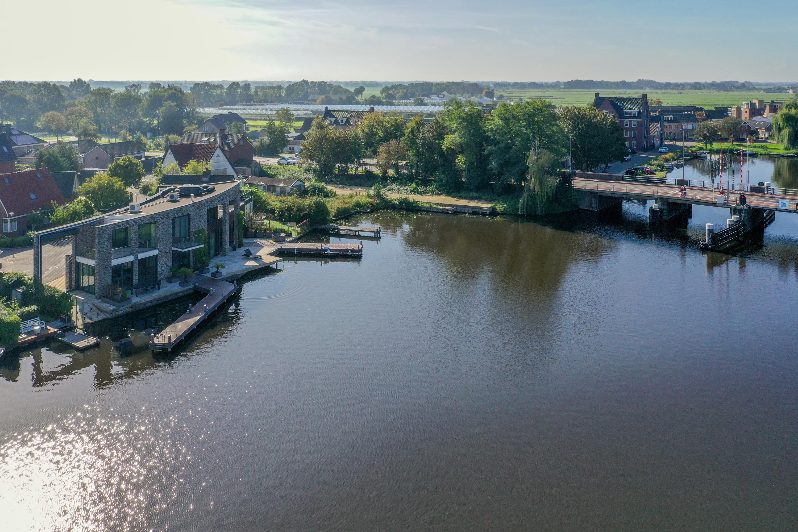
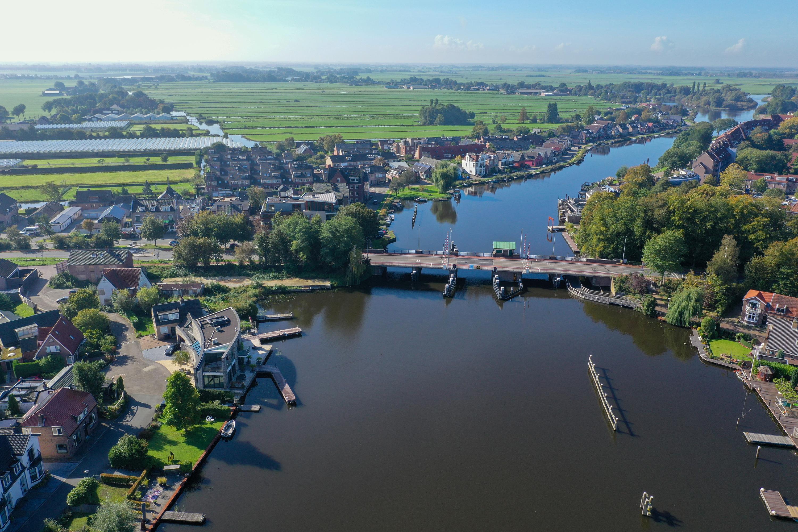
Direct aan de Amstel, met een indrukwekkend uitzicht over het water, ligt deze vrijstaande villa die in 2007 onder architectuur is ontworpen door ENZO Architecten. Een woning die zich niet alleen onderscheidt door haar unieke ligging, maar vooral ook door het bijzondere ontwerp. Met een woonoppervlakte van ruim 235 m², meerdere aanlegplaatsen voor boten, royale terrassen en een tuin direct aan het water is dit een plek waar wonen en buitenleven samenkomen.
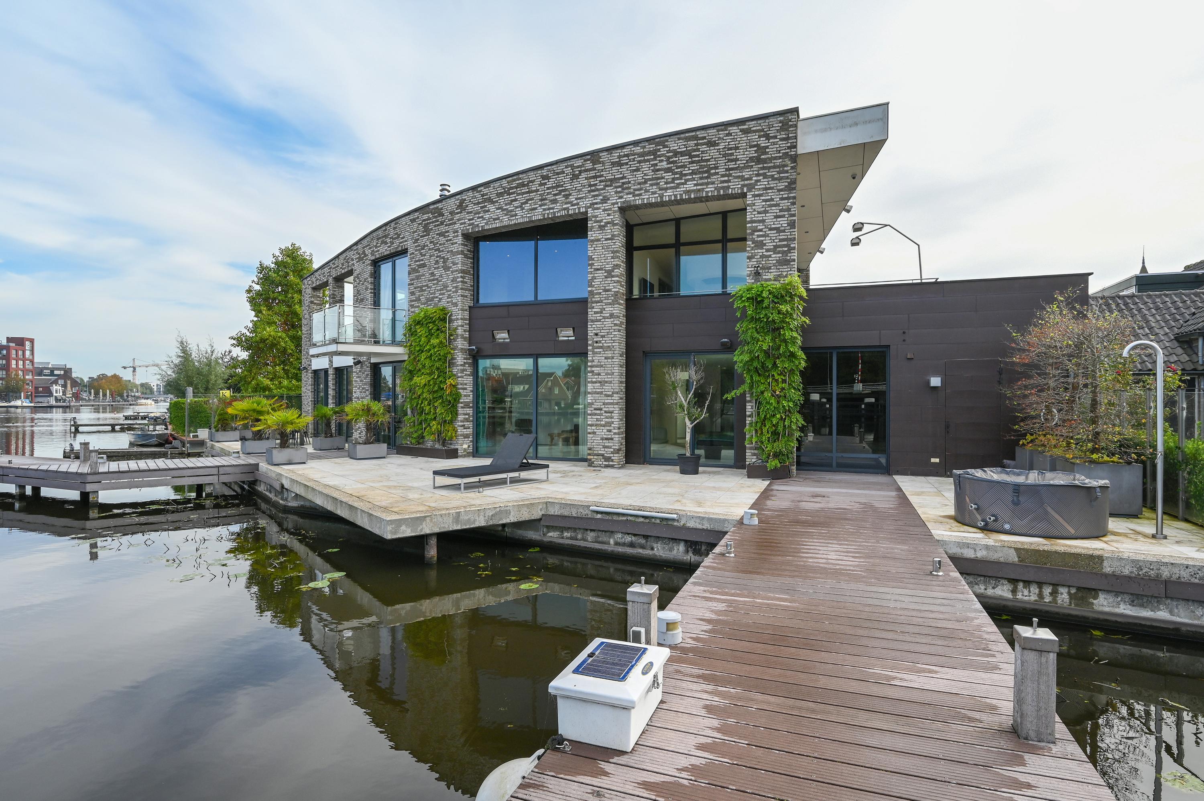
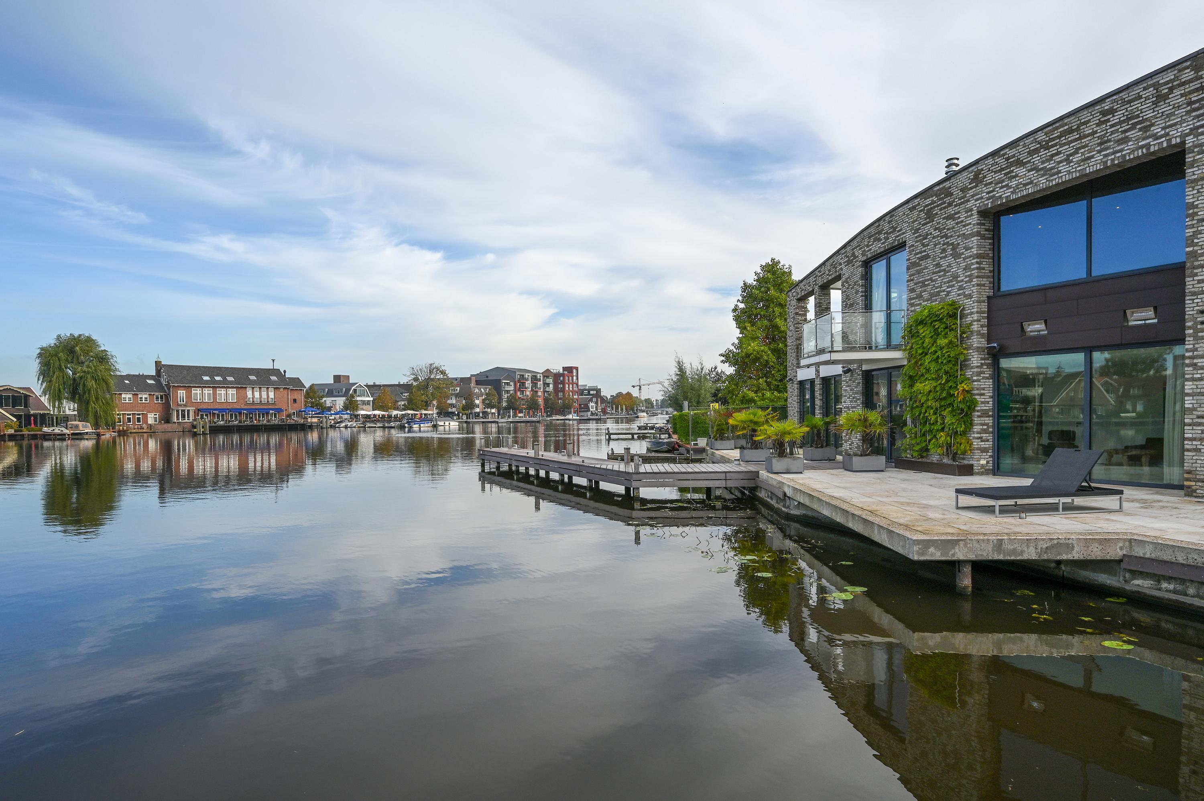
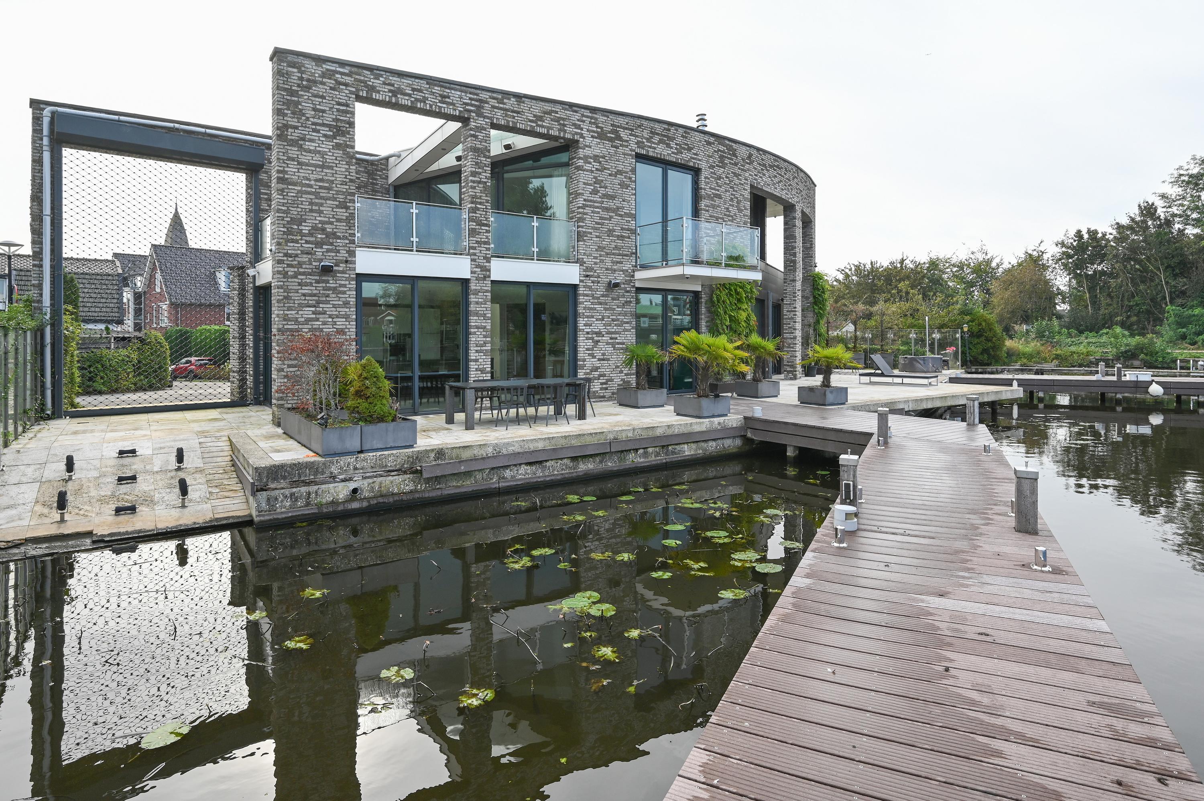
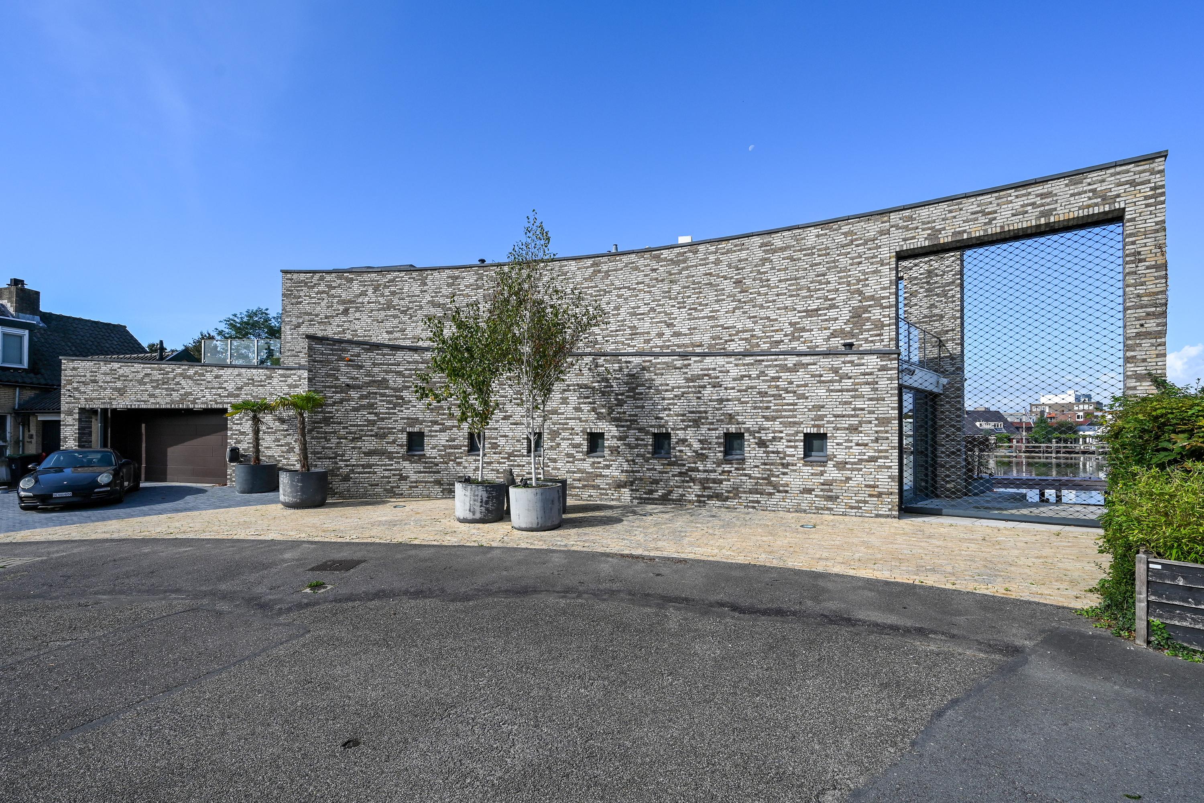
Wat deze villa zo bijzonder maakt, is de manier waarop de architectuur is afgestemd op de omgeving. ENZO Architecten ontwierp de woning in een opvallende waaiervorm, die de natuurlijke loop van de Amstel volgt. Hierdoor heeft de villa een geheel eigen uitstraling en is het uitzicht op het water vanuit verschillende vertrekken een belangrijk onderdeel van de woonbeleving. Grote glaspartijen, bijzondere zichtlijnen en directe verbindingen met de terrassen zorgen ervoor dat de Amstel overal dichtbij voelt.
Het is juist deze combinatie van architectuur en locatie die de woning exclusief maakt. Geen standaard vrijstaande villa, maar een huis dat specifiek voor deze plek is ontworpen. Een ontwerp waarin de ligging aan het water een mooi uitzicht oplevert en bepalend is voor de vorm en indeling van de woning.
De villa is door de jaren heen beperkt gemoderniseerd en verdient inmiddels op onderdelen een eigentijdse invulling.
Voor een nieuwe eigenaar biedt dit de mogelijkheid om de woning naar eigen smaak te vernieuwen, met behoud van het bijzondere architectonische karakter. De unieke ligging, het ontwerp en de royale opzet vormen hiervoor een prachtige basis.
Indeling:
Begane grond
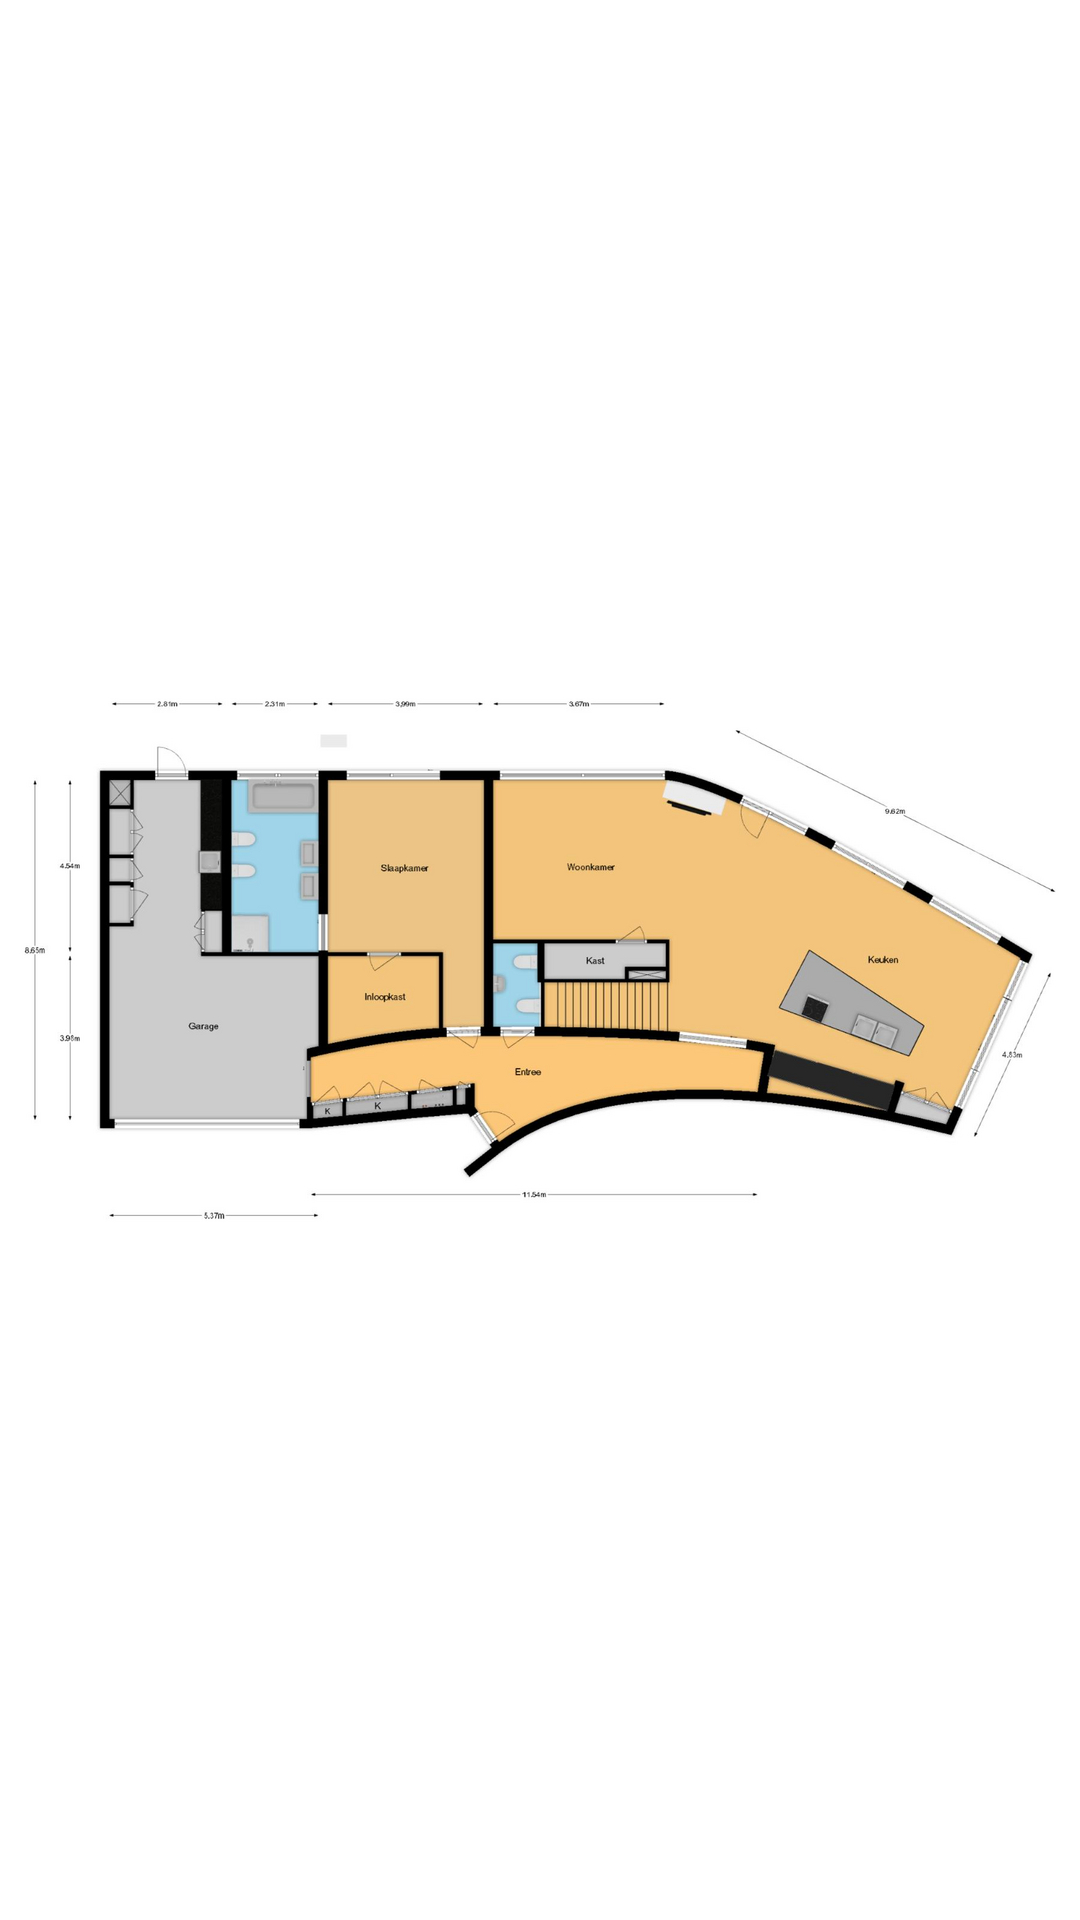
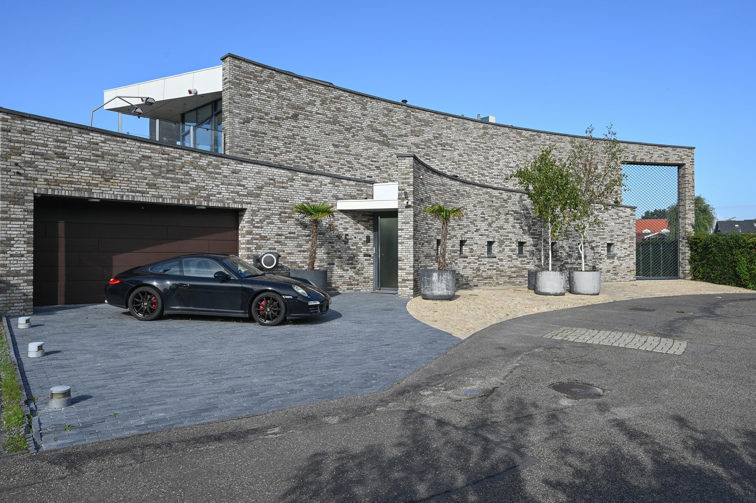
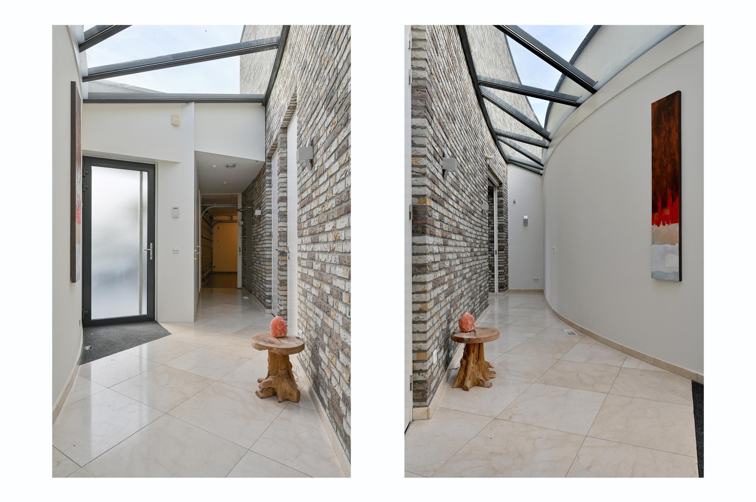
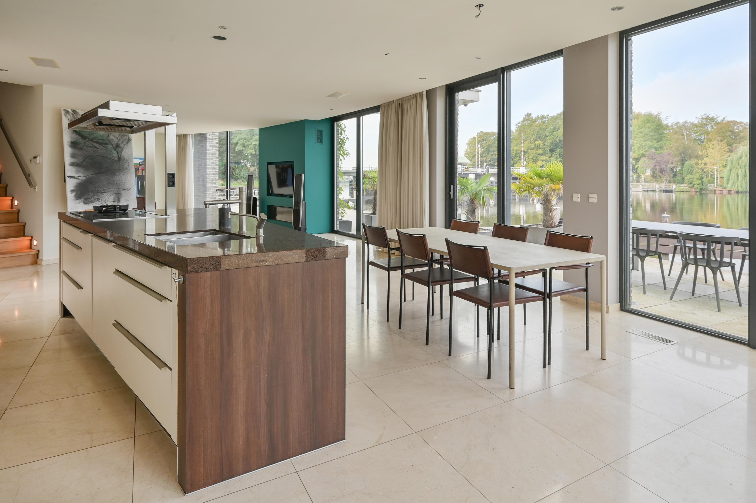
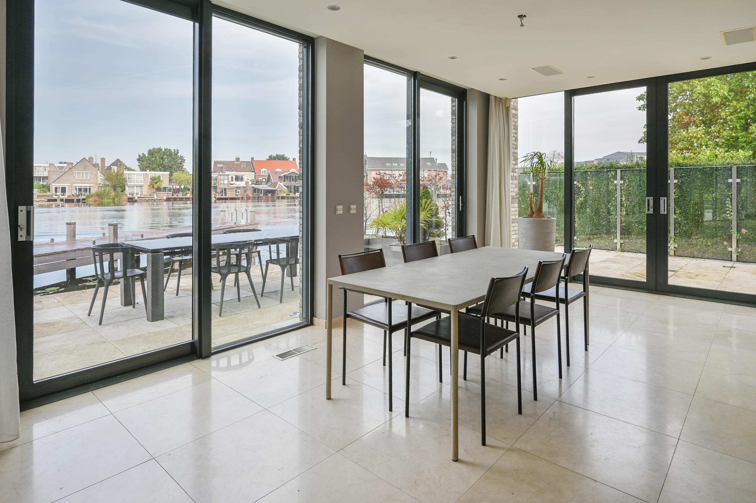
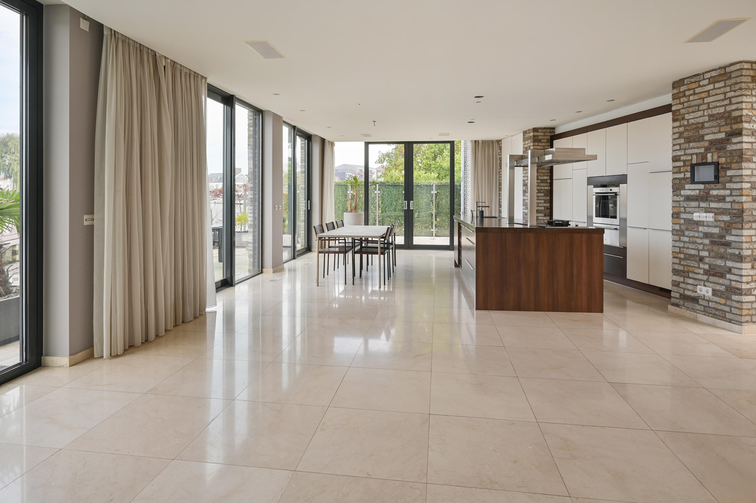
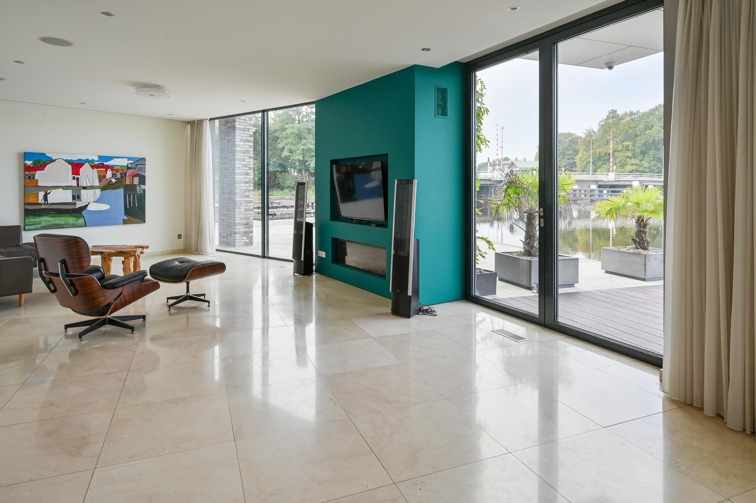
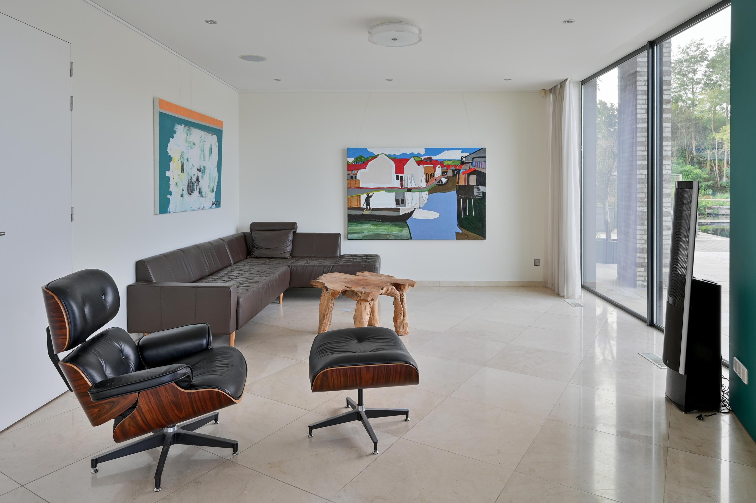
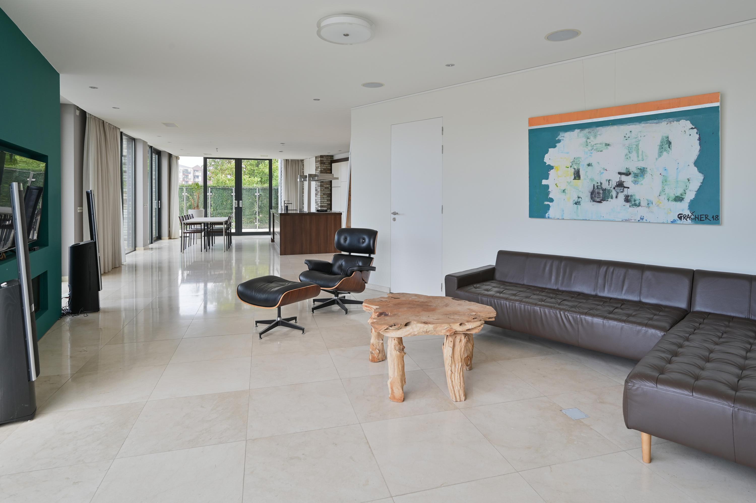
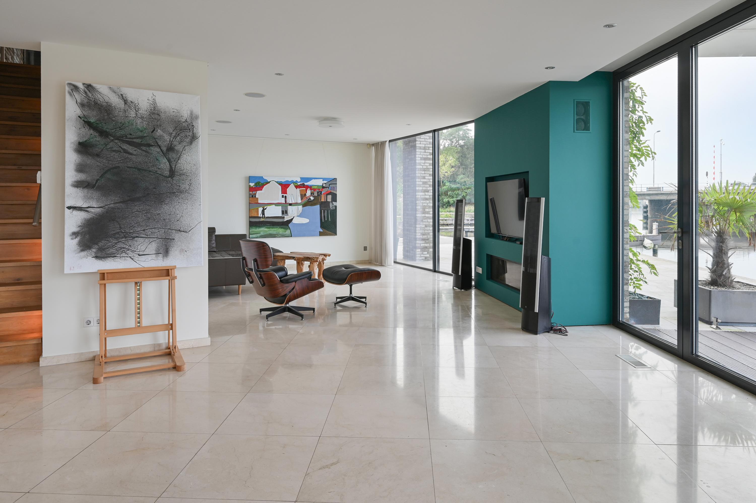
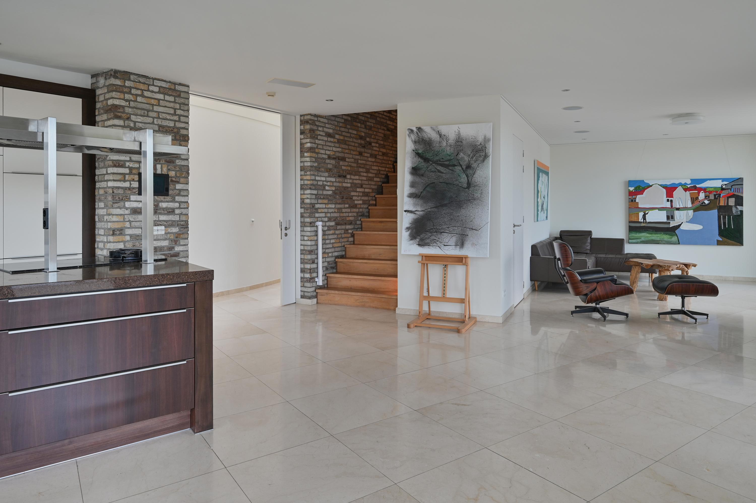
Bij binnenkomst wordt direct duidelijk dat dit geen alledaagse woning is. De entree is ruim opgezet en voorzien van een indrukwekkende lichtstraat, die zorgt voor een bijzondere lichtinval. Vanuit de hal bereikt u de woonkamer, waar het uitzicht over de Amstel onmiddellijk de aandacht trekt. De grote raampartijen volgen de bijzondere vorm van de villa en zorgen voor een lichte leefruimte met een prachtig zicht op het water. Dankzij de schuifpuien en openslaande deur staat het woongedeelte in directe verbinding met de tuin en de terrassen. De woonkamer biedt ruimte voor een royale zithoek en een lange eettafel. De elektrische inbouwhaard vormt een centraal element in de zithoek.
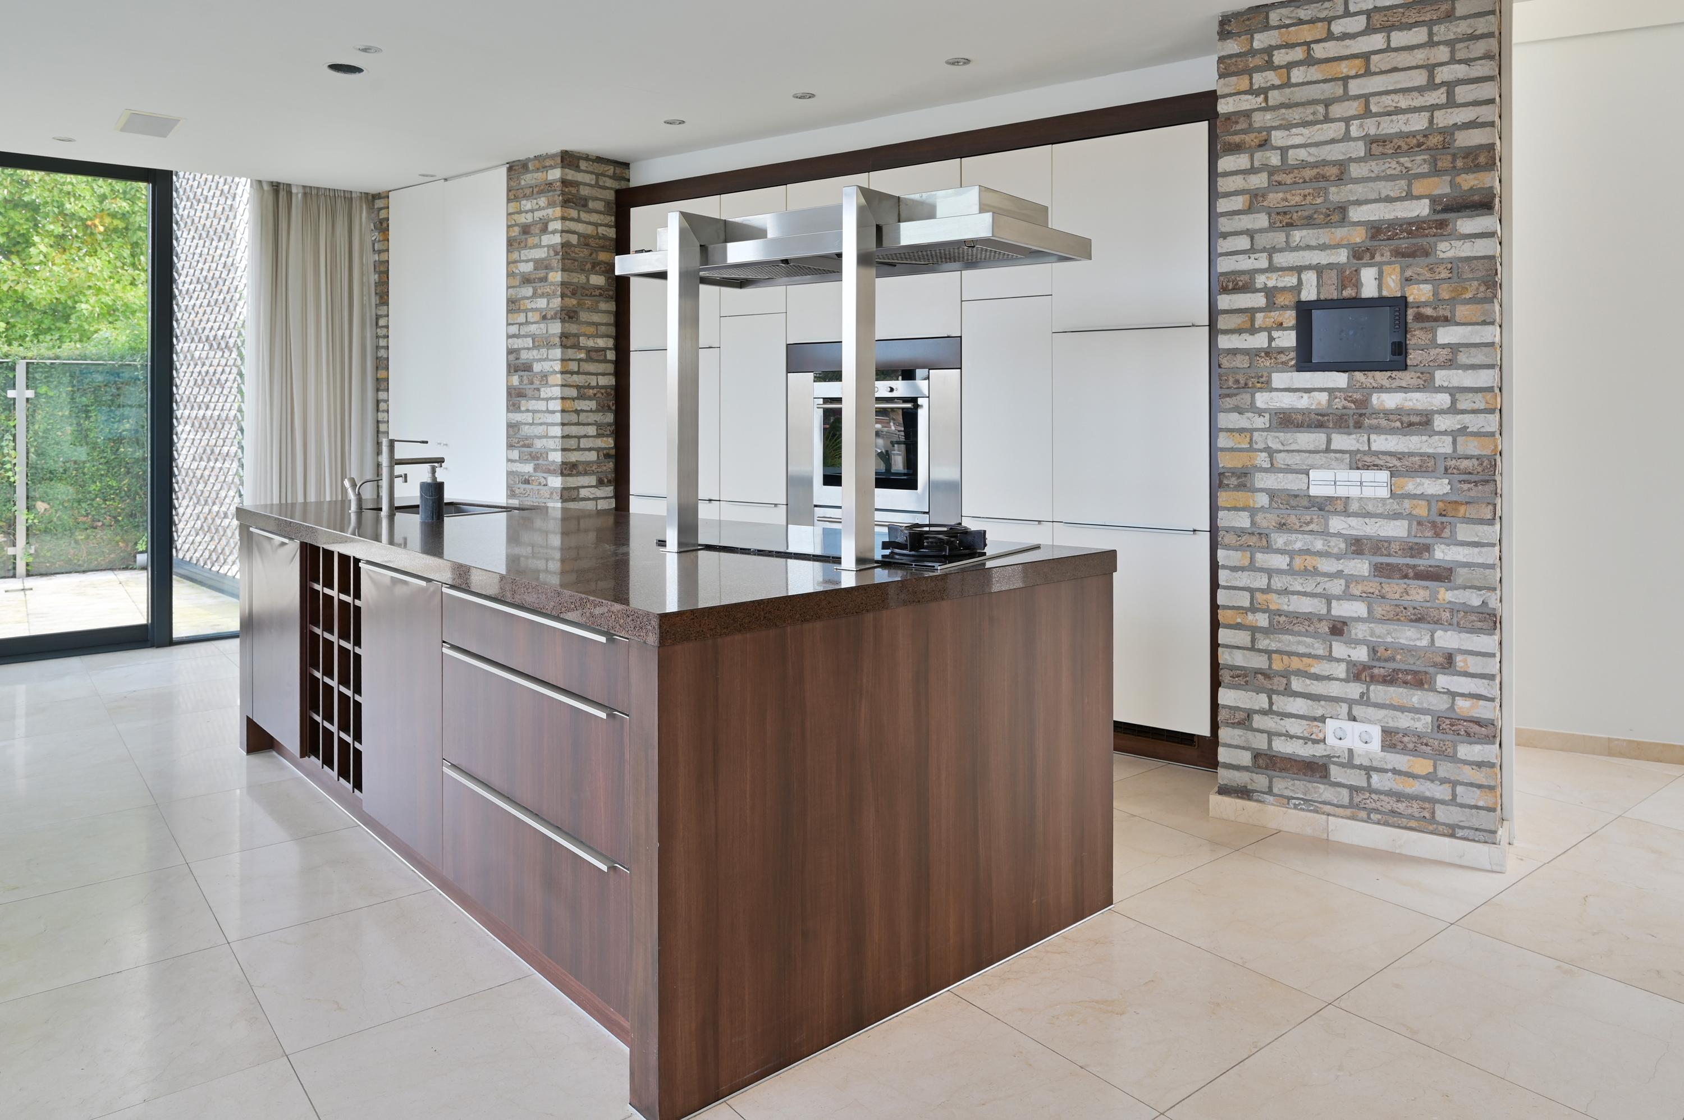
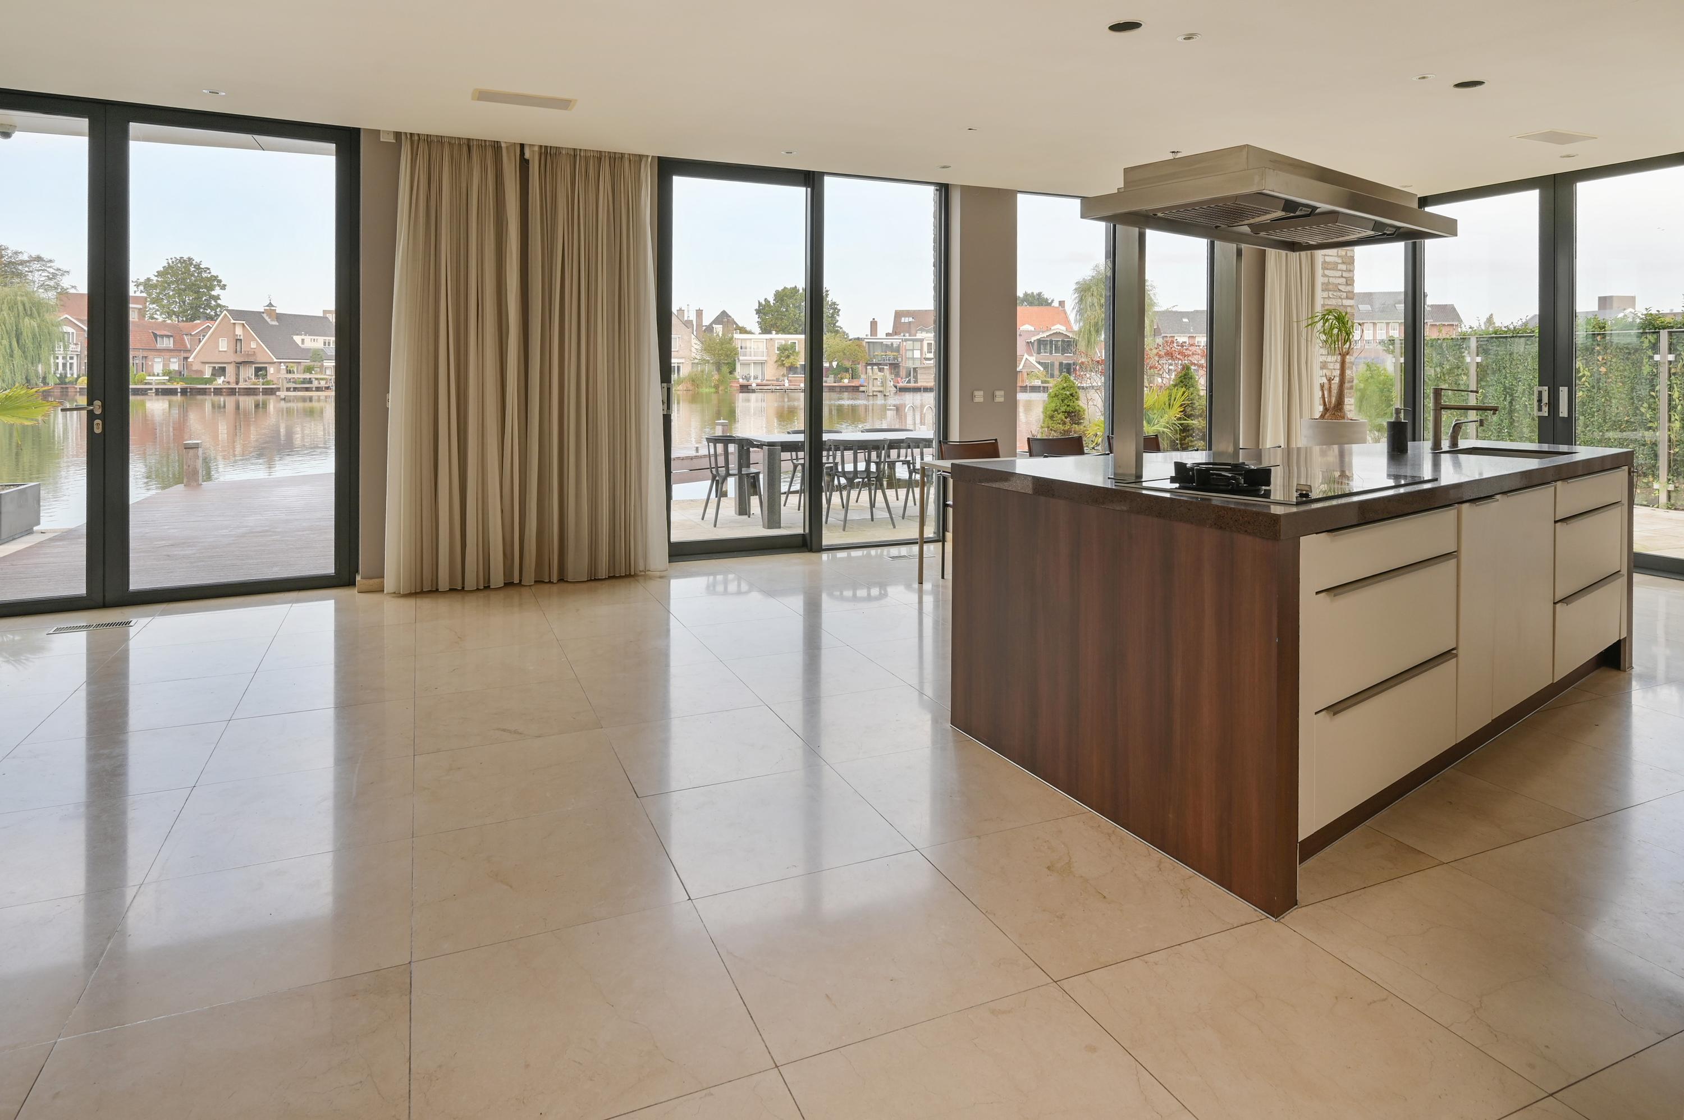
De open keuken is voorzien van een kookeiland en sluit aan op de leefruimte. Door de open indeling blijft het contact met de woonkamer en het uitzicht naar buiten behouden.
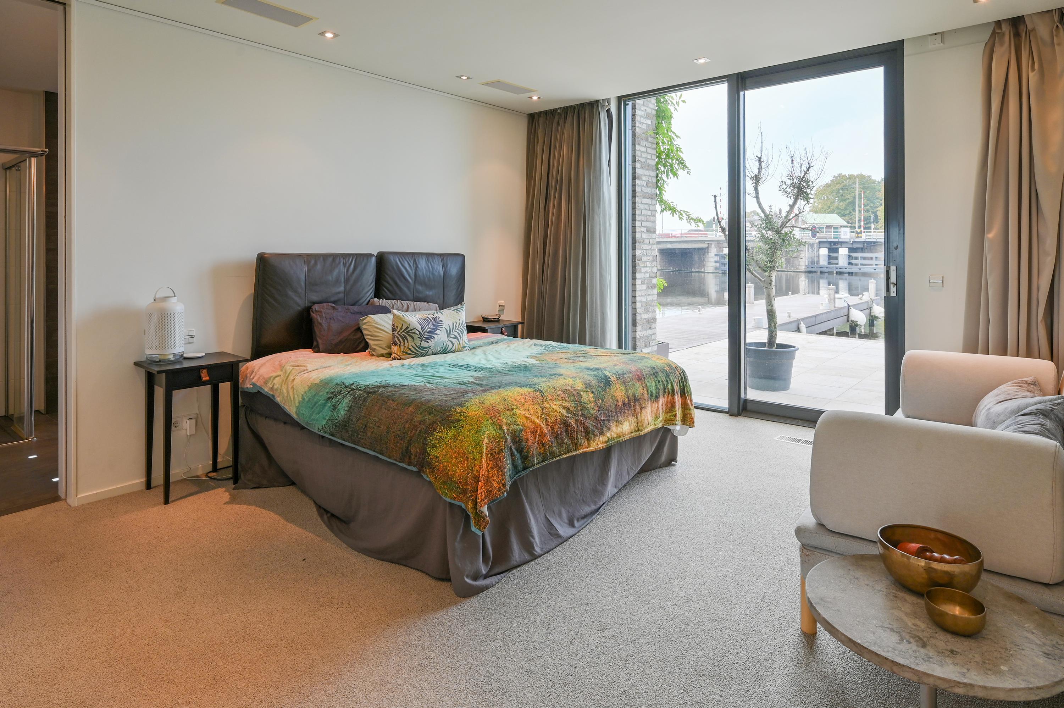
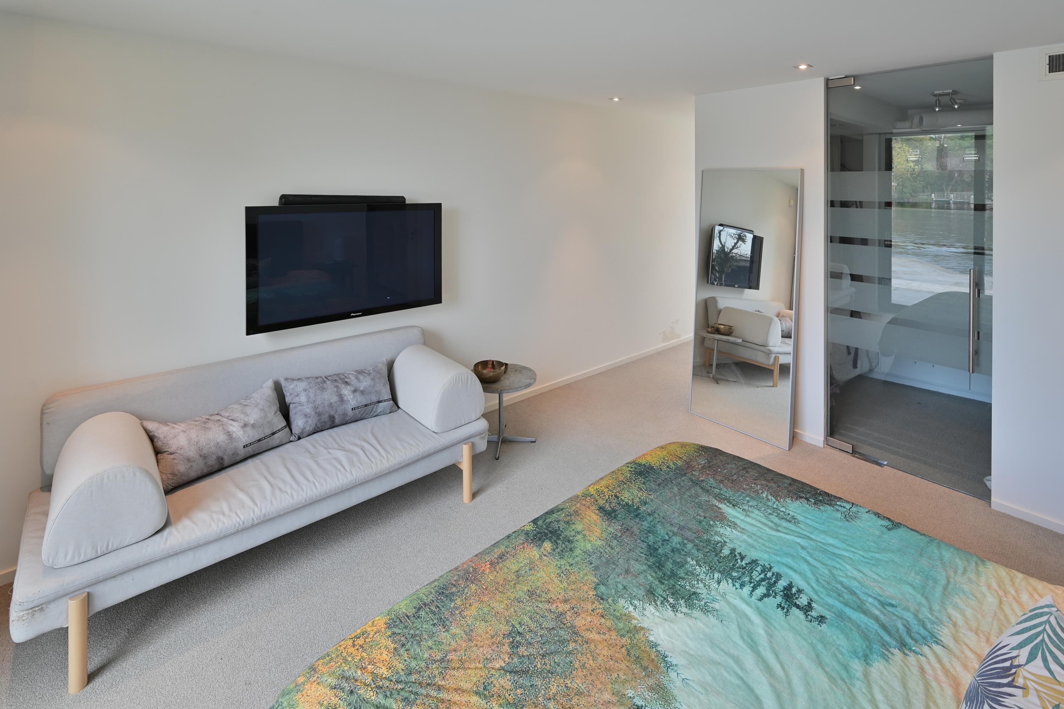
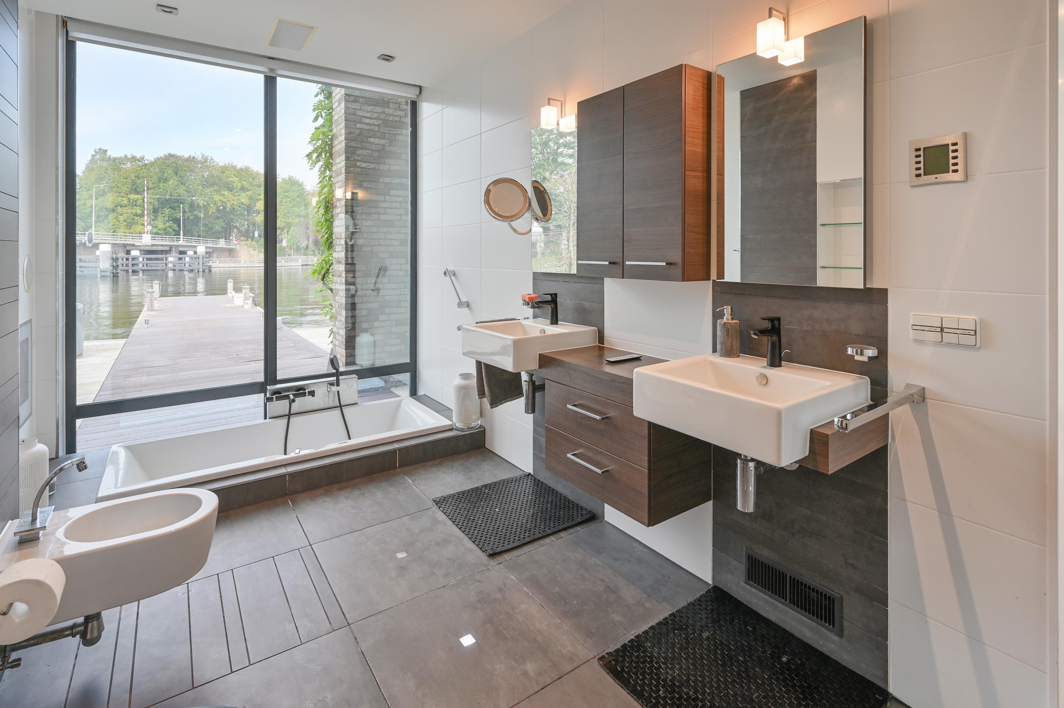
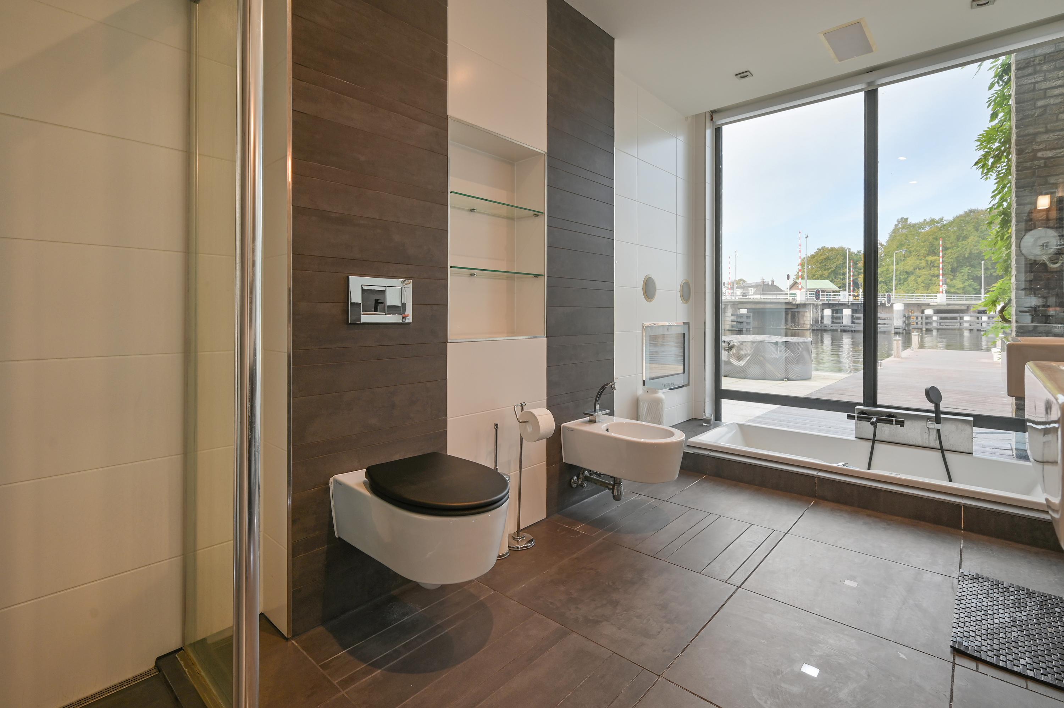
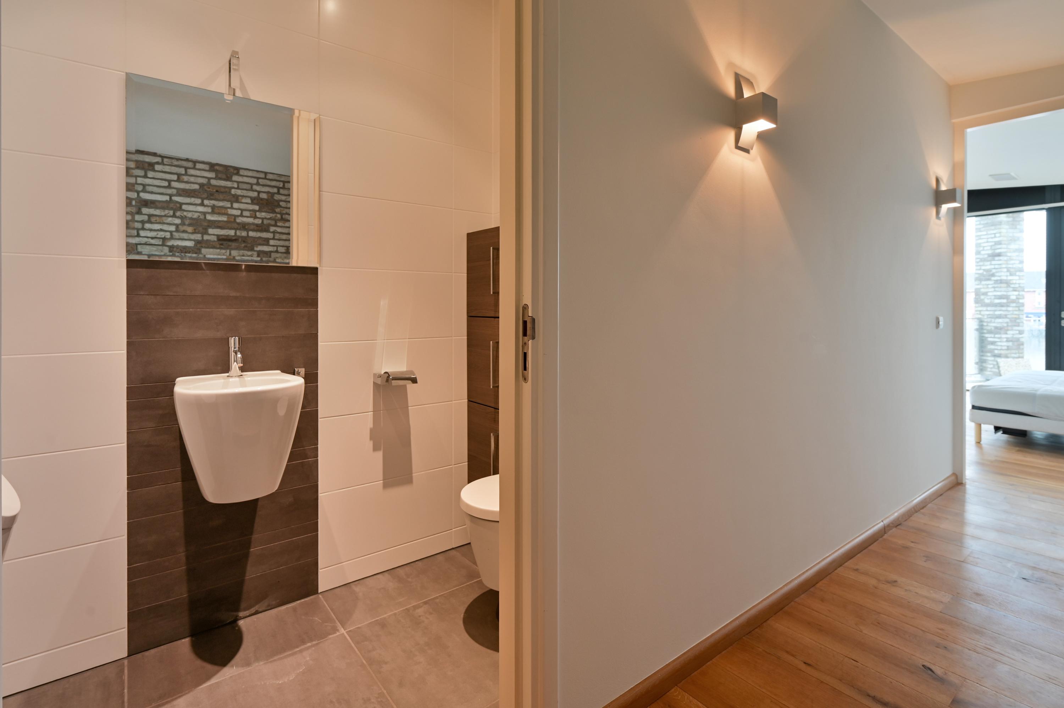
Op de begane grond bevindt zich daarnaast een ruime slaapkamer met een eigen inloopkast. De aangrenzende badkamer beschikt over een verzonken ligbad met uitzicht op de Amstel. Dankzij het geblindeerde glas geniet u hier van privacy, terwijl u vanuit het bad over het water kunt uitkijken. Een bijzonder detail dat laat zien hoe het uitzicht onderdeel is van het ontwerp.
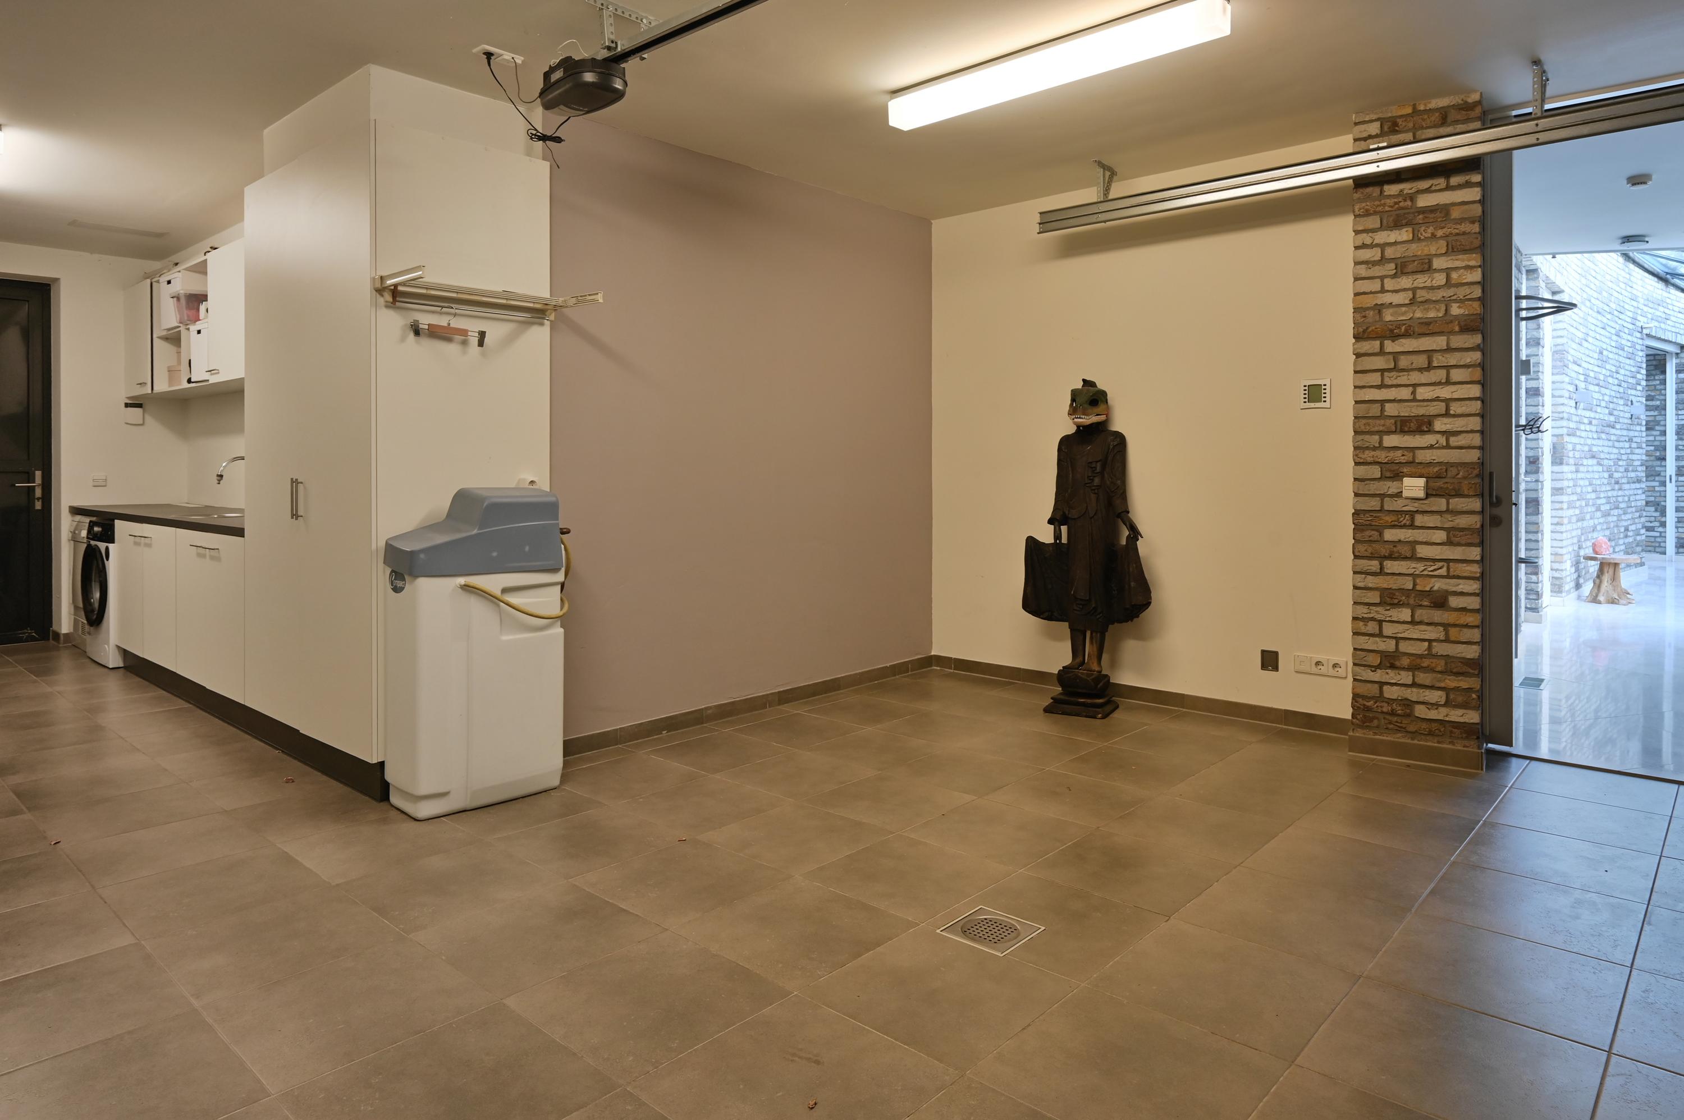
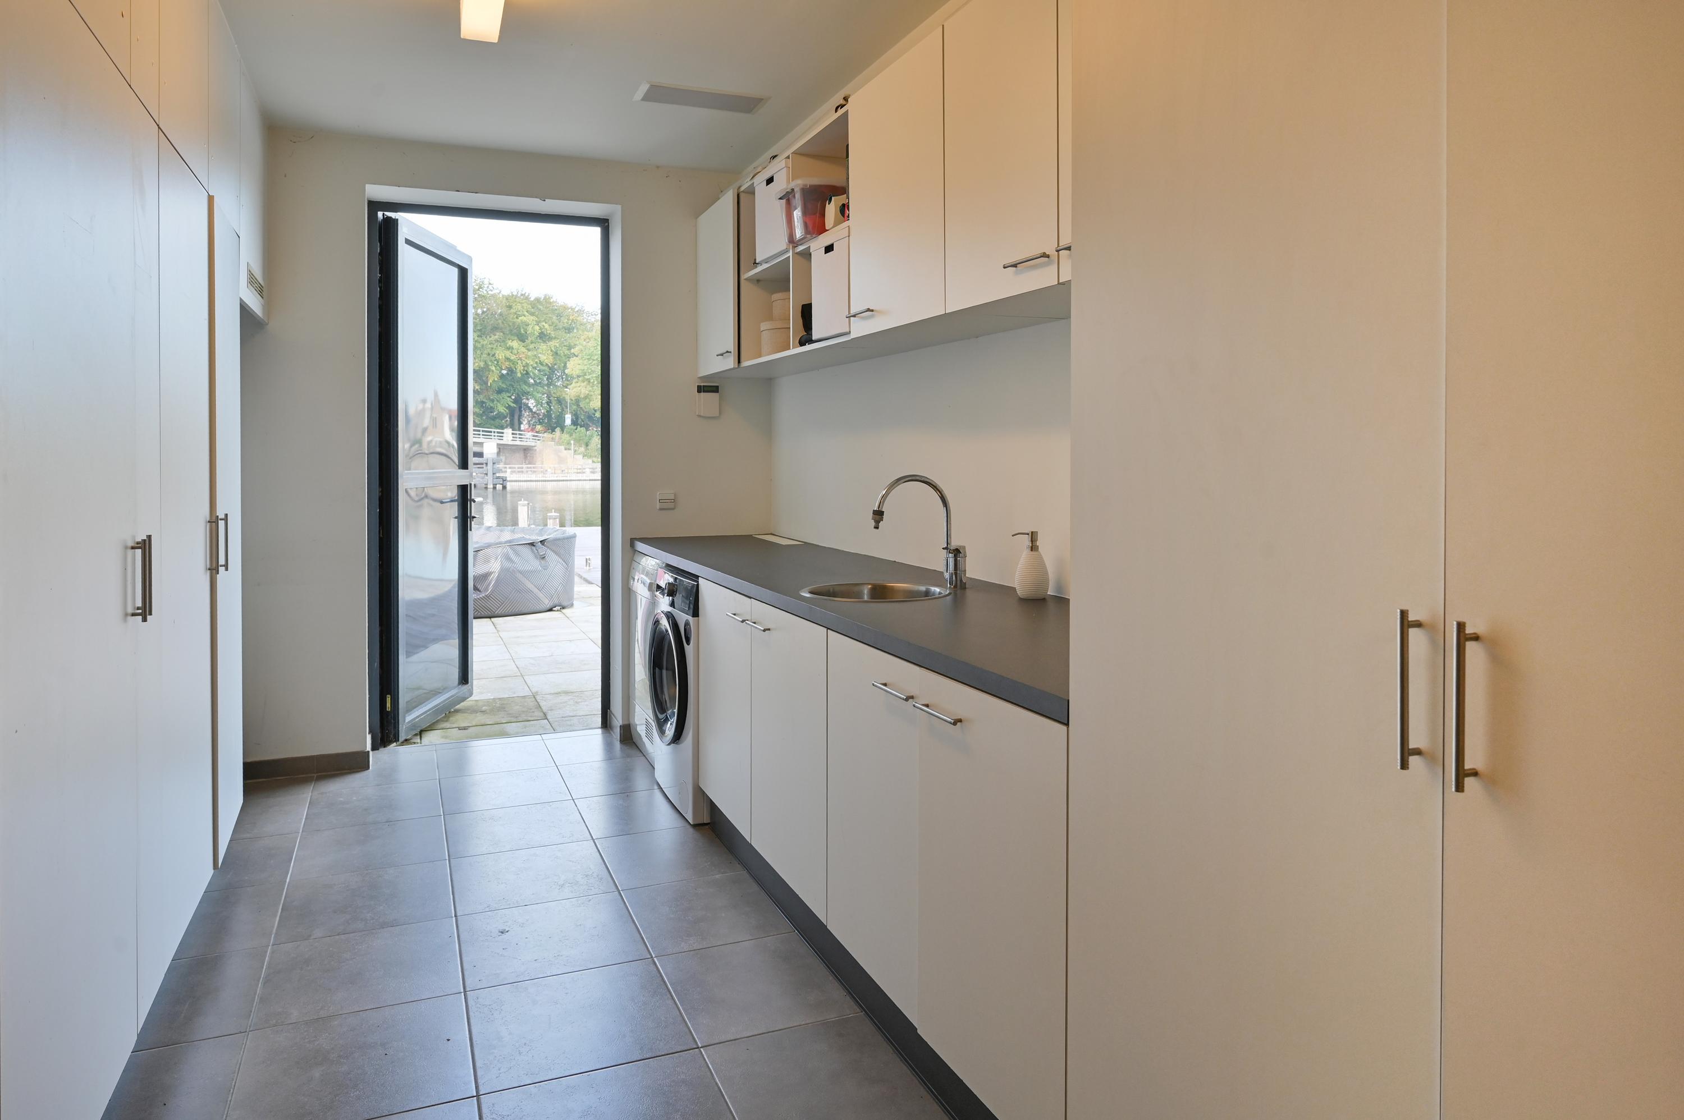
De verlichting langs de trap naar de eerste verdieping benadrukt het karakter van de woning. Verder is er op de begane grond een inpandige garage aanwezig met een bijkeuken en een wasruimte. De garage biedt ruimte voor een auto en aanvullende opslag.
Eerste verdieping
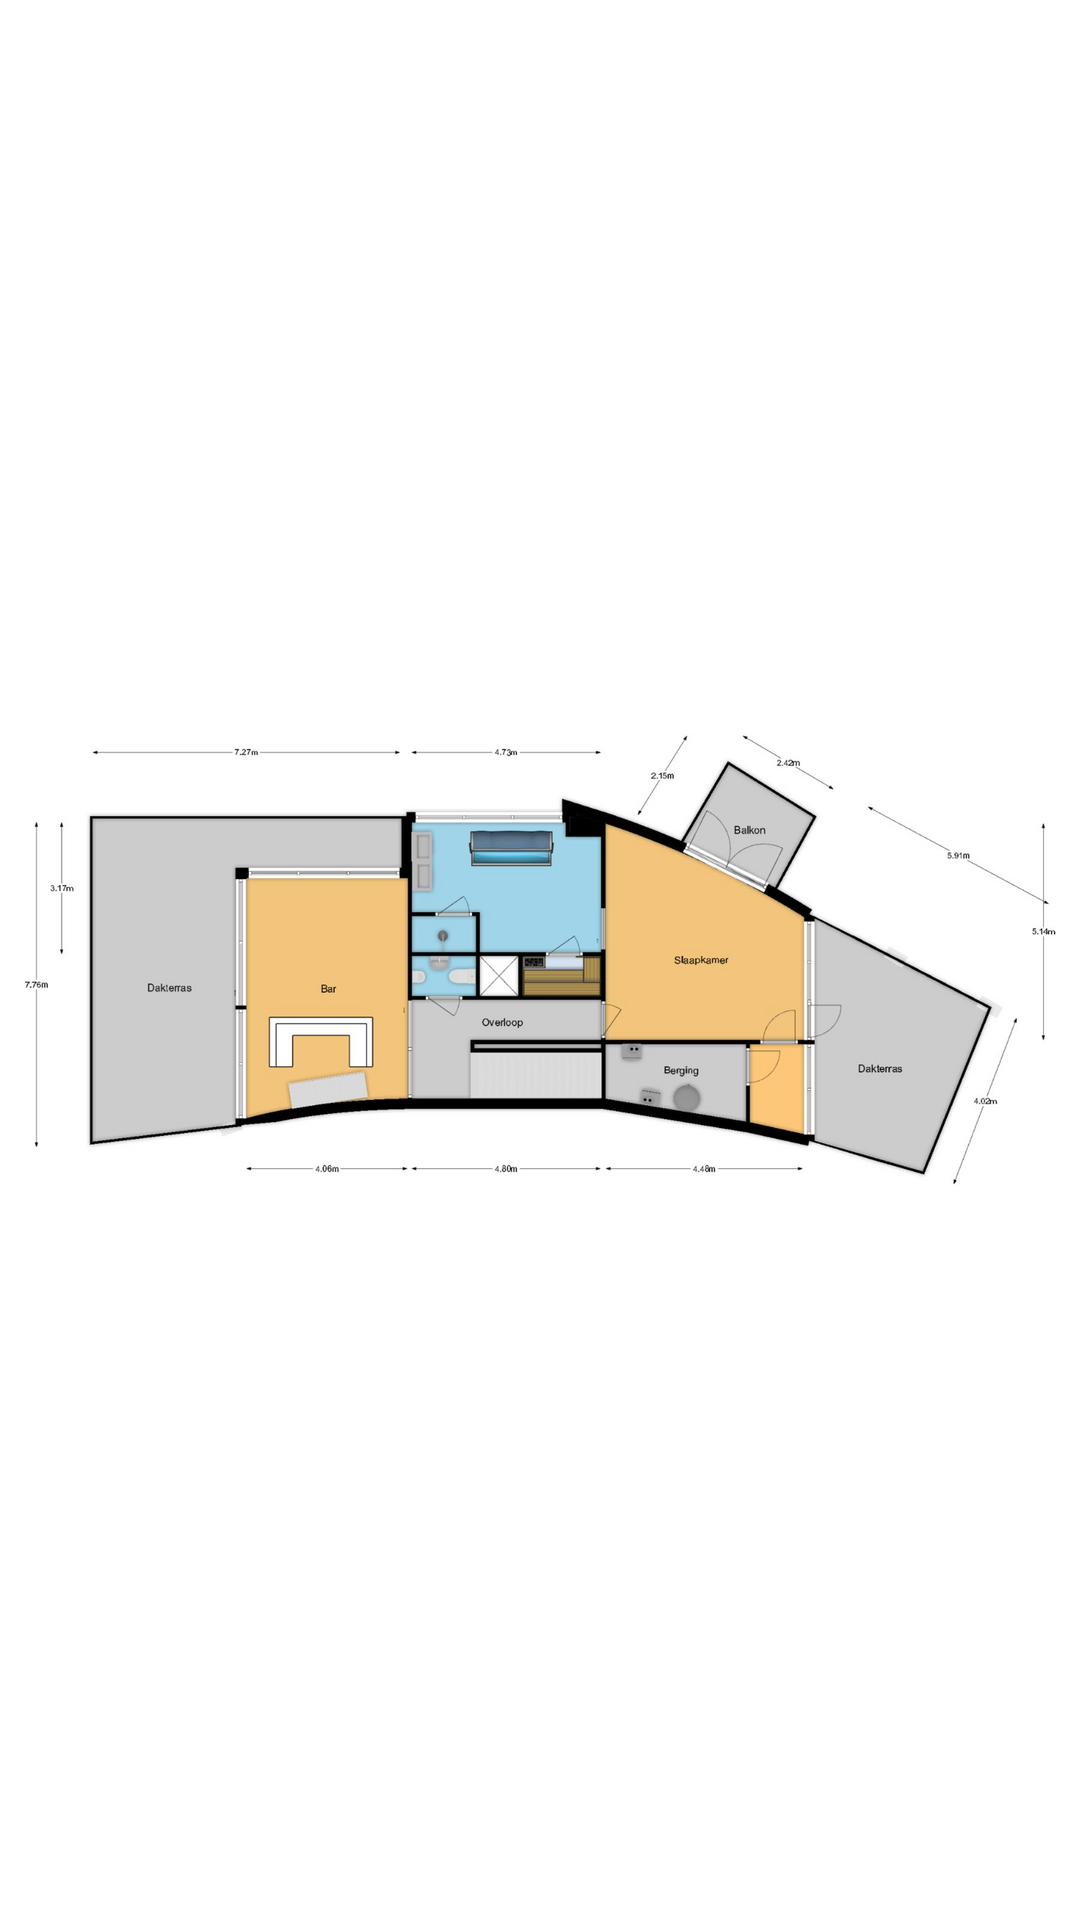
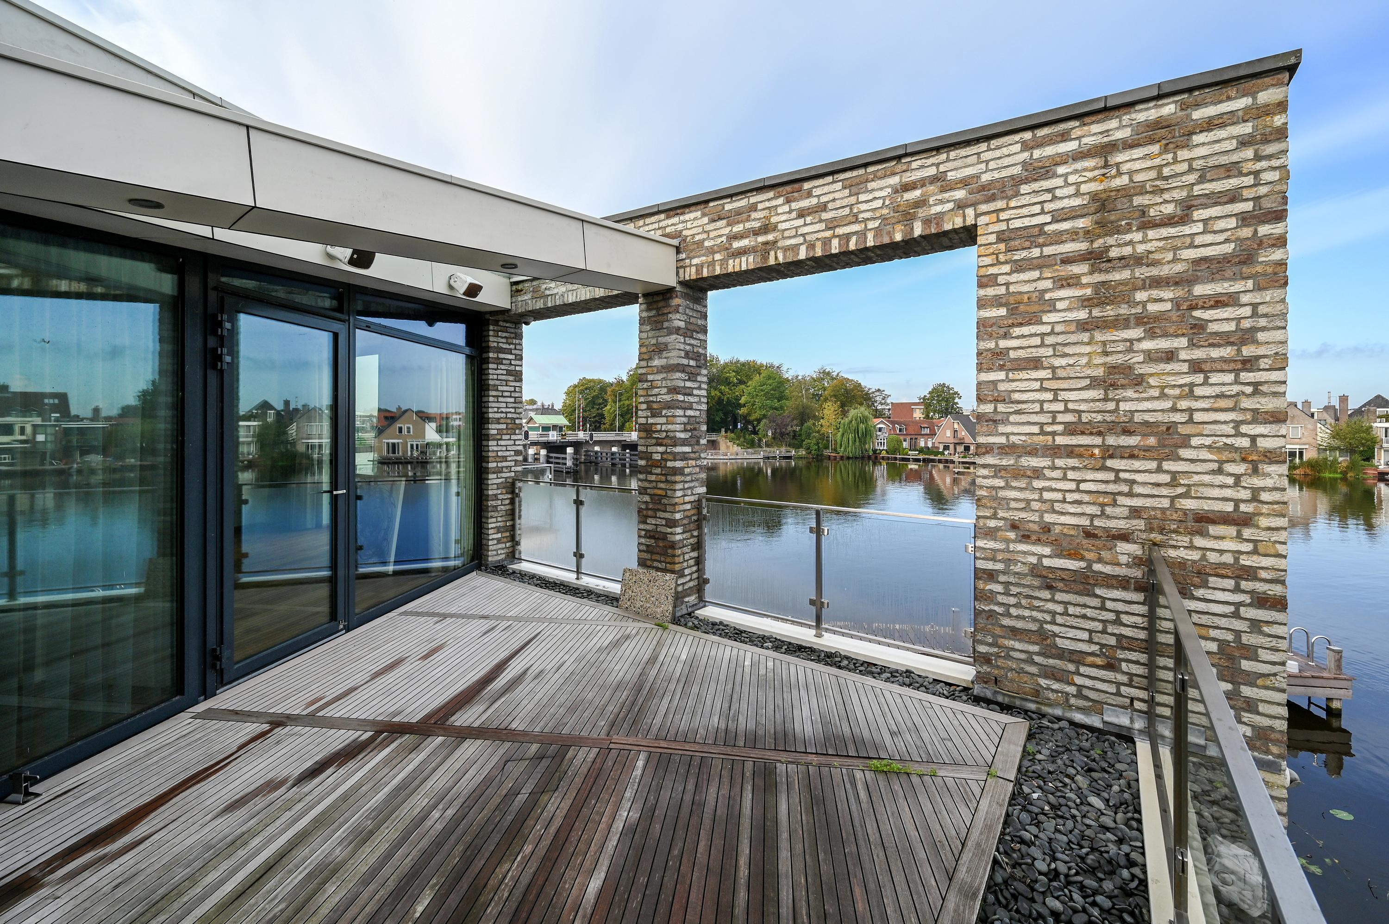
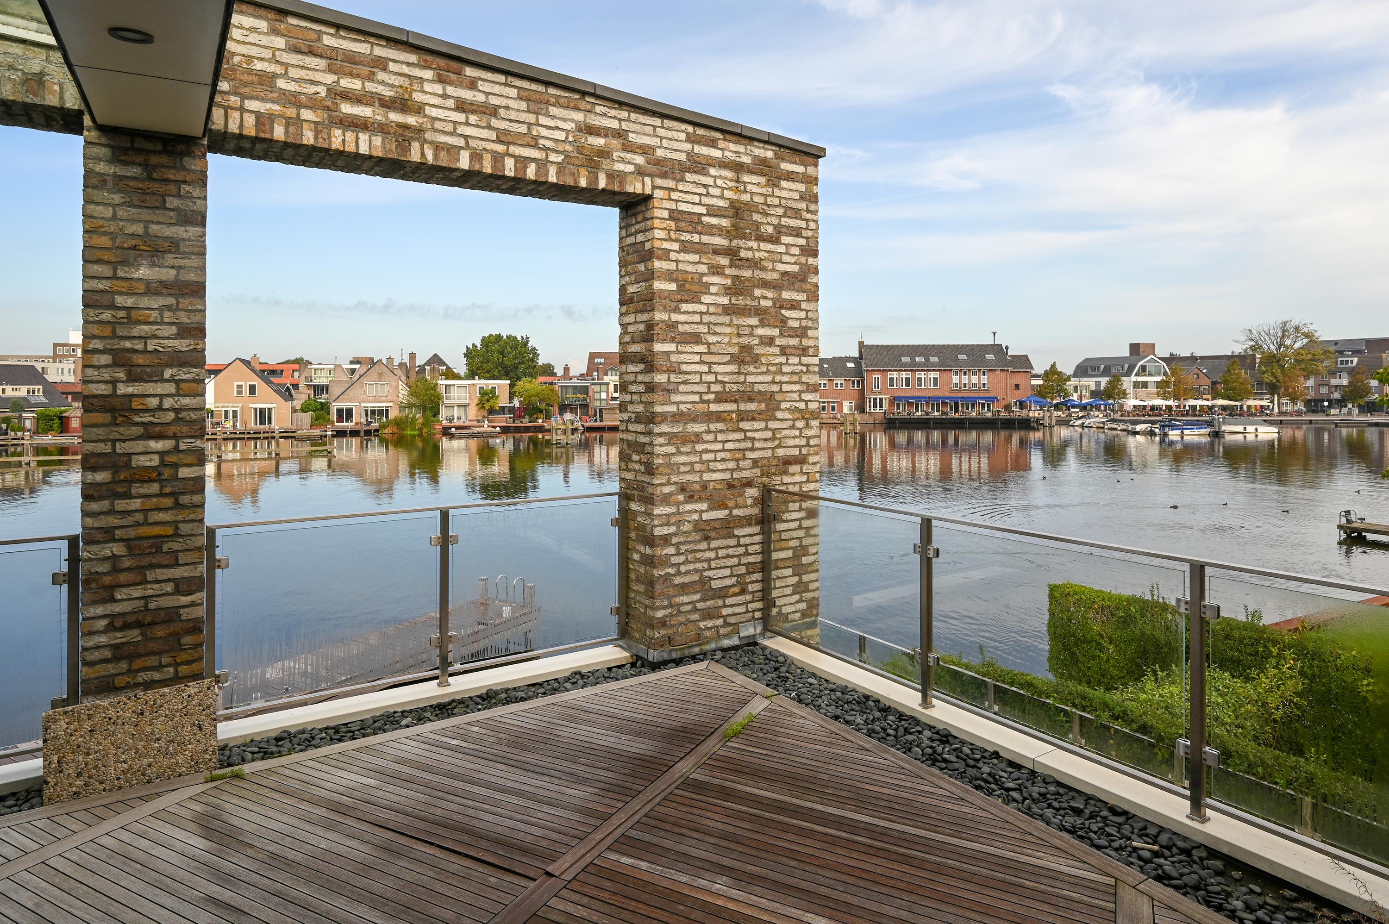
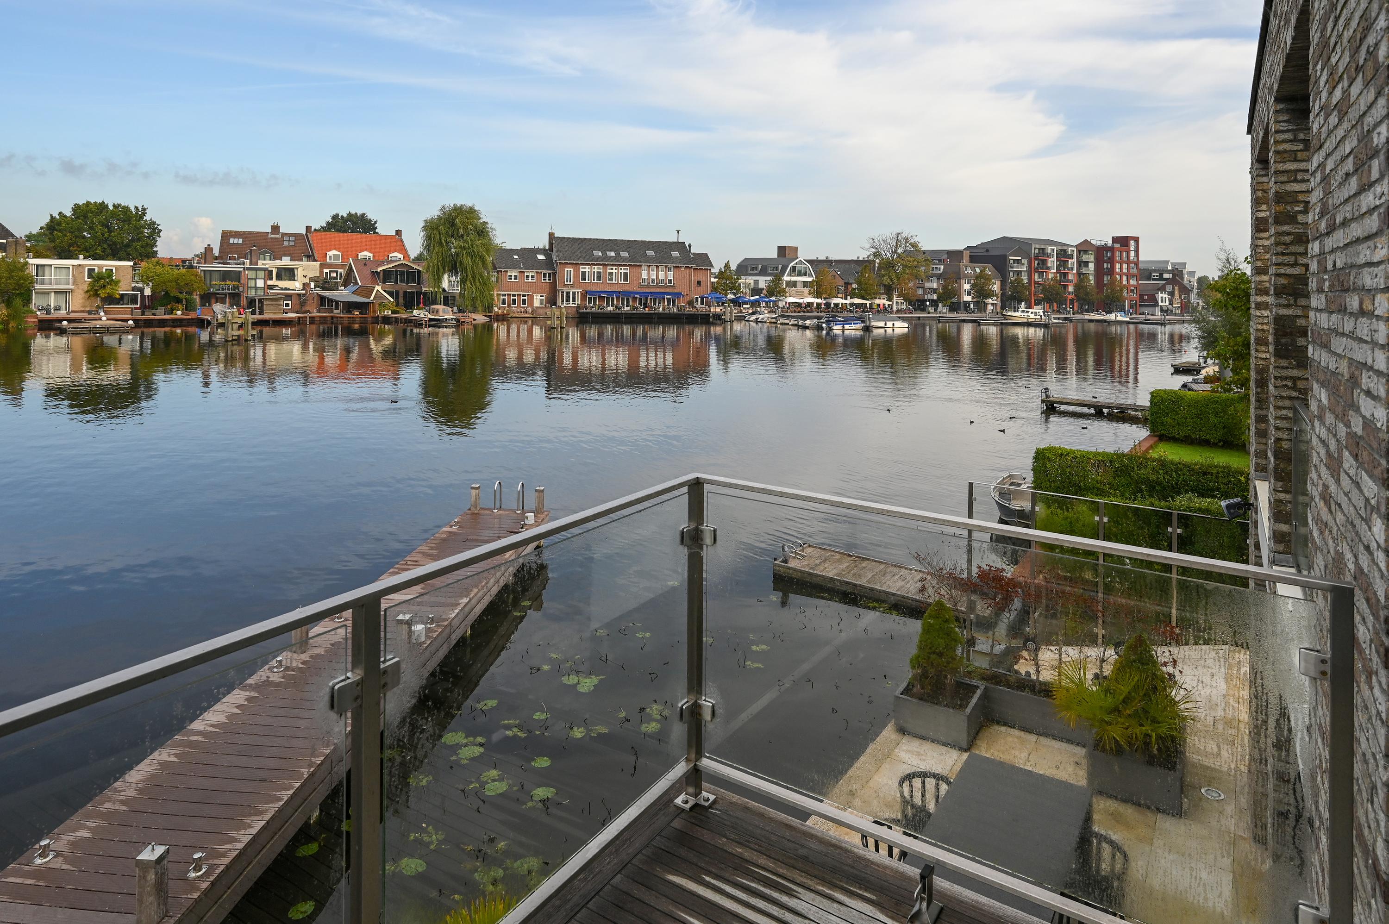
Ook op de eerste verdieping speelt de ligging aan het water een belangrijke rol. Hier bevinden zich meerdere buitenruimtes, waardoor u vanuit verschillende vertrekken toegang heeft tot een terras of balkon.
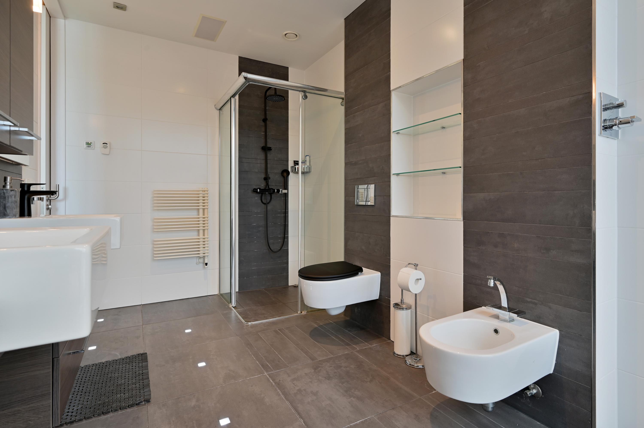
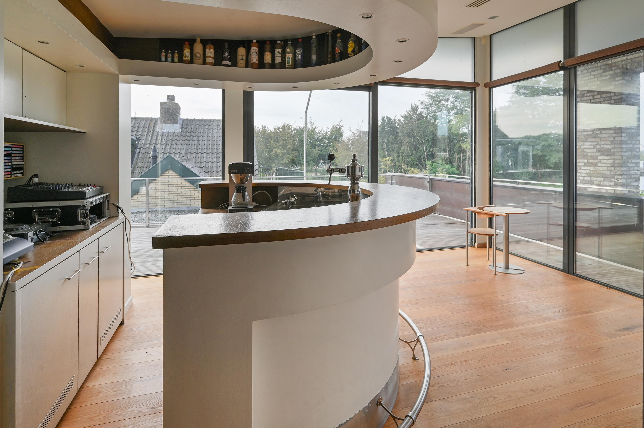
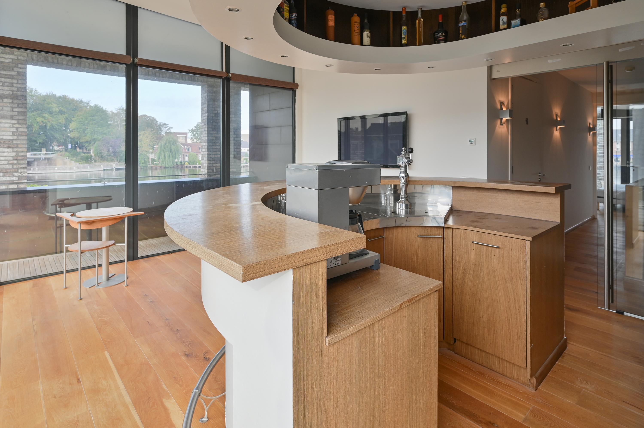
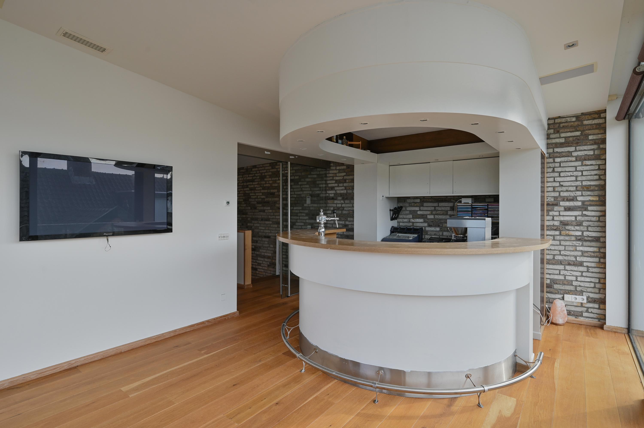
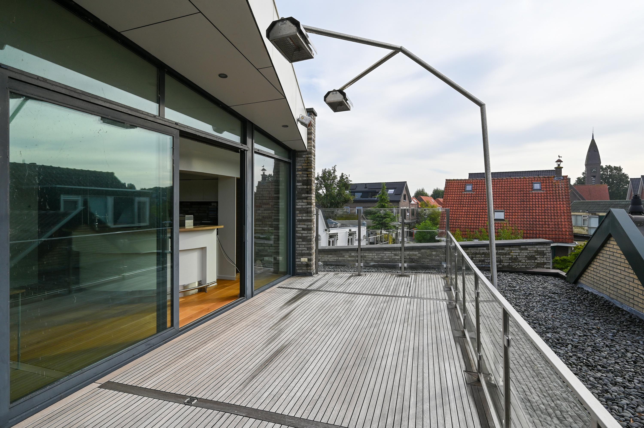
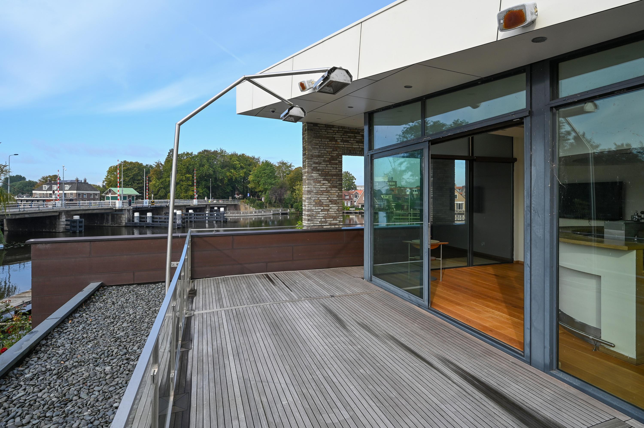
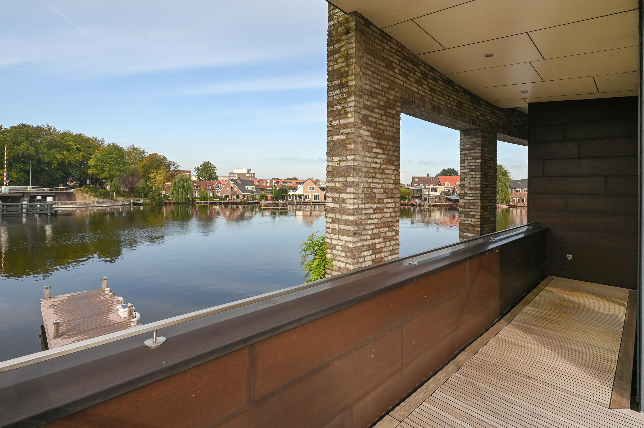
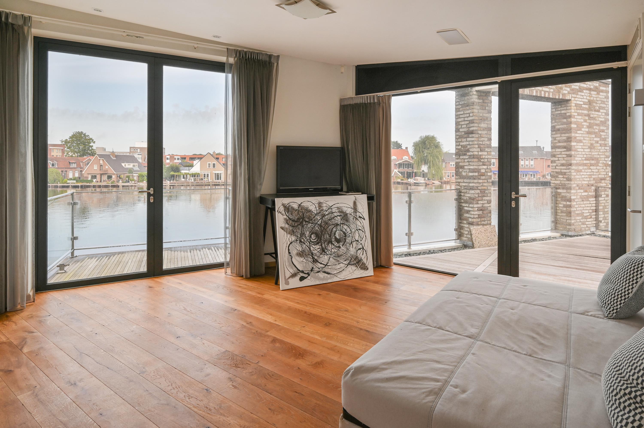
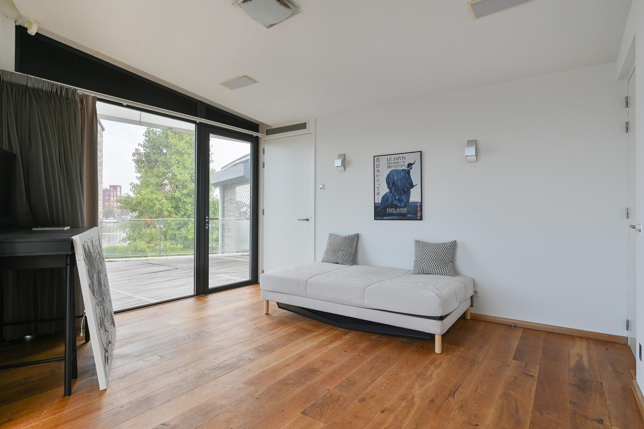
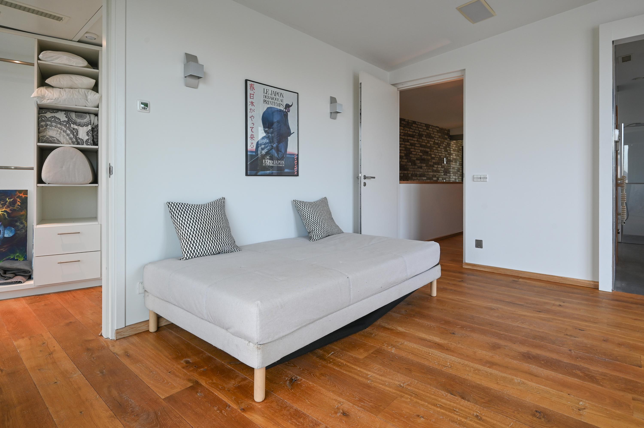
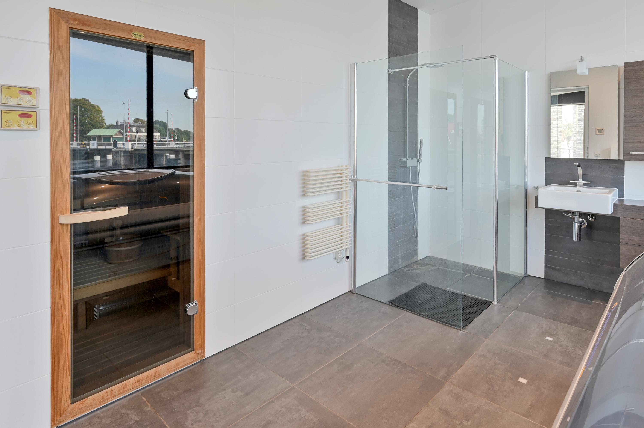
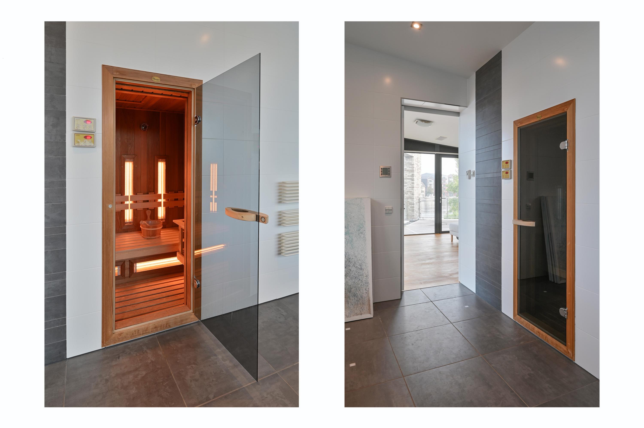
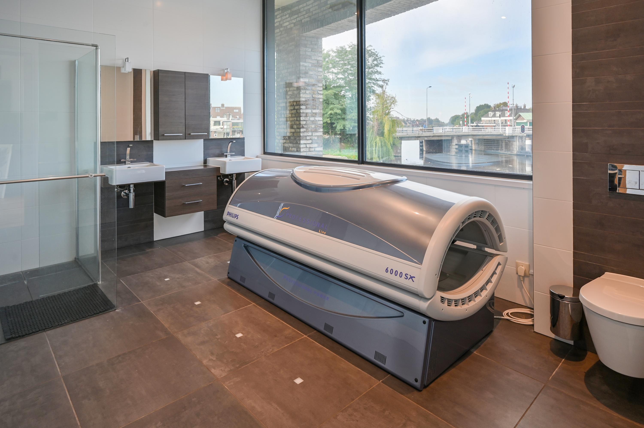
Een opvallend onderdeel van deze verdieping is de bar met schuifpui naar het op het zuiden gelegen grote terras. Een bijzondere ruimte die zich uitstekend leent voor gezellige avonden met familie en vrienden. Vanuit de bar loopt u zo het terras op, waar u van de zon en het uitzicht over de Amstel kunt genieten. De royale slaapkamer op deze verdieping beschikt over een eigen inloopkast en toegang tot een terras op het noordwesten. Dit terras is gedeeltelijk overdekt en biedt een beschutte plek om buiten te zitten. Ook heeft deze slaapkamer toegang tot een balkon op het zuidwesten. De badkamer is voorzien van een dubbele wastafel, een regendouche en een sauna. Daarnaast is er een zonnebank aanwezig. Tot slot vindt u op deze verdieping een technische ruimte met extra opslagmogelijkheden
Buitenleven op een unieke plek aan het water
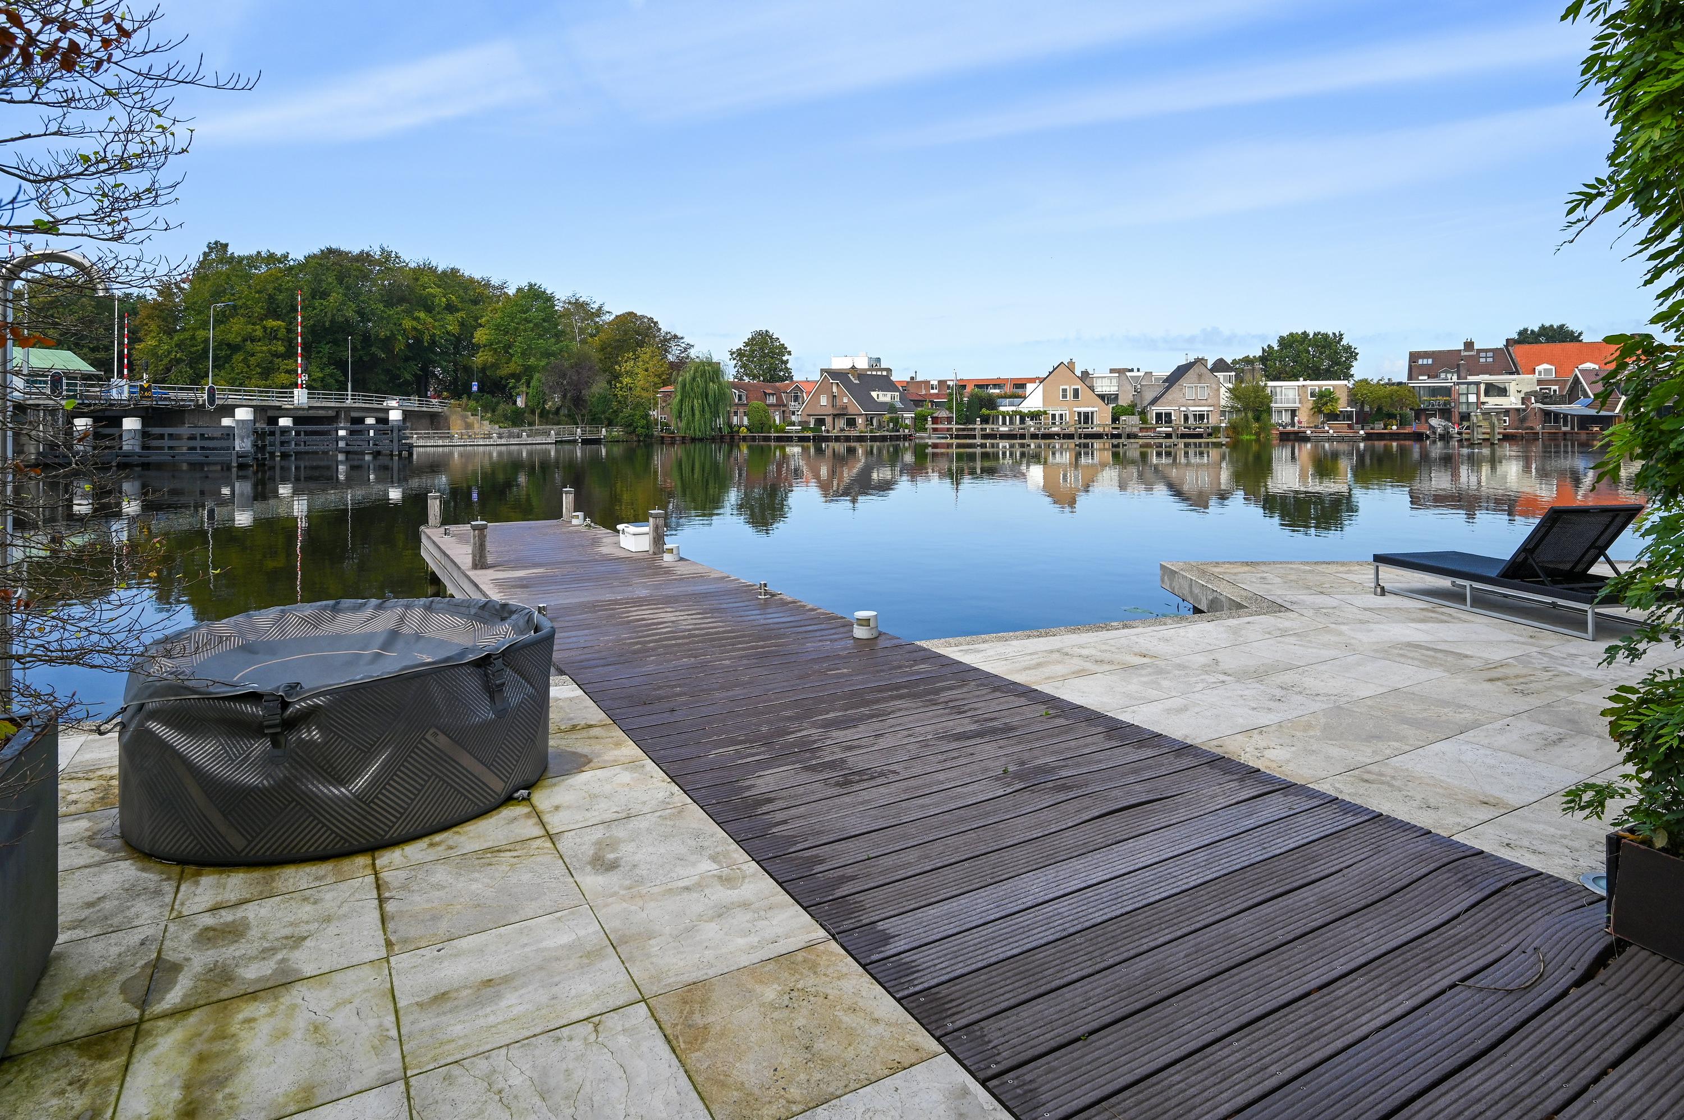
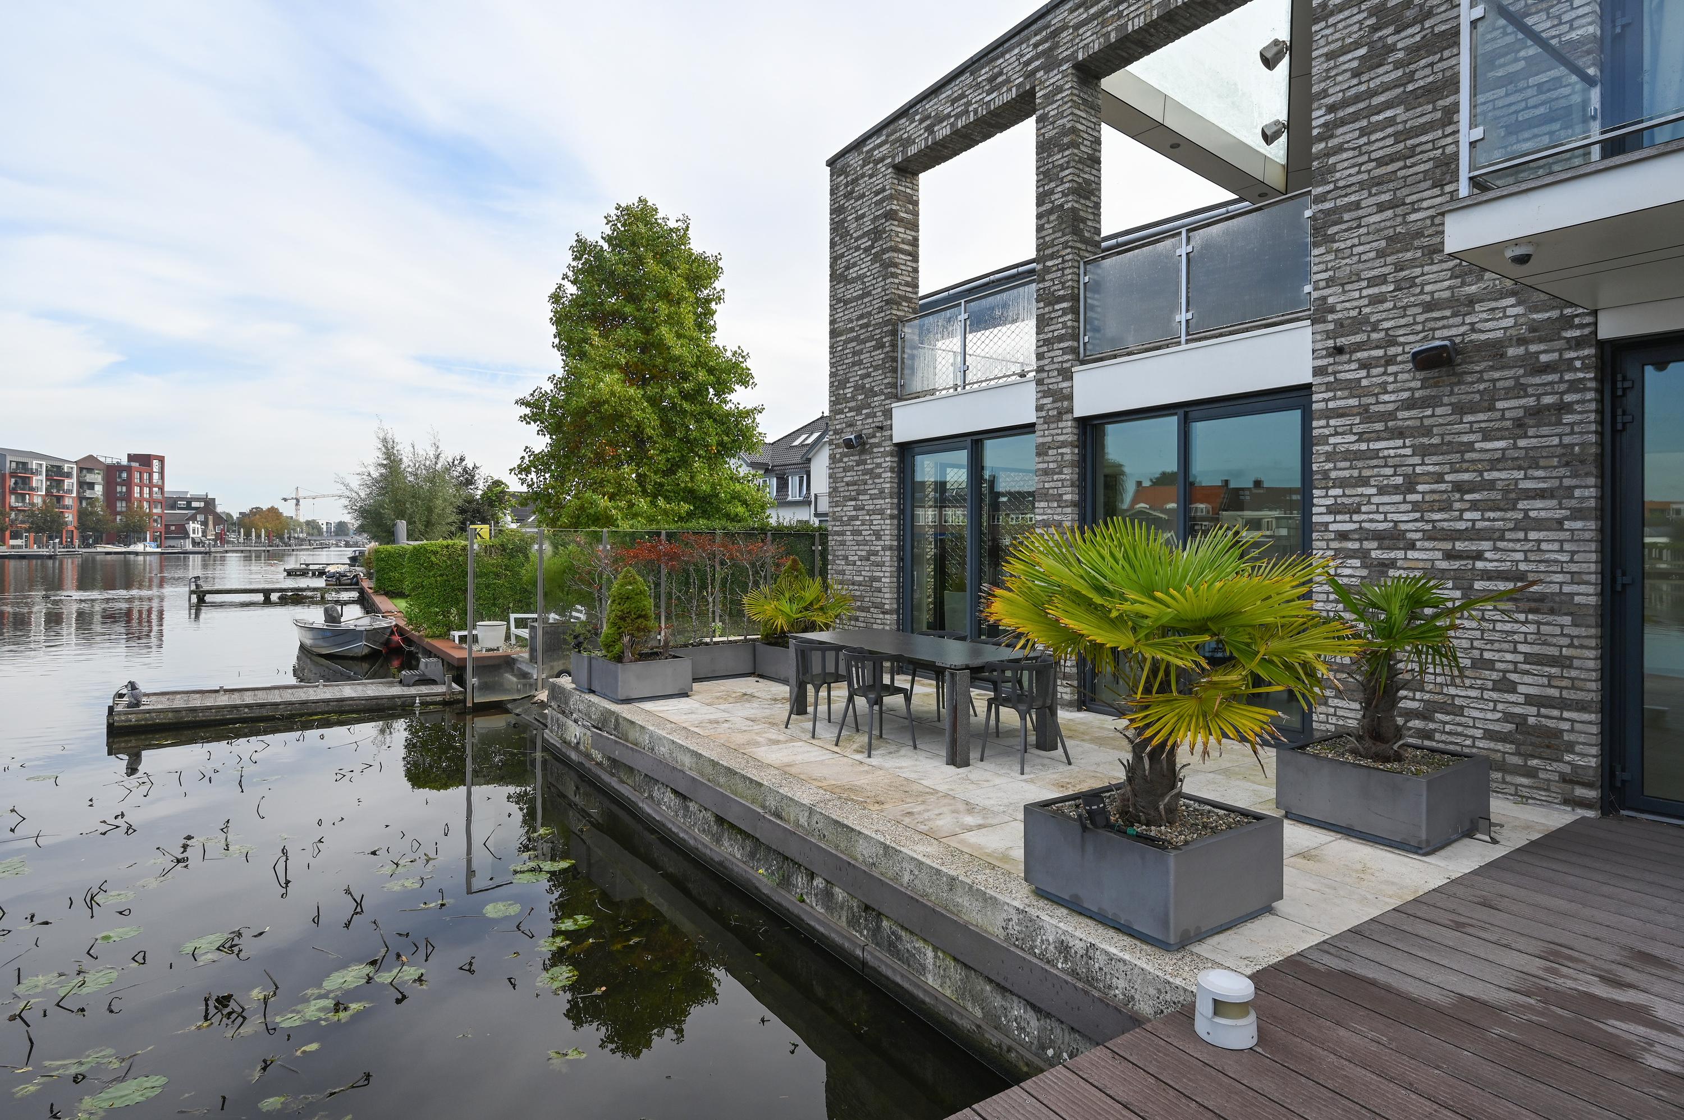
De buitenruimte is zonder twijfel een van de grootste kwaliteiten van deze villa. De brede tuin grenst direct aan de Amstel en is gelegen op het zuiden en westen. Hierdoor kunt u op verschillende momenten van de dag van de zon genieten, terwijl het uitzicht over het water steeds verandert.
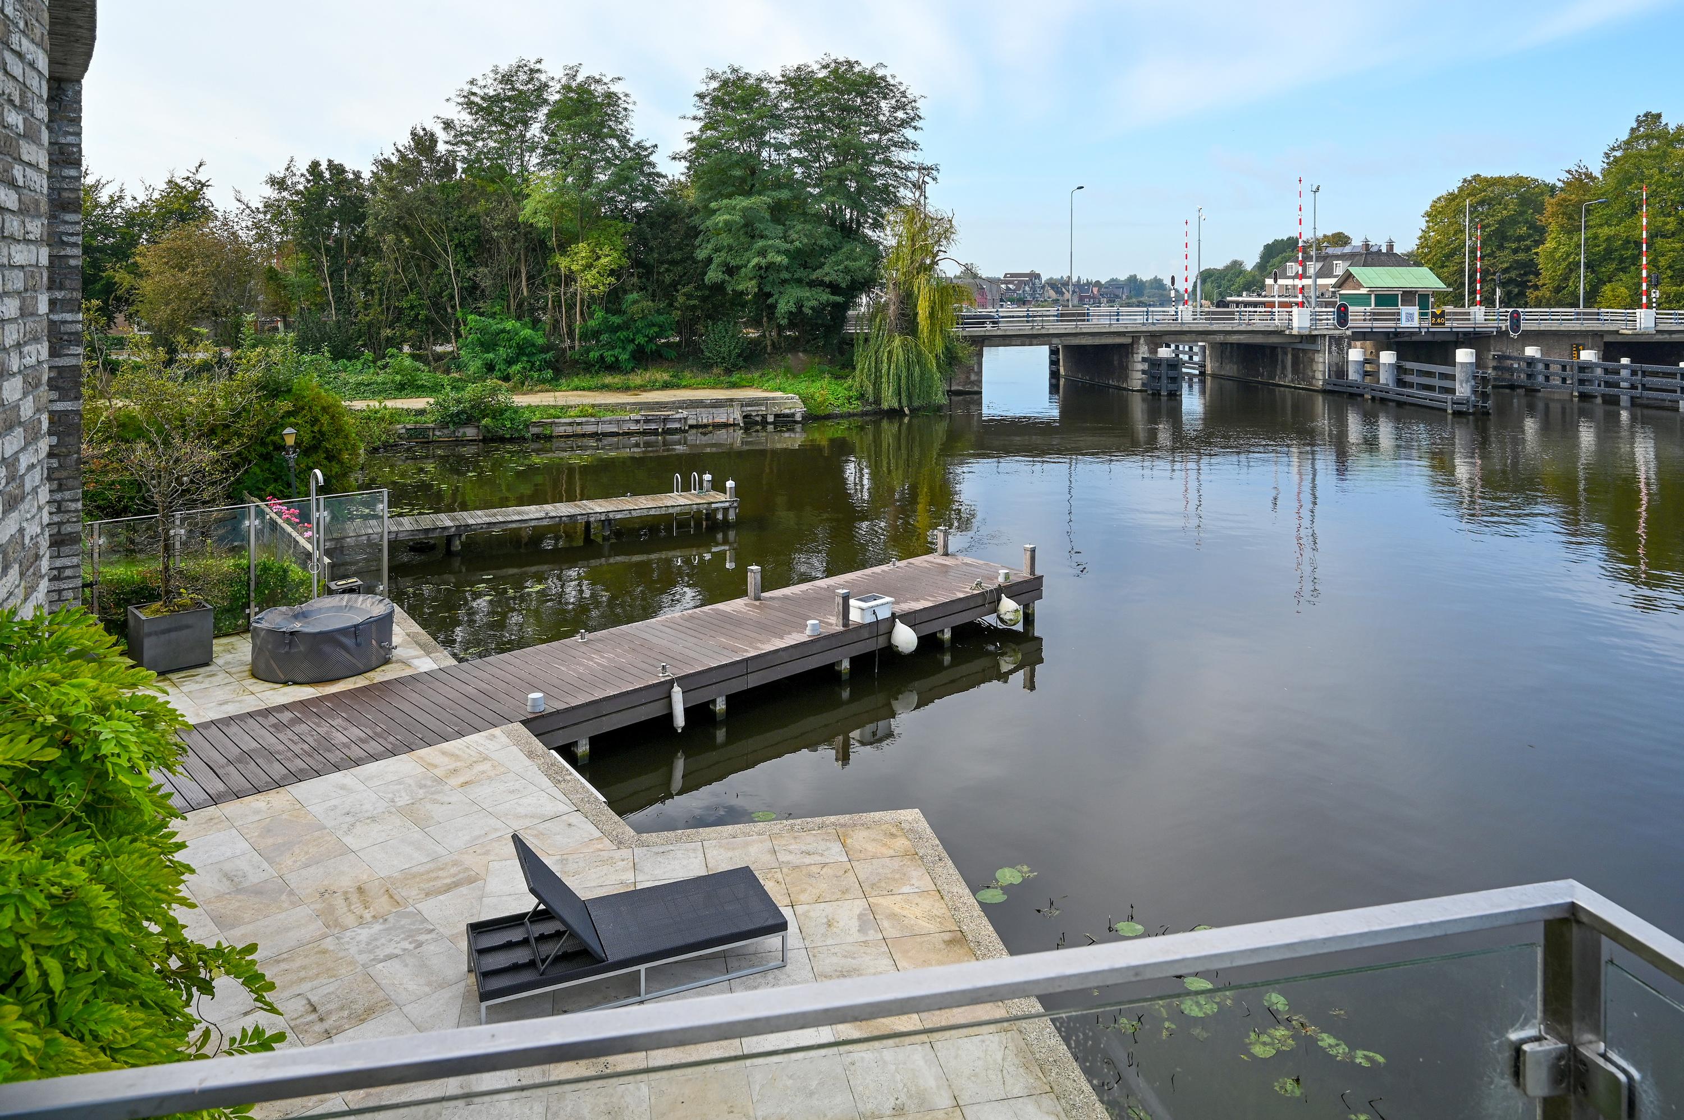
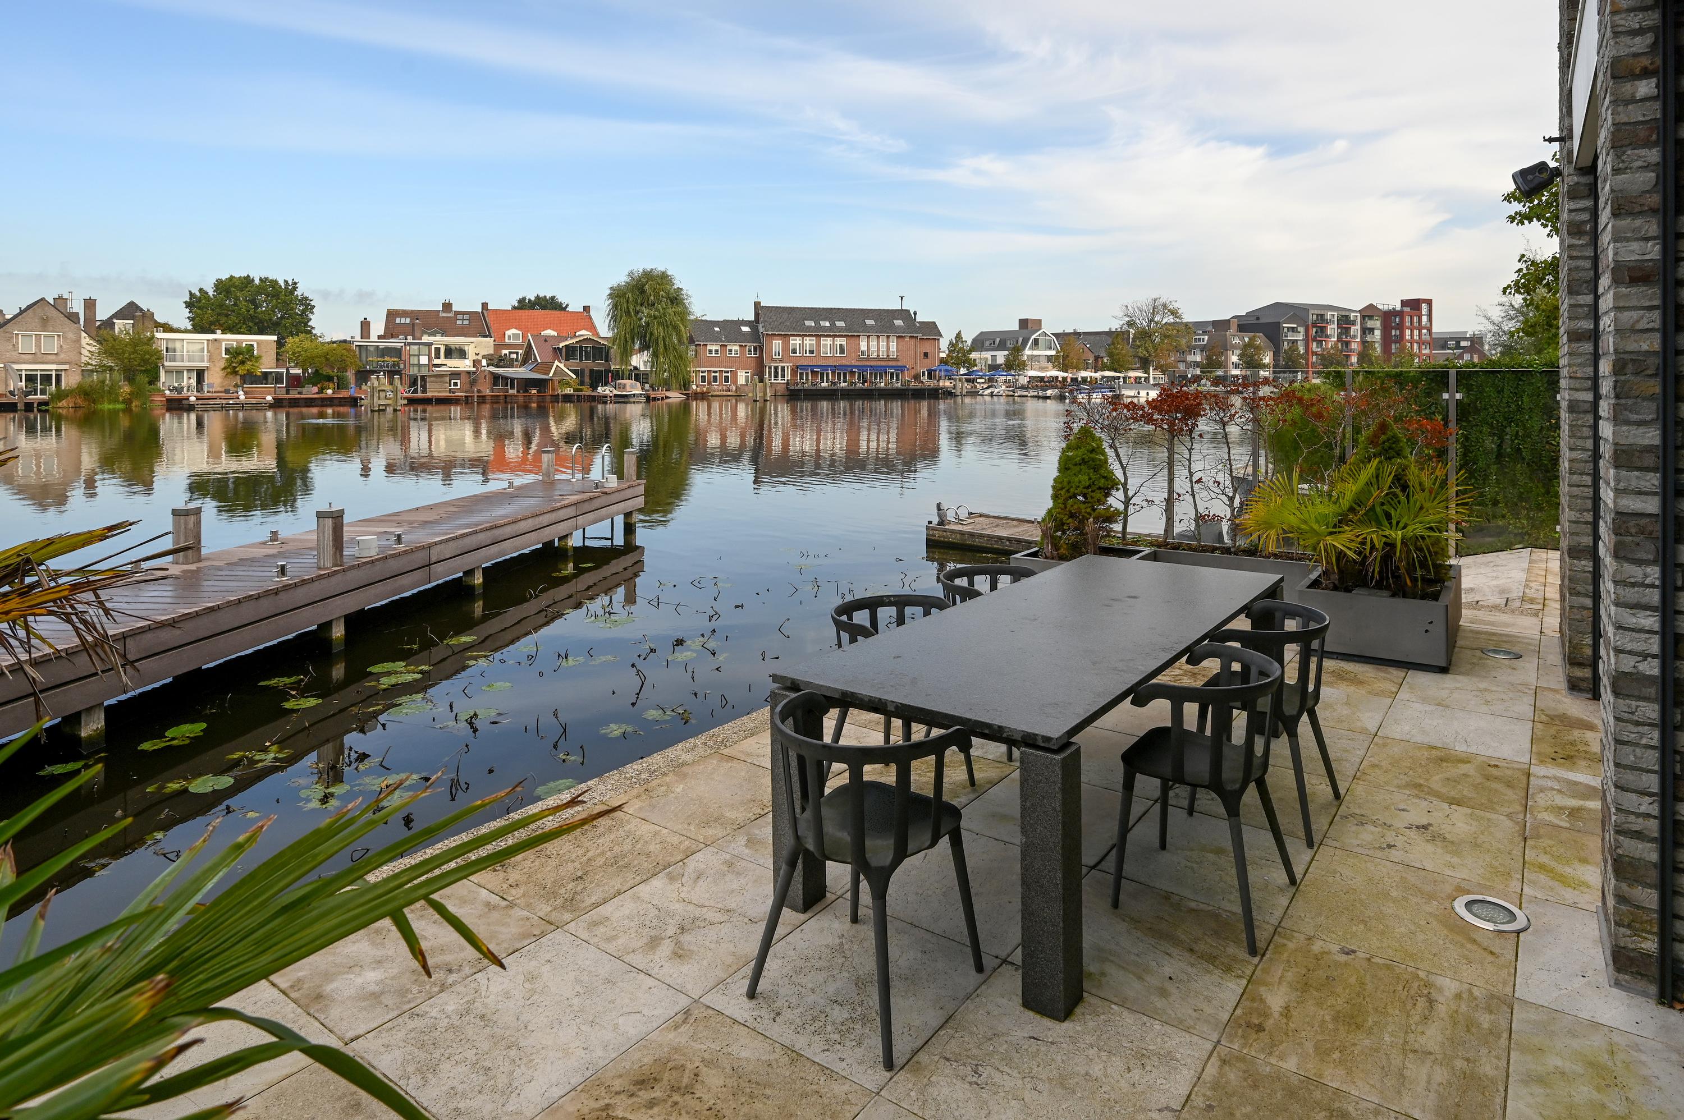
De royale breedte van de tuin biedt volop mogelijkheden voor verschillende zitplekken. Of u nu uitgebreid buiten wilt dineren, rustig een boek wilt lezen of met vrienden aan het water wilt zitten, hier vormt de Amstel altijd het decor. Voor liefhebbers van varen is deze locatie helemaal bijzonder. De woning beschikt over twee steigers met aanlegmogelijkheden voor meerdere boten. Uw sloep of motorboot ligt dus letterlijk voor de deur. Daarnaast is er een trailerhelling aanwezig om een boot te water te laten. Ook beschikt de buitenruimte over een buitendouche.
Naast de tuin op de begane grond beschikt de villa over verschillende terrassen op de verdieping. Het dakterras bij de bar ligt op het zuiden en bij de slaapkamer bevindt zich een terras op het noordwesten. Ook is er een balkon op het zuidwesten aanwezig. Zo biedt de woning op meerdere plekken de mogelijkheid om buiten te zitten en het uitzicht te ervaren.
Centraal gelegen, met de rust van het water
Amstelkade 5 ligt in Amstelhoek, direct aan de Amstel en tegenover Uithoorn. De ligging biedt een prettige combinatie van rust, ruimte en een goede bereikbaarheid.
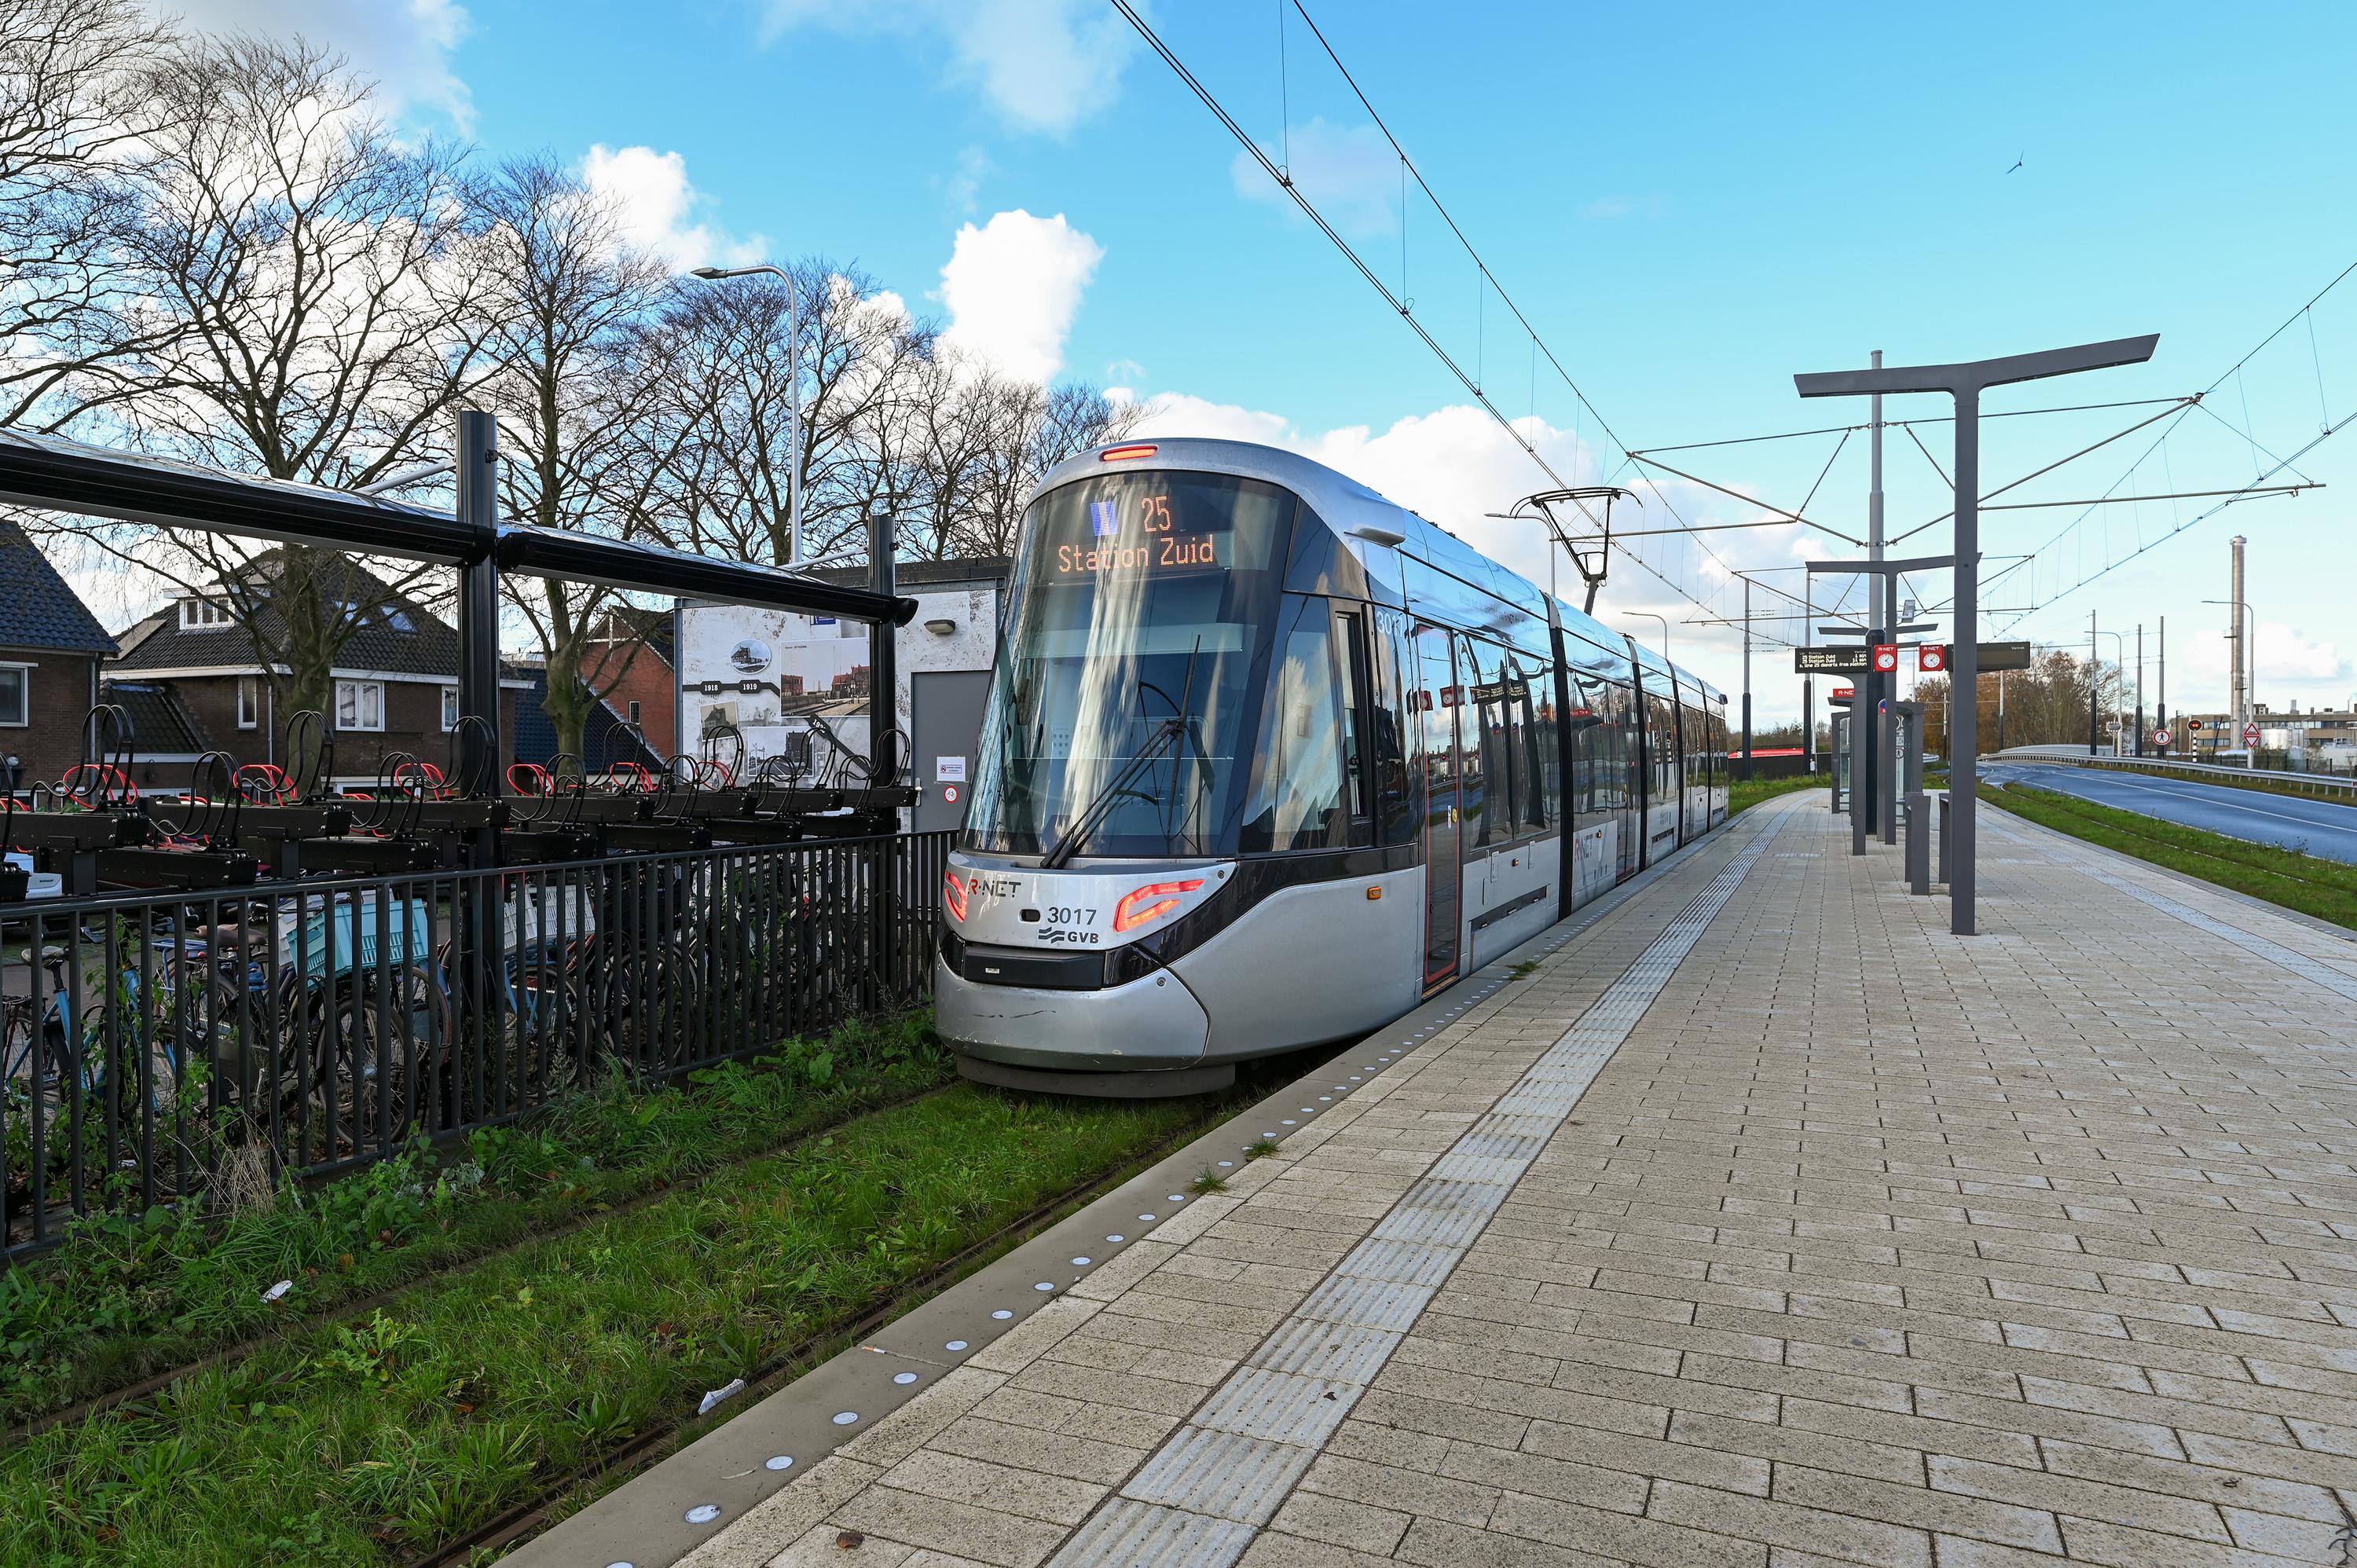
Op korte afstand vindt u het gezellige centrum van Uithoorn met de sfeervolle Waterlijn, restaurants, terrassen, winkels en de jachthaven. Ook voor de dagelijkse voorzieningen hoeft u niet ver van huis. De Uithoornlijn (tramlijn 25) verbindt Uithoorn met Amstelveen en Amsterdam Zuid. Daarmee is de Amsterdam filevrij binnen het half uur bereikbaar. Amstelveen, Amsterdam en Schiphol zijn goed bereikbaar. Daarmee woont u op een rustige plek aan het water, maar toch centraal in de Randstad.
Bijzonderheden
– Vrijstaande villa uit 2007, ontworpen door ENZO Architecten;
– Bijzondere waaiervormige architectuur, afgestemd op de natuurlijke loop van de Amstel;
– Directe ligging aan de Amstel met vrij uitzicht over het water;
– Grote raampartijen en diverse schuifpuien;
– Twee steigers met aanlegmogelijkheden voor meerdere boten;
– Trailerhelling en buitendouche aanwezig;
– Diverse terrassen en balkons met verschillende zonliggingen;
– Bar met schuifpui naar het dakterras op het zuiden;
– Verzonken ligbad met uitzicht over de Amstel;
– Zonnebank aanwezig;
– Elektrische inbouwhaard;
– Parkeergelegenheid op eigen terrein;
– De woning grenst met de garage aan de garage van huisnummer 4;
– Een woning met mogelijkheden voor modernisering naar eigen smaak;
– Verkoper heeft de woning gebruikt als tweede woning en vakantieverblijf. Afgelopen jaar is de woning niet bewoond geweest. Derhalve wordt een niet zelfbewoond clausule opgenomen”.
—————————————————————————————
Architecture, Space and Life on the Amstel Come Together in a Unique Way
Situated directly on the banks of the Amstel, with impressive views across the water, this detached villa was designed by ENZO Architects in 2007. A home that stands out not only for its exceptional location, but above all for its distinctive architectural design. Offering over 235 m² of living space, multiple boat moorings, generous terraces and a garden directly bordering the water, this is a place where indoor and outdoor living come together beautifully.
What makes this villa so special is the way its architecture has been designed in harmony with its surroundings. ENZO Architects created a striking fan-shaped design that follows the natural course of the Amstel. This gives the property a truly distinctive appearance, with views of the water forming an integral part of the living experience from several rooms. Large windows, carefully considered sightlines and direct access to the terraces ensure that the Amstel is always close at hand.
It is precisely this combination of architecture and location that makes the property so exclusive. This is no standard detached villa, but a home specifically designed for this unique setting. The waterside location not only provides beautiful views but has also shaped the architecture and layout of the house.
Over the years, the villa has undergone limited modernisation and would now benefit from some contemporary updates. For a new owner, this presents an excellent opportunity to renovate and personalise the property to their own taste, while preserving its distinctive architectural character. Its exceptional location, unique design and generous proportions provide a wonderful foundation for this.
Layout
Ground Floor
From the moment you enter, it becomes clear that this is no ordinary home. The spacious entrance hall features an impressive skylight, creating a wonderful sense of light and space.
From the hallway, you enter the living room, where the panoramic views across the Amstel immediately capture your attention. The large windows follow the villa’s distinctive shape, creating a bright and inviting living space with beautiful views of the water. Sliding doors and French doors provide a seamless connection between the living area, garden and terraces.
The living room offers ample space for a generous seating area and a large dining table. An integrated electric fireplace forms the focal point of the sitting area.
The open-plan kitchen features a central island and connects seamlessly with the living space. Its open layout allows you to remain in contact with the living room while enjoying the views outside.
The ground floor also features a spacious bedroom with a walk-in wardrobe. The adjoining bathroom is fitted with a sunken bathtub overlooking the Amstel. The frosted glass provides privacy while allowing you to enjoy the view across the water from the bath. This is a particularly charming detail that illustrates how the views have been incorporated into the architectural design.
The lighting along the staircase leading to the first floor further enhances the character of the property.
In addition, the ground floor offers an integral garage with a utility room and separate laundry area. The garage accommodates one car and provides additional storage space.
First Floor
The waterside setting continues to play an important role on the first floor. Several outdoor spaces are located here, providing access to a terrace or balcony from different rooms.
One of the standout features of this floor is the bar area, with sliding doors opening onto a large south-facing terrace. This is a wonderful space for entertaining family and friends. From the bar, you can step straight onto the terrace and enjoy the sunshine and views across the Amstel.
The generous bedroom on this floor has its own walk-in wardrobe and access to a north-west-facing terrace. Partially covered, this terrace offers a sheltered spot to relax outdoors. The bedroom also has access to a south-west-facing balcony.
The bathroom features a double washbasin, rain shower and sauna. A sunbed is also available.
Finally, this floor includes a technical room with additional storage space.
Outdoor Living in a Unique Waterside Setting
The outdoor space is undoubtedly one of the villa’s greatest assets. The spacious garden borders directly on the Amstel and enjoys a south- and west-facing orientation. This allows you to enjoy the sunshine at different times of the day, while the views across the water are constantly changing.
The generous width of the garden offers plenty of opportunities to create different seating and dining areas. Whether you wish to enjoy an extended outdoor dinner, relax with a good book or spend time with friends by the water, the Amstel always provides a beautiful backdrop.
For boating enthusiasts, the location is particularly special. The property features two jetties with mooring facilities for several boats, meaning your sloop or motorboat can be moored literally on your doorstep. There is also a boat slipway for launching boats, as well as an outdoor shower.
In addition to the garden on the ground floor, the villa offers several outdoor spaces on the first floor. The large terrace adjoining the bar faces south, while the bedroom has access to a north-west-facing terrace. There is also a south-west-facing balcony. This means there are several places throughout the property where you can sit outdoors and enjoy the views.
Central Location, with the Tranquillity of the Waterfront
Amstelkade 5 is situated in Amstelhoek, directly on the Amstel and opposite Uithoorn. The location offers a pleasant combination of peace, space and excellent accessibility.
Just a short distance away is the charming centre of Uithoorn, with its picturesque Waterlijn waterfront, restaurants, cafés, terraces, shops and marina. Everyday amenities are also close at hand.
The Uithoorn Line (tram route 25) connects Uithoorn with Amstelveen and Amsterdam Zuid, providing a direct, traffic-free connection to Amsterdam in under half an hour. Amstelveen, Amsterdam and Schiphol Airport are all easily accessible.
Here, you can enjoy the tranquillity of living by the water while remaining conveniently connected to the wider Randstad region.
Key Features
Detached villa built in 2007 and designed by ENZO Architects;
Distinctive fan-shaped architecture, designed to follow the natural course of the Amstel;
Direct waterfront location on the Amstel with uninterrupted views across the water;
Large windows and several sliding doors;
Two jetties with mooring facilities for multiple boats;
Boat slipway and outdoor shower;
Various terraces and balconies with different orientations;
Bar area with sliding doors opening onto a south-facing roof terrace;
Sunken bathtub overlooking the Amstel;
Sunbed;
Integrated electric fireplace;
Private parking on the property;
The garage adjoins the garage of the neighbouring property at number 4;
A property offering excellent potential for modernisation to suit your own taste;
The seller has used the property as a second home and holiday residence. The property has not been occupied during the past year. Consequently, a non-owner-occupancy clause (non-self-occupation clause) will be included in the purchase agreement.
Kenmerken
| Overdracht | |
|---|---|
| Prijs | € 1.850.000,- k.k. |
| Status | Beschikbaar |
| Aanvaarding | In overleg |
| Aangeboden sinds | 4 november 2026 |
| Bouw | |
|---|---|
| Type object | Woonhuis |
| Soort | Villa |
| Type | Vrijstaande woning |
| Bouwjaar | 2007 |
| Dak type | Plat dak |
| Isolatievormen | Dakisolatie, Muurisolatie, Vloerisolatie, Dubbelglas |
| Oppervlaktes en inhoud | |
|---|---|
| Perceel | 463 m2 |
| Woonoppervlakte | 237 m2 |
| Inhoud | 999 m3 |
| Buitenruimtes gebouwgebonden of vrijstaand | 55 m2 |
| Tuinoppervlakte | 100 m2 |
| Indeling | |
|---|---|
| Aantal kamers | 4 |
| Aantal slaapkamers | 2 |
| Locatie | |
|---|---|
| Ligging | Aan water |
| Tuin | |
|---|---|
| Type | Achtertuin |
| Staat | Aangelegd onder architectuur |
| Ligging | West |
| Achterom | Ja |
| Energieverbruik | |
|---|---|
| Energielabel | A |
| Uitrusting | |
|---|---|
| Soorten warm water | CV ketel, Gasboiler eigendom |
| Parkeer faciliteiten | Openbaar parkeren, Op eigen terrein |
Op de kaart
Plattegronden